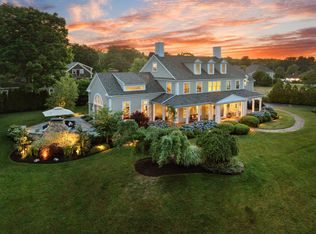
Welcome to Hanover’s finest estate! Once the site of the Pantooset Farms Country Club, 112 River Road is a magnificent property embodying a true estate, with size, amenities, architecture, and privacy. Endless windows and full glass sliders capture the parklike grounds, abundant wildlife, and unobstructed views of the ever-changing North River. Classic stone entry pillars, large circular drive, dock with power and water, boat ramp, heated pool, waterfall, poolhouse, woodshed, and riverside fire pit are just some of the property’s assets – even a special outbuilding ideally positioned and ready to convert to an ADU! The numerous decks and terraces overlooking the North River make this home an entertainer’s dream! Inside, the residence lacks for nothing over the three levels of refined living. Key first-floor features include the open floor plan, impressive entry foyer, amazing chef’s kitchen, oversized dining room, large fireplace living room with a coffered ceiling, half bath, and sunroom. Take one of the two sweeping stairways to the second level to an expansive primary suite with decks, fireplace, his & her baths, and closets. Additionally, there are two other large bedrooms, a den, full bath, and laundry room. The walkout River Level offers a second full kitchen, which services both the River Level living and has immediate access to the pool – the caterer’s dream! The River Level also has a bedroom, full bath, laundry area, walk-in cedar closet, game room, and gym/office. The house is not in a flood zone, is fully sprinklered, has a whole-house generator, whole-house water filter, expansive irrigation system with private well, and a 3-car heated garage. Exceptional convenience to Previte’s Marketplace, the Square Café, and numerous other restaurants & shopping, with nearby Route 3 providing easy access to Boston & the Cape.
For sale
Price cut: $145K (9/9)
$2,850,000
112 River Rd, Hanover, MA 02339
4beds
7,540sqft
Single Family Residence
Built in 1989
1.98 Acres Lot
$2,722,400 Zestimate®
$378/sqft
$-- HOA
What's special
Heated poolClassic stone entry pillarsOpen floor planBoat rampGame roomImpressive entry foyerLarge circular drive
- 46 days
- 1,816
- 56
Zillow last checked:
Listing updated:
Listed by:
Kristen M. Dailey 781-264-6457,
The Firm 781-924-3205,
Michael Smith 339-236-5050
Source: MLS PIN,MLS#: 73558328
Facts & features
Interior
Bedrooms & bathrooms
- Bedrooms: 4
- Bathrooms: 5
- Full bathrooms: 4
- 1/2 bathrooms: 1
Primary bedroom
- Features: Bathroom - Full, Cathedral Ceiling(s), Walk-In Closet(s), Flooring - Wall to Wall Carpet
- Level: Second
- Area: 768
- Dimensions: 24 x 32
Bedroom 2
- Features: Closet, Flooring - Wall to Wall Carpet
- Level: Second
- Area: 240
- Dimensions: 15 x 16
Bedroom 3
- Features: Closet, Flooring - Wall to Wall Carpet
- Level: Second
- Area: 182
- Dimensions: 13 x 14
Bedroom 4
- Features: Flooring - Wall to Wall Carpet
- Level: Second
- Area: 180
- Dimensions: 12 x 15
Bedroom 5
- Features: Flooring - Vinyl, French Doors
- Level: Basement
- Area: 165
- Dimensions: 11 x 15
Primary bathroom
- Features: Yes
Bathroom 1
- Features: Bathroom - Half
- Level: First
- Area: 70
- Dimensions: 7 x 10
Bathroom 2
- Features: Bathroom - Full
- Level: Second
- Area: 208
- Dimensions: 13 x 16
Bathroom 3
- Features: Bathroom - Full
- Level: Second
- Area: 70
- Dimensions: 7 x 10
Dining room
- Features: Cathedral Ceiling(s), Flooring - Wood
- Level: First
- Area: 276
- Dimensions: 12 x 23
Family room
- Features: Wood / Coal / Pellet Stove, Ceiling Fan(s), Flooring - Stone/Ceramic Tile, Recessed Lighting
- Level: First
- Area: 460
- Dimensions: 20 x 23
Kitchen
- Features: Flooring - Wood, Countertops - Stone/Granite/Solid, Kitchen Island, Cabinets - Upgraded, Open Floorplan, Recessed Lighting, Stainless Steel Appliances, Pot Filler Faucet
- Level: Main,First
- Area: 408
- Dimensions: 17 x 24
Living room
- Features: Coffered Ceiling(s), Flooring - Wood, Recessed Lighting
- Level: First
- Area: 720
- Dimensions: 24 x 30
Office
- Level: Basement
- Area: 242
- Dimensions: 11 x 22
Heating
- Baseboard, Radiant, Natural Gas
Cooling
- Central Air
Appliances
- Included: Gas Water Heater, Water Heater, Oven, Dishwasher, Microwave, Range, Refrigerator, Washer, Dryer, Wine Refrigerator
- Laundry: Dryer Hookup - Electric, Washer Hookup, Second Floor
Features
- Bathroom - Full, Cedar Closet(s), Closet, Dining Area, Pantry, Countertops - Stone/Granite/Solid, Kitchen Island, Open Floorplan, Slider, Storage, Sitting Room, Home Office-Separate Entry, Play Room, Center Hall, Inlaw Apt., Accessory Apt.
- Flooring: Wood, Tile, Carpet
- Basement: Full,Finished,Walk-Out Access,Interior Entry,Concrete
- Number of fireplaces: 2
- Fireplace features: Living Room, Master Bedroom
Interior area
- Total structure area: 7,540
- Total interior livable area: 7,540 sqft
- Finished area above ground: 5,155
- Finished area below ground: 2,385
Property
Parking
- Total spaces: 20
- Parking features: Attached, Garage Door Opener, Heated Garage, Storage, Workshop in Garage, Garage Faces Side, Insulated, Paved Drive, Off Street, Driveway, Paved
- Attached garage spaces: 3
- Uncovered spaces: 17
Features
- Patio & porch: Porch, Porch - Enclosed, Deck, Deck - Roof, Deck - Composite, Patio
- Exterior features: Porch, Porch - Enclosed, Deck, Deck - Roof, Deck - Composite, Patio, Pool - Inground, Pool - Inground Heated, Professional Landscaping, Sprinkler System
- Has private pool: Yes
- Pool features: In Ground, Pool - Inground Heated
- Has view: Yes
- View description: Scenic View(s), Water, Dock/Mooring, Private Water View, River
- Has water view: Yes
- Water view: Dock/Mooring,Private,River,Water
- Waterfront features: Waterfront, River, Dock/Mooring, Direct Access, Private
Lot
- Size: 1.98 Acres
- Features: Cul-De-Sac, Cleared, Gentle Sloping, Level
Details
- Parcel number: M:66 L:030,1020787
- Zoning: res
Construction
Type & style
- Home type: SingleFamily
- Architectural style: Contemporary,Carriage House
- Property subtype: Single Family Residence
Materials
- Foundation: Concrete Perimeter
- Roof: Shingle
Condition
- Remodeled
- Year built: 1989
Utilities & green energy
- Electric: Generator
- Sewer: Private Sewer
- Water: Public
Green energy
- Energy efficient items: Thermostat
Community & HOA
Community
- Features: Shopping, Pool, Tennis Court(s), Park, Walk/Jog Trails, Stable(s), Bike Path, Conservation Area, Highway Access
HOA
- Has HOA: No
Location
- Region: Hanover
Financial & listing details
- Price per square foot: $378/sqft
- Tax assessed value: $1,506,411
- Annual tax amount: $18,604
- Date on market: 8/3/2026
- Road surface type: Paved
Estimated market value
$2,722,400
$2.59M - $2.86M
$7,125/mo
Price history
| Date | Event | Price |
|---|---|---|
| 9/9/2026 | Price change | $2,850,000-4.8%$378/sqft |
Source: MLS PIN #73558328 Report a problem | ||
| 8/3/2026 | Listed for sale | $2,995,000$397/sqft |
Source: MLS PIN #73558328 Report a problem | ||
| 8/1/2026 | Listing removed | $2,995,000$397/sqft |
Source: MLS PIN #73544938 Report a problem | ||
| 7/6/2026 | Listed for sale | $2,995,000-7.8%$397/sqft |
Source: MLS PIN #73544938 Report a problem | ||
| 7/3/2026 | Listing removed | $3,250,000$431/sqft |
Source: MLS PIN #73505584 Report a problem | ||
| 6/3/2026 | Price change | $3,250,000-7.1%$431/sqft |
Source: MLS PIN #73505584 Report a problem | ||
| 4/22/2026 | Listed for sale | $3,499,000+130%$464/sqft |
Source: MLS PIN #73505584 Report a problem | ||
| 3/16/2021 | Sold | $1,521,000-4.6%$202/sqft |
Source: Public Record Report a problem | ||
| 1/31/2021 | Pending sale | $1,595,000$212/sqft |
Source: William Raveis Real Estate #72761239 Report a problem | ||
| 11/26/2020 | Listed for sale | $1,595,000+14%$212/sqft |
Source: William Raveis R.E. & Home Services #72761239 Report a problem | ||
| 1/17/2019 | Listing removed | $1,399,000$186/sqft |
Source: Conway - Marshfield #72356635 Report a problem | ||
| 8/31/2018 | Price change | $1,399,000-6.7%$186/sqft |
Source: Conway - Marshfield #72356635 Report a problem | ||
| 7/13/2018 | Listed for sale | $1,500,000+57.9%$199/sqft |
Source: Conway - Marshfield #72356635 Report a problem | ||
| 2/1/2007 | Sold | $950,000$126/sqft |
Source: Public Record Report a problem | ||
Public tax history
| Year | Property taxes | Tax assessment |
|---|---|---|
| 2025 | $18,604 -3.8% | $1,506,411 |
| 2024 | $19,342 +0.8% | $1,506,411 +6% |
| 2023 | $19,180 -6.7% | $1,421,808 +5.4% |
| 2022 | $20,562 -0.5% | $1,348,344 +6.5% |
| 2021 | $20,668 +10.4% | $1,265,651 +10.2% |
| 2020 | $18,725 -6.6% | $1,148,051 -6% |
| 2019 | $20,051 +13.4% | $1,221,900 +12.5% |
| 2018 | $17,675 +0.8% | $1,085,700 +2.3% |
| 2017 | $17,541 -0.1% | $1,061,800 +2% |
| 2016 | $17,556 +9.4% | $1,041,300 +4.8% |
| 2015 | $16,043 +5.4% | $993,400 +5.8% |
| 2014 | $15,223 +3.3% | $939,100 -0.9% |
| 2013 | $14,740 +3.7% | $947,900 |
| 2012 | $14,219 +5.8% | $947,900 0% |
| 2011 | $13,443 +5.6% | $948,000 -0.2% |
| 2010 | $12,734 +8.3% | $949,600 -5% |
| 2009 | $11,758 +0.5% | $999,800 -9.3% |
| 2008 | $11,699 -16.1% | $1,102,600 -15.9% |
| 2007 | $13,937 +1.5% | $1,311,100 +4% |
| 2006 | $13,725 +3.2% | $1,260,300 +1.9% |
| 2005 | $13,302 +0.7% | $1,236,200 +28% |
| 2004 | $13,214 -3% | $965,900 +2.8% |
| 2003 | $13,618 +6.1% | $939,800 +33% |
| 2001 | $12,841 +18.5% | $706,700 +13% |
| 1998 | $10,840 | $625,500 |
Find assessor info on the county website
Monthly payment
Est. payment
Payment breakdown
Explore the cost of this home by adjusting the details. Changes won't be saved.Climate risks
Neighborhood: 02339
Nearby schools
Schools provided by the listing agent
- Elementary: Cedar / Center
- Middle: Hms
- High: Hhs
Source: MLS PIN. This data may not be complete. We recommend contacting the local school district to confirm school assignments for this home.
Similar homes
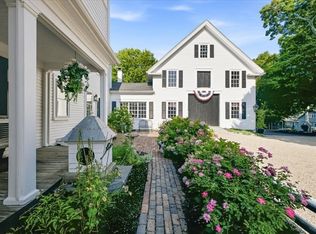
- $2,395,0006 bd5 ba6.5k sqft65 Washington St, Hanover, MA 02339For Sale
 MLS ID #73578857, Cara Williams, Compass. MLS PIN
 - $1,999,5005 bd4 ba4.7k sqft35 Old Shipyard Ln, Hanover, MA 02339For Sale
 MLS ID #73578690, Kathy Rezendes, William Raveis R.E. & Home Services. MLS PIN
 - $2,095,0004 bd3 ba5.1k sqft78 Washington St, Hanover, MA 02339For Sale
 MLS ID #73566550, David Delaney, David R. Delaney, Esq.. MLS PIN
 - $1,975,0007 bd5 ba7.3k sqft65 Richard Dr, Hanover, MA 02339For Sale
 MLS ID #73546795, David Benner, Boom Realty. MLS PIN
