Welcome to your private estate retreat, set on over 5 acres abutting East Elementary School. This stately Colonial offers exceptional privacy and a rare opportunity to personalize a home on an expansive lot. A two-story foyer leads to a sun-filled kitchen with a breakfast nook that flows into a cathedral-ceiling family room with a wood-burning fireplace overlooking the landscaped backyard. The main level also features formal living and dining rooms, a home office with built-ins, and a laundry room. Upstairs, a spacious landing with built-ins overlooks the circular driveway. The primary suite includes a sitting area with a fireplace, walk-in closet, and en suite bath. Three additional bedrooms and a full bath complete the second floor. The walk-out lower level offers a full bath and flexible bonus space. A three-car garage and a path to East Elementary complete this property, conveniently located near Hingham Harbor, the library, shopping, dining, and the commuter rail.
For sale
Price cut: $100K (9/30)
$2,549,999
105 East St, Hingham, MA 02043
4beds
5,959sqft
Single Family Residence
Built in 1986
5.58 Acres Lot
$2,452,300 Zestimate®
$428/sqft
$-- HOA
What's special
Wood-burning fireplaceLaundry roomCathedral-ceiling family roomThree-car garageSun-filled kitchenOverlooking the landscaped backyardCircular driveway
- 63 days
- 888
- 44
Zillow last checked:
Listing updated:
Listed by:
Darleen Lannon 617-899-4508,
William Raveis R.E. & Home Services 781-749-3007
Source: MLS PIN,MLS#: 73560344
Facts & features
Interior
Bedrooms & bathrooms
- Bedrooms: 4
- Bathrooms: 4
- Full bathrooms: 4
Primary bedroom
- Features: Bathroom - Full, Ceiling Fan(s), Walk-In Closet(s), Balcony - Exterior, Crown Molding
- Level: Second
Bedroom 2
- Features: Bathroom - Full, Walk-In Closet(s), Flooring - Hardwood, Lighting - Pendant
- Level: Second
Bedroom 3
- Features: Vaulted Ceiling(s), Closet/Cabinets - Custom Built, Recessed Lighting, Closet - Double, Window Seat
- Level: Second
Bedroom 4
- Features: Flooring - Hardwood, Lighting - Overhead, Closet - Double
- Level: Second
Bathroom 1
- Features: Bathroom - Full, Bathroom - Tiled With Shower Stall, Closet - Linen, Flooring - Stone/Ceramic Tile, Lighting - Sconce, Lighting - Overhead, Pedestal Sink
- Level: First
Bathroom 2
- Features: Bathroom - Full, Bathroom - Double Vanity/Sink, Bathroom - Tiled With Shower Stall, Flooring - Stone/Ceramic Tile, Jacuzzi / Whirlpool Soaking Tub, Lighting - Sconce, Lighting - Overhead
- Level: Second
Bathroom 3
- Features: Bathroom - Full, Bathroom - With Tub & Shower, Flooring - Stone/Ceramic Tile, Lighting - Sconce, Pedestal Sink
- Level: Second
Dining room
- Features: Flooring - Hardwood, Chair Rail, Lighting - Pendant, Crown Molding
- Level: First
Family room
- Features: Skylight, Ceiling Fan(s), Beamed Ceilings, Vaulted Ceiling(s), Flooring - Hardwood, Exterior Access, Recessed Lighting, Window Seat
- Level: First
Kitchen
- Features: Flooring - Hardwood, Dining Area, Countertops - Stone/Granite/Solid, Kitchen Island, Breakfast Bar / Nook, Chair Rail, Exterior Access, Open Floorplan, Recessed Lighting, Stainless Steel Appliances, Gas Stove, Lighting - Pendant, Crown Molding
- Level: First
Living room
- Features: Flooring - Hardwood, French Doors, Crown Molding
- Level: First
Office
- Features: Fireplace, Closet/Cabinets - Custom Built, Flooring - Hardwood, Chair Rail, Wainscoting, Lighting - Overhead
- Level: First
Heating
- Forced Air, Natural Gas, Fireplace(s), Fireplace
Cooling
- Central Air
Appliances
- Included: Gas Water Heater, Oven, Dishwasher, Range, Refrigerator, Washer, Dryer, Range Hood
- Laundry: Closet/Cabinets - Custom Built, Flooring - Stone/Ceramic Tile, Stone/Granite/Solid Countertops, Lighting - Overhead, Sink, First Floor, Washer Hookup
Features
- Closet/Cabinets - Custom Built, Chair Rail, Wainscoting, Lighting - Overhead, Bathroom - Full, Recessed Lighting, Bathroom - With Shower Stall, Home Office, Play Room, Bathroom
- Flooring: Tile, Carpet, Hardwood, Flooring - Hardwood, Flooring - Wall to Wall Carpet, Flooring - Stone/Ceramic Tile
- Doors: French Doors
- Basement: Full
- Number of fireplaces: 5
- Fireplace features: Family Room, Living Room, Master Bedroom
Interior area
- Total structure area: 5,959
- Total interior livable area: 5,959 sqft
- Finished area above ground: 5,959
- Finished area below ground: 511
Property
Parking
- Total spaces: 9
- Parking features: Attached, Paved Drive, Paved
- Attached garage spaces: 3
- Uncovered spaces: 6
Features
- Patio & porch: Deck - Composite, Patio
- Exterior features: Deck - Composite, Patio, Rain Gutters, Storage, Professional Landscaping, Sprinkler System, Stone Wall
- Waterfront features: Harbor, 3/10 to 1/2 Mile To Beach
Lot
- Size: 5.58 Acres
- Features: Wooded, Level
Details
- Parcel number: M:63 B:0 L:65,1032760
- Zoning: res
Construction
Type & style
- Home type: SingleFamily
- Architectural style: Colonial
- Property subtype: Single Family Residence
Materials
- Frame
- Foundation: Concrete Perimeter
- Roof: Shingle
Condition
- Year built: 1986
Utilities & green energy
- Sewer: Private Sewer
- Water: Public
- Utilities for property: for Gas Range, Washer Hookup
Community & HOA
Community
- Features: Public Transportation, Public School, T-Station
HOA
- Has HOA: No
Location
- Region: Hingham
Financial & listing details
- Price per square foot: $428/sqft
- Tax assessed value: $2,223,500
- Annual tax amount: $23,769
- Date on market: 8/6/2026
- Road surface type: Paved
Estimated market value
$2,452,300
$2.33M - $2.57M
$8,830/mo
Price history
| Date | Event | Price |
|---|---|---|
| 9/30/2026 | Price change | $2,549,999-3.8%$428/sqft |
Source: MLS PIN #73560344 Report a problem | ||
| 8/6/2026 | Listed for sale | $2,649,999-3.6%$445/sqft |
Source: MLS PIN #73560344 Report a problem | ||
| 12/12/2025 | Listing removed | $2,749,999$461/sqft |
Source: MLS PIN #73415311 Report a problem | ||
| 8/7/2025 | Listed for sale | $2,749,999+105.2%$461/sqft |
Source: MLS PIN #73415311 Report a problem | ||
| 8/1/2006 | Sold | $1,340,000+3.1%$225/sqft |
Source: Public Record Report a problem | ||
| 4/25/2002 | Sold | $1,300,000+132.1%$218/sqft |
Source: Public Record Report a problem | ||
| 8/22/1991 | Sold | $560,000$94/sqft |
Source: Public Record Report a problem | ||
Public tax history
| Year | Property taxes | Tax assessment |
|---|---|---|
| 2025 | $23,769 +3% | $2,223,500 +4.5% |
| 2024 | $23,086 +15.1% | $2,127,700 +6.1% |
| 2023 | $20,054 +6.7% | $2,005,400 +23.4% |
| 2022 | $18,788 +4.4% | $1,625,300 +6.6% |
| 2021 | $17,989 +2.3% | $1,524,500 |
| 2020 | $17,577 +1.5% | $1,524,500 +4% |
| 2019 | $17,318 +0.3% | $1,466,400 |
| 2018 | $17,260 +8.3% | $1,466,400 +12.8% |
| 2017 | $15,930 +0.2% | $1,300,400 +2.2% |
| 2016 | $15,897 +1.8% | $1,272,800 +2.1% |
| 2015 | $15,616 +22.5% | $1,246,300 -4.7% |
| 2009 | $12,752 +4.8% | $1,307,900 -1.1% |
| 2008 | $12,163 -13.1% | $1,322,100 -15% |
| 2007 | $14,000 +2.7% | $1,555,500 +5% |
| 2006 | $13,629 -0.9% | $1,481,400 +7.3% |
| 2005 | $13,755 +34.8% | $1,381,000 +44.5% |
| 2004 | $10,204 -6.9% | $955,400 |
| 2003 | $10,958 +2.3% | $955,400 +22.7% |
| 2001 | $10,710 +16.8% | $778,900 +33.4% |
| 1997 | $9,170 | $583,700 |
Find assessor info on the county website
Monthly payment
Est. payment
Payment breakdown
Explore the cost of this home by adjusting the details. Changes won't be saved.Climate risks
Neighborhood: 02043
Nearby schools
Schools provided by the listing agent
- Elementary: East
- Middle: Hingham Middle
- High: Hingham High
Source: MLS PIN. This data may not be complete. We recommend contacting the local school district to confirm school assignments for this home.


Similar homes
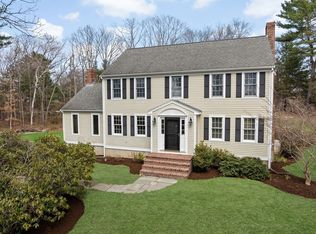
- $1,799,0005 bd4 ba3.8k sqft74 East St, Hingham, MA 02043For Sale
 MLS ID #73584954, Kate Johnson, Compass. MLS PIN
 - $3,499,0004 bd4 ba5.1k sqft180 Gardner St, Hingham, MA 02043For Sale
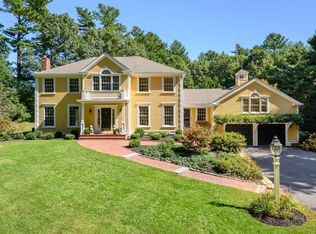 MLS ID #73573937, Alice Pierce, Coldwell Banker Realty - Hingham. MLS PIN
 - $1,795,0003 bd3 ba3.7k sqft119 Lazell St, Hingham, MA 02043For Sale
 MLS ID #73573314, Melissa McNamara Group, William Raveis R.E. & Home Services. MLS PIN
 - $2,650,0004 bd4 ba5.3k sqft205 Pleasant St, Norwell, MA 02061For Sale
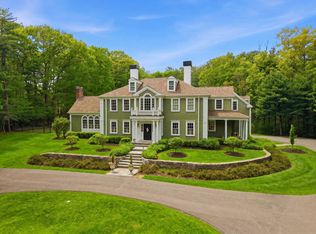 MLS ID #73524901, Karen Bandera, South Shore Sotheby's International Realty. MLS PIN
