Welcome to Black Rock. Exceptional first-floor living awaits in this meticulously maintained home designed for comfort, elegance and effortless entertaining. Step through the welcoming front entry into the spacious, light filled living room, where soaring ceilings and an open floor plan create an inviting first impression. A first floor office, formal dining room and eat-in kitchen flow seamlessly into a bright four-season room overlooking the private, level backyard. Two spacious first floor en suite bedrooms, including a luxurious primary suite, two walk in closets and a spa-like bath with Jacuzzi tub and walk-in shower. The expanded deck is perfect for relaxing or entertaining. Upstairs offers a loft, a spacious bedroom and full bath. The finished lower level features a flexible space for fitness, entertainment or playroom for all. Conveniently located just minutes from Derby Street Shops, restaurants and Rt. 3. Schedule your private showing today.
For sale
$3,100,000
2 Cornish Way #2, Hingham, MA 02043
3beds
5,471sqft
Condominium
Built in 2004
-- sqft lot
$-- Zestimate®
$567/sqft
$2,011/mo HOA
What's special
Eat-in kitchenBright four-season roomFormal dining roomFirst floor officeOpen floor planLuxurious primary suiteWelcoming front entry
- 54 days
- 338
- 4
Likely to sell faster than
Zillow last checked:
Listing updated:
Listed by:
Elizabeth Roberts 857-205-3397,
Gibson Sotheby's International Realty 781-383-8835
Source: MLS PIN,MLS#: 73555111
Facts & features
Interior
Bedrooms & bathrooms
- Bedrooms: 3
- Bathrooms: 5
- Full bathrooms: 3
- 1/2 bathrooms: 2
Primary bedroom
- Level: First
- Area: 371.79
- Dimensions: 15.3 x 24.3
Bedroom 2
- Level: First
- Area: 341
- Dimensions: 15.5 x 22
Bedroom 3
- Level: Second
- Area: 455.67
- Dimensions: 18.3 x 24.9
Bathroom 1
- Features: Bathroom - Half
- Level: First
- Area: 33.58
- Dimensions: 7.3 x 4.6
Bathroom 2
- Features: Bathroom - Full
- Level: First
- Area: 140.14
- Dimensions: 15.4 x 9.1
Bathroom 3
- Level: Second
- Area: 115.57
- Dimensions: 9.1 x 12.7
Dining room
- Features: Flooring - Hardwood
- Level: Main,First
- Area: 242.2
- Dimensions: 12.11 x 20
Family room
- Level: Second
- Area: 336
- Dimensions: 15 x 22.4
Kitchen
- Features: Countertops - Stone/Granite/Solid
- Level: First
- Area: 310.71
- Dimensions: 13.11 x 23.7
Living room
- Features: Cathedral Ceiling(s), Flooring - Hardwood, Balcony - Interior
- Level: First
- Area: 562.6
- Dimensions: 19.4 x 29
Heating
- Forced Air, Natural Gas
Cooling
- Central Air
Appliances
- Included: Range, Dishwasher, Disposal, Refrigerator, Washer, Dryer
- Laundry: First Floor
Features
- Breakfast Bar / Nook, Study, Entry Hall, Loft, Play Room, Bonus Room
- Flooring: Hardwood
- Has basement: Yes
- Number of fireplaces: 1
- Fireplace features: Living Room
Interior area
- Total structure area: 5,471
- Total interior livable area: 5,471 sqft
- Finished area above ground: 5,471
Property
Parking
- Total spaces: 4
- Parking features: Attached, Garage Door Opener
- Attached garage spaces: 2
- Uncovered spaces: 2
Features
- Patio & porch: Porch, Deck
- Exterior features: Porch, Deck, Rain Gutters, Professional Landscaping
- Pool features: Association, In Ground
Details
- Parcel number: M:134 B:402 L:25,4497715
- Zoning: Res
Construction
Type & style
- Home type: Condo
- Property subtype: Condominium
Materials
- Frame
- Roof: Shingle
Condition
- Year built: 2004
Utilities & green energy
- Sewer: Private Sewer
- Water: Public
- Utilities for property: for Gas Range
Community & HOA
Community
- Security: Security Gate
HOA
- Services included: Insurance, Maintenance Structure, Road Maintenance, Maintenance Grounds, Snow Removal, Trash
- HOA fee: $2,011 monthly
Location
- Region: Hingham
Financial & listing details
- Price per square foot: $567/sqft
- Tax assessed value: $1,606,000
- Annual tax amount: $17,168
- Date on market: 7/26/2026
- Listing terms: Contract
Estimated market value
Not available
Estimated sales range
Not available
Not available
Price history
| Date | Event | Price |
|---|---|---|
| 7/26/2026 | Listed for sale | $3,100,000$567/sqft |
Source: MLS PIN #73555111 Report a problem | ||
Public tax history
Tax history is unavailable.
Monthly payment
Est. payment
Payment breakdown
Explore the cost of this home by adjusting the details. Changes won't be saved.Climate risks
Neighborhood: 02043
Nearby schools
Schools provided by the listing agent
- High: Hingham
Source: MLS PIN. This data may not be complete. We recommend contacting the local school district to confirm school assignments for this home.

Similar homes
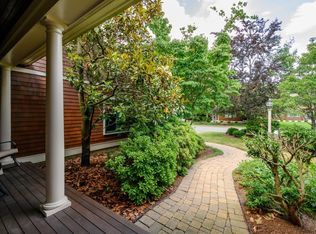
- $2,790,0004 bd6 ba5.6k sqft8-8&10 Evergreen Ln, Hingham, MA 02043For Sale
 MLS ID #73576027, Tara Coveney, Coldwell Banker Realty - Hingham. MLS PIN
 - $2,695,0002 bd4 ba3.5k sqftBlack Rock Country Club, Hingham, MA 02043For Sale
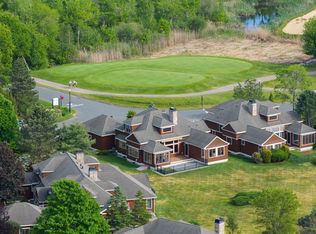 MLS ID #73526816, Midge Durgin, Coldwell Banker Realty - Hingham. MLS PIN
 - $2,649,9994 bd4 ba5.9k sqft105 East St, Hingham, MA 02043For Sale
 MLS ID #73560344, Darleen Lannon, William Raveis R.E. & Home Services. MLS PIN
 - $3,400,0004 bd6 ba7.1k sqft130 Popes Ln, Hingham, MA 02043For Sale
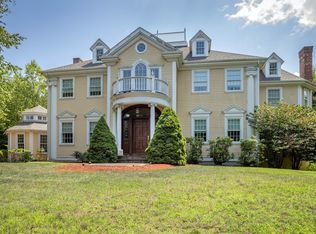 MLS ID #73512972, Alice Pierce, Coldwell Banker Realty - Hingham. MLS PIN
