Timeless, storied, and utterly one-of-a-kind. This 1932 English Tudor Revival estate sits on 4 private acres in Hingham's coveted World's End enclave where architectural grandeur meets refined New England living. The stately stone façade, slate roof, and signature turret announce something special before you even step inside. 6 beds, 4.5 baths crafted for both everyday comfort and elegant entertaining. A gracious foyer with sweeping staircase, chef's kitchen with oversized island and fireplace, sun-filled garden room, formal dining room, and a dramatic living room with oak ceilings and statement fireplace. The turret- A stunning office or reading retreat unlike anything else. The primary suite is spacious and serene, a walk-up attic offers real expansion potential/storage, and an attached 3-car garage completes the picture. Outside, mature private grounds and a tennis/sport court -moments from the trails and coastal beauty of World's End. A rare chance to own a piece of Hingham history
For sale
Price cut: $355K (4/30)
$3,495,000
3 Evergreen Ln, Hingham, MA 02043
6beds
6,000sqft
Single Family Residence
Built in 1932
4.01 Acres Lot
$3,225,600 Zestimate®
$583/sqft
$-- HOA
What's special
Formal dining roomLong private driveSpacious primary suiteSlate roofSun-filled glass garden room
- 125 days |
- 1,021 |
- 74 |
Zillow last checked:
Listing updated:
Listed by:
Kate Johnson 339-793-0475,
Compass 781-285-8028
Source: MLS PIN,MLS#: 73485019
Loading...
Facts & features
Interior
Bedrooms & bathrooms
- Bedrooms: 6
- Bathrooms: 5
- Full bathrooms: 4
- 1/2 bathrooms: 1
Primary bedroom
- Features: Bathroom - Full, Vaulted Ceiling(s), Closet, Flooring - Hardwood, Lighting - Sconce, Lighting - Overhead
- Level: Second
Bedroom 2
- Features: Bathroom - Full, Closet/Cabinets - Custom Built, Flooring - Hardwood, Remodeled, Lighting - Overhead
- Level: Second
Bedroom 3
- Features: Bathroom - Full, Closet, Flooring - Hardwood, Lighting - Overhead
- Level: Second
Bedroom 4
- Features: Bathroom - Full, Closet, Flooring - Hardwood, Lighting - Overhead
- Level: Second
Bedroom 5
- Features: Closet, Flooring - Hardwood
- Level: Second
Primary bathroom
- Features: Yes
Bathroom 1
- Level: First
Bathroom 2
- Level: Second
Bathroom 3
- Level: Second
Dining room
- Features: Flooring - Stone/Ceramic Tile, French Doors, Open Floorplan, Recessed Lighting, Lighting - Pendant, Lighting - Overhead, Crown Molding
- Level: Main,First
Kitchen
- Features: Closet, Closet/Cabinets - Custom Built, Dining Area, Pantry, Countertops - Stone/Granite/Solid, Kitchen Island, Exterior Access, Recessed Lighting, Remodeled, Slider, Lighting - Pendant, Lighting - Overhead
- Level: Main,First
Living room
- Features: Coffered Ceiling(s), Flooring - Wood, Window(s) - Bay/Bow/Box, Open Floorplan, Sunken, Lighting - Overhead, Archway, Crown Molding
- Level: Main,First
Office
- Features: Ceiling - Cathedral, Exterior Access, Open Floor Plan, Lighting - Overhead
- Level: First
Heating
- Baseboard, Oil, Fireplace
Cooling
- Central Air, Ductless
Appliances
- Included: Gas Water Heater, Oven, Dishwasher, Microwave, Range, Refrigerator, Washer, Dryer
- Laundry: First Floor, Electric Dryer Hookup, Washer Hookup
Features
- Closet, Closet/Cabinets - Custom Built, Lighting - Overhead, Open Floorplan, Cathedral Ceiling(s), Lighting - Sconce, Crown Molding, Bedroom, Sun Room, Office, Mud Room, Den, Foyer, Walk-up Attic
- Flooring: Tile, Hardwood, Stone / Slate, Parquet, Flooring - Wall to Wall Carpet, Flooring - Stone/Ceramic Tile
- Doors: French Doors
- Windows: Storm Window(s), Screens
- Basement: Full,Bulkhead,Unfinished
- Number of fireplaces: 3
- Fireplace features: Kitchen, Living Room
Interior area
- Total structure area: 6,000
- Total interior livable area: 6,000 sqft
- Finished area above ground: 6,000
Video & virtual tour
Property
Parking
- Total spaces: 9
- Parking features: Attached, Storage, Garage Faces Side, Paved Drive, Off Street
- Attached garage spaces: 3
- Uncovered spaces: 6
Features
- Patio & porch: Patio
- Exterior features: Patio, Tennis Court(s), Rain Gutters, Professional Landscaping, Sprinkler System, Decorative Lighting, Screens, Garden, Invisible Fence
- Fencing: Invisible
- Has view: Yes
- View description: Scenic View(s)
- Waterfront features: Harbor, Walk to, 3/10 to 1/2 Mile To Beach, Beach Ownership(Public)
Lot
- Size: 4.01 Acres
- Features: Cul-De-Sac, Cleared
Details
- Parcel number: M:41 B:0 L:45,1031086
- Zoning: RES C
Construction
Type & style
- Home type: SingleFamily
- Architectural style: Tudor
- Property subtype: Single Family Residence
Materials
- Frame, Stone
- Foundation: Concrete Perimeter
- Roof: Slate
Condition
- Year built: 1932
Utilities & green energy
- Electric: 200+ Amp Service
- Sewer: Private Sewer
- Water: Public
- Utilities for property: for Gas Range, for Electric Dryer, Washer Hookup
Community & HOA
Community
- Features: Public Transportation, Shopping, Tennis Court(s), Park, Walk/Jog Trails, Bike Path, Conservation Area, Highway Access, House of Worship, Marina, Private School, Public School, T-Station
- Security: Security System
- Subdivision: World's End
HOA
- Has HOA: No
Location
- Region: Hingham
Financial & listing details
- Price per square foot: $583/sqft
- Tax assessed value: $2,671,100
- Annual tax amount: $27,966
- Date on market: 3/11/2026
- Road surface type: Paved
Estimated market value
$3,225,600
$2.64M - $3.94M
$7,789/mo
Price history
| Date | Event | Price |
|---|---|---|
| 4/30/2026 | Price change | $3,495,000-9.2%$583/sqft |
Source: MLS PIN #73485019 Report a problem | ||
| 3/11/2026 | Listed for sale | $3,850,000$642/sqft |
Source: MLS PIN #73485019 Report a problem | ||
Public tax history
| Year | Property taxes | Tax assessment |
|---|---|---|
| 2025 | $27,624 +16.2% | $2,584,100 +17.9% |
| 2024 | $23,773 +12.2% | $2,191,100 +3.4% |
| 2023 | $21,196 -9.3% | $2,119,600 +4.9% |
| 2022 | $23,364 +11.5% | $2,021,100 +13.8% |
| 2021 | $20,960 +2.3% | $1,776,300 |
| 2020 | $20,481 +2.1% | $1,776,300 +4.6% |
| 2019 | $20,063 +2.9% | $1,698,800 +2.6% |
| 2018 | $19,492 -4% | $1,656,100 -0.1% |
| 2017 | $20,299 +0.9% | $1,657,100 +2.8% |
| 2016 | $20,126 +4.3% | $1,611,400 +4.7% |
| 2015 | $19,291 +21.8% | $1,539,600 -5.2% |
| 2009 | $15,836 +0.6% | $1,624,200 -5% |
| 2008 | $15,736 +0.1% | $1,710,400 -2.1% |
| 2007 | $15,720 +5.2% | $1,746,700 +7.5% |
| 2006 | $14,944 +2% | $1,624,400 +10.5% |
| 2005 | $14,644 +14.3% | $1,470,300 +22.5% |
| 2004 | $12,814 -6.9% | $1,199,800 |
| 2003 | $13,762 +10.7% | $1,199,800 +32.7% |
| 2001 | $12,429 +21.2% | $903,900 +38.5% |
| 1997 | $10,254 | $652,700 |
Find assessor info on the county website
Monthly payment
Est. payment
Payment breakdown
Explore the cost of this home by adjusting the details. Changes won't be saved.Climate risks
Neighborhood: 02043
Nearby schools
GreatSchools rating
- 8/10East Elementary SchoolGrades: PK-5Distance: 0.8 mi
- 7/10Hingham Middle SchoolGrades: 6-8Distance: 4.8 mi
- 10/10Hingham High SchoolGrades: 9-12Distance: 1.6 mi
Schools provided by the listing agent
- Elementary: East
- Middle: Hms
- High: Hhs
Source: MLS PIN. This data may not be complete. We recommend contacting the local school district to confirm school assignments for this home.
- $3,025,9004 bd4 ba4.1k sqft5 Evergreen Ln, Hingham, MA 02043Off Market
- $1,329,0002 bd2 ba1.6k sqft1 Evergreen Ln, Hingham, MA 02043Off Market
- $3,694,7005 bd4 ba6.3k sqft21 Martins Ln, Hingham, MA 02043Off Market
- $1,783,9004 bd2 ba2.7k sqft4 Evergreen Ln, Hingham, MA 02043Off Market
- $2,282,5004 bd5 ba4.1k sqft6 Evergreen Ln, Hingham, MA 02043Off Market
- $4,300,0005 bd7 ba5.9k sqft10R Martins Ln, Hingham, MA 02043Sold
- $2,050,9003 bd4 ba3k sqft2 Evergreen Ln, Hingham, MA 02043Off Market
- $2,850,0004 bd6 ba5.8k sqft8 Evergreen Ln, Hingham, MA 02043For Sale
A local agent can set up tours, give advice and negotiate with sellers.
Similar homes
- $2,850,0004 bd6 ba5.8k sqft8 Evergreen Ln, Hingham, MA 02043For Sale
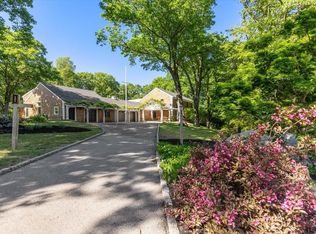 MLS ID #73423306, Sinead Butler, Coldwell Banker Realty - Cohasset. MLS PIN
 - $4,500,0004 bd7 ba5.6k sqft5 Seal Cove Ln, Hingham, MA 02043For Sale
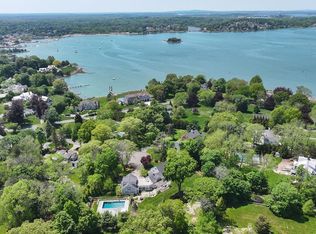 MLS ID #73513914, Kevin Caulfield, Compass. MLS PIN
 - $4,750,0004 bd5 ba5.3k sqft54 Lincoln St, Hingham, MA 02043For Sale
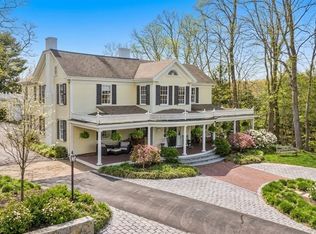 MLS ID #73499231, Anne Greene, Coldwell Banker Realty - Hingham. MLS PIN
 - $3,750,0007 bd5 ba5.8k sqft7 Baileys Cswy, Scituate, MA 02066For Sale
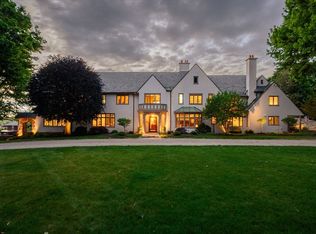 MLS ID #73538053, The Jill Caffrey Group, William Raveis R.E. & Home Services. MLS PIN
 - $4,850,0006 bd5 ba6.3k sqft48 Whiton Ave, Hingham, MA 02043For SaleMLS ID #73522494, Darleen Lannon, William Raveis R.E. & Home Services. MLS PIN
- $2,795,0004 bd5 ba4.5k sqft14 Isaac Sprague Dr, Hingham, MA 02043For SaleMLS ID #73533870, Molly Hall, Coldwell Banker Realty - Hingham. MLS PIN
- $2,285,0004 bd4 ba3k sqft126 South St, Hingham, MA 02043For SaleMLS ID #73546082, Jeff Alexander, Compass. MLS PIN
- $3,500,0006 bd4 ba7.1k sqft341 Highland St, Milton, MA 02186For SaleMLS ID #73488165, Cahill+Co. Team, William Raveis R.E. & Home Services. MLS PIN
- $3,400,0005 bd5 ba4.3k sqft1632 Canton Ave, Milton, MA 02186For SaleMLS ID #73511555, Julianne Bridgeman, Ceres Real Estate. MLS PIN
- $1,999,0004 bd3 ba3.6k sqft31 Myers Farm Rd, Hingham, MA 02043For SaleMLS ID #73537266, Lyndsey Nolan, Coldwell Banker Realty - Hingham. MLS PIN
- $3,475,0004 bd6 ba6.1k sqft480 Pleasant St, Marshfield, MA 02050For SaleMLS ID #73453050, The Collective, Compass. MLS PIN
- $2,700,0004 bd6 ba5.3k sqft95 Black Rock Dr, Hingham, MA 02043For SaleMLS ID #73499439, Suzanne Troyer, Compass. MLS PIN
- $2,799,0007 bd5 ba4.6k sqft2 Bluff Rd, Hull, MA 02045For SaleMLS ID #73503783, Darleen Lannon, William Raveis R.E. & Home Services. MLS PIN
- $2,995,0004 bd5 ba7.5k sqft112 River Rd, Hanover, MA 02339For SaleMLS ID #73544938, Joanne Conway, William Raveis R.E. & Home Services. MLS PIN
- $3,495,0004 bd4 ba4k sqft191 Newton St, Brookline, MA 02445For SaleMLS ID #73504649, Eileen Strong O Boy, Hammond Residential Real Estate. MLS PIN
- $3,500,0008 bd5 ba5.2k sqft432 Dedham St, Newton, MA 02459For SaleMLS ID #73536594, Brendan Carroll, Luxury Residential Group, LLC. MLS PIN
- $1,750,0004 bd5 ba4.4k sqft908 Main St, Norwell, MA 02061For SaleMLS ID #73548269, Dave White, OwnerEntry.com. MLS PIN
- $4,000,0005 bd4 ba5k sqft157 Grove St, Westwood, MA 02090For SaleMLS ID #73542491, Bell Property Partners, Compass. MLS PIN
- $2,750,0004 bd4 ba5.3k sqft205 Pleasant St, Norwell, MA 02061For SaleMLS ID #73524901, Karen Bandera, South Shore Sotheby's International Realty. MLS PIN
- $2,375,0003 bd4 ba3.6k sqft45 Clubhouse Dr, Weymouth, MA 02043For SaleMLS ID #73542116, Midge Durgin, Coldwell Banker Realty - Hingham. MLS PIN
