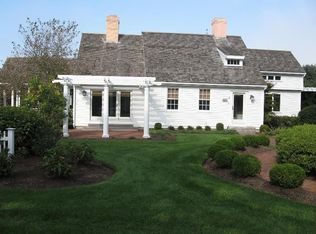
BACK ON MARKET - come see our new updates! This turnkey estate sits on a private 1.25 acre cul-de-sac lot in Duxbury’s highly sought after Village location, moments from Shipyard Beach and Snug Harbor. This spacious colonial blends timeless architecture with exceptional modern performance. Designed for effortless entertaining, the main level features a gut-renovated kitchen with custom Scavolini cabinetry, premium Miele appliances, and a 12-ft quartzite island. The kitchen flows seamlessly into two dining areas & a massive entertainment great room. The private primary wing serves as a personal sanctuary, featuring two walk-in closets, a custom bath w/large steam shower, and integrated study alcove. Radiant floor heat in 2 baths adds refined comfort. New roof, LG cold-climate heat pump system, Generac, & all newer architectural windows. This is a rare opportunity to own a thoughtfully updated Duxbury home with major investments already completed where they matter most.
For sale
Price cut: $150K (9/9)
$3,100,000
7 Christmas Tree Way, Duxbury, MA 02332
5beds
5,700sqft
Single Family Residence
Built in 1992
1.25 Acres Lot
$2,954,900 Zestimate®
$544/sqft
$-- HOA
What's special
Gut-renovated kitchenNew roofNewer architectural windowsTwo walk-in closetsCustom scavolini cabinetryPremium miele appliancesIntegrated study alcove
- 81 days
- 643
- 16
Zillow last checked:
Listing updated:
Listed by:
Michael Caslin 781-864-5553,
South Shore Sotheby's International Realty 781-934-2000
Source: MLS PIN,MLS#: 73526433
Facts & features
Interior
Bedrooms & bathrooms
- Bedrooms: 5
- Bathrooms: 4
- Full bathrooms: 3
- 1/2 bathrooms: 1
Primary bedroom
- Features: Bathroom - Full, Walk-In Closet(s), Flooring - Hardwood, Recessed Lighting, Closet - Double
- Level: Second
- Area: 384
- Dimensions: 24 x 16
Bedroom 2
- Features: Flooring - Hardwood
- Level: Second
- Area: 210
- Dimensions: 15 x 14
Bedroom 3
- Features: Flooring - Hardwood
- Level: Second
- Area: 195
- Dimensions: 15 x 13
Bedroom 4
- Features: Flooring - Hardwood
- Level: Second
- Area: 210
- Dimensions: 15 x 14
Bedroom 5
- Features: Bathroom - Full, Flooring - Hardwood, Recessed Lighting
- Level: First
- Area: 168
- Dimensions: 14 x 12
Primary bathroom
- Features: Yes
Bathroom 1
- Features: Bathroom - Half, Flooring - Stone/Ceramic Tile, Pedestal Sink
- Level: First
Bathroom 2
- Features: Bathroom - Full, Bathroom - Double Vanity/Sink, Flooring - Stone/Ceramic Tile, Countertops - Stone/Granite/Solid, Recessed Lighting, Remodeled
- Level: Second
- Area: 64
- Dimensions: 8 x 8
Bathroom 3
- Features: Bathroom - Full, Bathroom - Double Vanity/Sink, Flooring - Stone/Ceramic Tile, Countertops - Stone/Granite/Solid, Countertops - Upgraded, Remodeled, Steam / Sauna, Soaking Tub
- Level: Second
- Area: 276
- Dimensions: 23 x 12
Dining room
- Features: Flooring - Hardwood, Open Floorplan, Recessed Lighting
- Level: First
- Area: 209
- Dimensions: 19 x 11
Family room
- Features: Skylight, Flooring - Hardwood, Exterior Access, Open Floorplan, Recessed Lighting
- Level: First
- Area: 480
- Dimensions: 24 x 20
Kitchen
- Features: Flooring - Hardwood, Countertops - Upgraded, Kitchen Island, Open Floorplan, Recessed Lighting, Remodeled, Second Dishwasher, Pot Filler Faucet
- Level: First
- Area: 375
- Dimensions: 25 x 15
Living room
- Features: Flooring - Hardwood, Recessed Lighting
- Level: First
- Area: 330
- Dimensions: 22 x 15
Office
- Features: Flooring - Hardwood, Recessed Lighting
- Level: First
- Area: 225
- Dimensions: 15 x 15
Heating
- Forced Air, Heat Pump, Oil, Fireplace(s)
Cooling
- Central Air, Heat Pump
Appliances
- Included: Range, Oven, Dishwasher, Microwave, Refrigerator, Washer, Dryer, Range Hood
- Laundry: Flooring - Hardwood, Second Floor
Features
- Cathedral Ceiling(s), Open Floorplan, Recessed Lighting, Ceiling Fan(s), Bathroom - Full, Pedestal Sink, Great Room, Mud Room, Play Room, Office, Bathroom, Sitting Room
- Flooring: Tile, Hardwood, Flooring - Hardwood, Flooring - Stone/Ceramic Tile
- Windows: Skylight(s)
- Basement: Full
- Number of fireplaces: 2
- Fireplace features: Living Room
Interior area
- Total structure area: 5,700
- Total interior livable area: 5,700 sqft
- Finished area above ground: 5,700
Video & virtual tour
Property
Parking
- Total spaces: 15
- Parking features: Attached, Paved Drive, Off Street
- Attached garage spaces: 3
- Uncovered spaces: 12
Features
- Waterfront features: Bay, Harbor, Ocean, Walk to, Beach Ownership(Public)
Lot
- Size: 1.25 Acres
- Features: Wooded, Easements
Details
- Parcel number: M:108 B:965 L:007,1001536
- Zoning: PD
Construction
Type & style
- Home type: SingleFamily
- Architectural style: Colonial
- Property subtype: Single Family Residence
Materials
- Frame
- Foundation: Concrete Perimeter
- Roof: Shingle
Condition
- Year built: 1992
Utilities & green energy
- Electric: Generator
- Sewer: Private Sewer
- Water: Public
Community & HOA
Community
- Features: Public Transportation, Shopping, Pool, Tennis Court(s), Park, Walk/Jog Trails, Stable(s), Golf, Medical Facility, Laundromat, Bike Path, Conservation Area, Highway Access, House of Worship, Marina, Private School, Public School, T-Station, University
- Subdivision: Duxbury Village
HOA
- Has HOA: No
Location
- Region: Duxbury
Financial & listing details
- Price per square foot: $544/sqft
- Tax assessed value: $2,555,400
- Annual tax amount: $25,452
- Date on market: 6/29/2026
- Road surface type: Paved
Estimated market value
$2,954,900
$2.81M - $3.10M
Not available
Price history
| Date | Event | Price |
|---|---|---|
| 9/9/2026 | Price change | $3,100,000-4.6%$544/sqft |
Source: MLS PIN #73526433 Report a problem | ||
| 9/8/2026 | Listed for sale | $3,250,000$570/sqft |
Source: MLS PIN #73526433 Report a problem | ||
| 8/7/2026 | Listing removed | $3,250,000$570/sqft |
Source: MLS PIN #73526433 Report a problem | ||
| 5/29/2026 | Listed for sale | $3,250,000+103.1%$570/sqft |
Source: MLS PIN #73526433 Report a problem | ||
| 10/28/2020 | Sold | $1,600,000-5.6%$281/sqft |
Source: Public Record Report a problem | ||
| 8/24/2020 | Pending sale | $1,695,000$297/sqft |
Source: South Shore Sotheby's International Realty #72624267 Report a problem | ||
| 7/3/2020 | Price change | $1,695,000-2.9%$297/sqft |
Source: South Shore Sotheby's International Realty #72624267 Report a problem | ||
| 6/15/2020 | Price change | $1,745,000-2.8%$306/sqft |
Source: South Shore Sotheby's International Realty #72624267 Report a problem | ||
| 5/12/2020 | Price change | $1,795,000-5.3%$315/sqft |
Source: South Shore Sotheby's International Realty #72624267 Report a problem | ||
| 4/16/2020 | Price change | $1,895,000-5%$332/sqft |
Source: South Shore Sotheby's International Realty #72624267 Report a problem | ||
| 2/27/2020 | Listed for sale | $1,995,000$350/sqft |
Source: South Shore Sotheby's International Realty #72624267 Report a problem | ||
Public tax history
| Year | Property taxes | Tax assessment |
|---|---|---|
| 2025 | $24,735 +18% | $2,439,300 +17% |
| 2024 | $20,969 +8.7% | $2,084,400 +15.5% |
| 2023 | $19,294 -15.1% | $1,804,900 +15% |
| 2022 | $22,722 | $1,569,200 |
| 2021 | $22,722 -2.5% | $1,569,200 -1.3% |
| 2020 | $23,305 +10.7% | $1,589,700 +10.9% |
| 2019 | $21,045 +4.1% | $1,433,600 +7.5% |
| 2018 | $20,222 +6.3% | $1,333,900 +8.8% |
| 2017 | $19,015 -0.3% | $1,226,000 |
| 2016 | $19,064 -1% | $1,226,000 -0.7% |
| 2015 | $19,252 +6.4% | $1,234,100 +10.2% |
| 2014 | $18,093 +26.3% | $1,120,300 +11% |
| 2013 | $14,321 +2.9% | $1,009,200 0% |
| 2012 | $13,918 +4.9% | $1,009,300 -4.1% |
| 2011 | $13,264 +1.3% | $1,052,700 -5.1% |
| 2010 | $13,100 +2.3% | $1,109,200 -5.5% |
| 2009 | $12,800 +2.5% | $1,173,200 -0.3% |
| 2008 | $12,491 +7.7% | $1,177,300 +3% |
| 2007 | $11,595 +8% | $1,143,500 +4.9% |
| 2006 | $10,732 -0.8% | $1,090,600 +2.2% |
| 2005 | $10,818 -4.1% | $1,066,900 +7.1% |
| 2004 | $11,285 +5.1% | $996,000 +11.8% |
| 2003 | $10,742 +10.4% | $890,700 +20.6% |
| 2001 | $9,729 +11.8% | $738,700 +38% |
| 1999 | $8,699 | $535,300 |
Find assessor info on the county website
Monthly payment
Est. payment
Payment breakdown
Explore the cost of this home by adjusting the details. Changes won't be saved.Climate risks
Neighborhood: 02332
Nearby schools
Schools provided by the listing agent
- Elementary: Chandler & Alden
- Middle: Dms
- High: Dhs
Source: MLS PIN. This data may not be complete. We recommend contacting the local school district to confirm school assignments for this home.
Similar homes
- $2,560,0004 bd7 ba5.3k sqft41 Westford Farm Rd, Duxbury, MA 02332For Sale
 MLS ID #73537722, Christiane Oliveira Machado, Invest Realty Group. MLS PIN
 - $3,495,0005 bd5 ba5.4k sqft735 Bay Rd, Duxbury, MA 02332For Sale
 MLS ID #73511338, Donna Wood, South Shore Sotheby's International Realty. MLS PIN
 - $2,699,0005 bd4 ba4.1k sqft104 Standish St, Duxbury, MA 02332For Sale
 MLS ID #73501656, Marni Migliaccio, The Firm - Duxbury. MLS PIN
 - $4,350,0005 bd7 ba5.8k sqft39 Bay Pond Rd, Duxbury, MA 02332For Sale
 MLS ID #73488436, Suzanne Stevens, South Shore Sotheby's International Realty. MLS PIN
