Known as "Bluefish River Farm", this extraordinary Cape is set on four breathtaking acres along Bluefish River, offering exceptional privacy and sweeping water views in the heart of Duxbury Village. Elevated above the surrounding saltwater marsh, the property captures spectacular vistas and unforgettable sunsets. Tastefully appointed, the home features five bedrooms , four full and two half baths, an expansive kitchen and dining area, pantry, home office and three fireplaces. The owner's suite includes a spacious walk-in closet, while a mudroom adds everyday convenience. A large screened porch and patio provide inviting spaces to enjoy the serene surroundings, complemented by a heated in-ground pool. The grounds are rich with character, featuring majestic trees, historic stone walls, fruit trees, and perennial gardens. Additional amenities include a barn, a three-bay boathouse, an attached one-car garage, and access to a shared tennis court. A truly rare offering, this remarkable property combines natural beauty, timeless charm, and a coveted Village location in a setting that is nothing short of extraordinary.
For sale
$4,350,000
34 Sunset Rd, Duxbury, MA 02332
5beds
4,580sqft
Single Family Residence
Built in 1948
4.18 Acres Lot
$4,020,400 Zestimate®
$950/sqft
$-- HOA
What's special
Along bluefish riverHome officeHeated in-ground poolAttached one-car garageMudroom adds everyday convenienceHistoric stone wallsThree-bay boathouse
- 12 days
- 1,904
- 78
Zillow last checked:
Listing updated:
Listed by:
Donna Wood 781-710-7351,
South Shore Sotheby's International Realty 781-934-2000,
Lillian Dupont 503-360-8315
Source: MLS PIN,MLS#: 73592422
Facts & features
Interior
Bedrooms & bathrooms
- Bedrooms: 5
- Bathrooms: 6
- Full bathrooms: 4
- 1/2 bathrooms: 2
Primary bedroom
- Features: Flooring - Hardwood
- Level: Second
- Area: 255
- Dimensions: 15 x 17
Bedroom 2
- Features: Flooring - Hardwood
- Level: First
- Area: 132
- Dimensions: 11 x 12
Bedroom 3
- Features: Flooring - Hardwood
- Level: First
- Area: 234
- Dimensions: 18 x 13
Bedroom 4
- Features: Flooring - Hardwood
- Level: First
- Area: 209
- Dimensions: 11 x 19
Bedroom 5
- Features: Flooring - Hardwood
- Level: First
- Area: 204
- Dimensions: 12 x 17
Primary bathroom
- Features: Yes
Family room
- Features: Flooring - Hardwood
- Level: First
- Area: 340
- Dimensions: 20 x 17
Kitchen
- Features: Flooring - Hardwood
- Level: First
- Area: 722
- Dimensions: 19 x 38
Living room
- Features: Flooring - Hardwood
- Level: First
- Area: 456
- Dimensions: 24 x 19
Office
- Features: Flooring - Hardwood
- Level: Second
- Area: 320
- Dimensions: 16 x 20
Heating
- Baseboard, Heat Pump, Natural Gas, Solar
Cooling
- Heat Pump
Appliances
- Included: Gas Water Heater, Range, Oven, Dishwasher, Refrigerator, Washer, Dryer
- Laundry: Electric Dryer Hookup, Washer Hookup
Features
- Mud Room, Office, Entry Hall, Bonus Room
- Flooring: Tile, Hardwood, Flooring - Stone/Ceramic Tile, Flooring - Hardwood
- Doors: Insulated Doors, Storm Door(s)
- Windows: Insulated Windows
- Basement: Full,Partially Finished,Interior Entry
- Number of fireplaces: 3
- Fireplace features: Family Room, Kitchen, Living Room
Interior area
- Total structure area: 4,580
- Total interior livable area: 4,580 sqft
- Finished area above ground: 4,580
Property
Parking
- Total spaces: 16
- Parking features: Attached, Detached, Garage Door Opener, Storage, Workshop in Garage, Garage Faces Side, Barn, Paved Drive, Off Street
- Attached garage spaces: 4
- Uncovered spaces: 12
Features
- Patio & porch: Screened, Patio
- Exterior features: Porch - Screened, Patio, Pool - Inground Heated, Tennis Court(s), Barn/Stable, Greenhouse, Professional Landscaping, Sprinkler System, Fruit Trees, Garden, Outdoor Shower, Stone Wall
- Has private pool: Yes
- Pool features: Pool - Inground Heated
- Has view: Yes
- View description: Scenic View(s), Water, River
- Has water view: Yes
- Water view: River,Water
- Waterfront features: Waterfront, River, Direct Access, Bay, 1/2 to 1 Mile To Beach, Beach Ownership(Public)
Lot
- Size: 4.18 Acres
- Features: Gentle Sloping, Sloped
Details
- Additional structures: Greenhouse, Workshop, Barn/Stable
- Parcel number: M:0117 B:0181 L:0002,1001163
- Zoning: RC
Construction
Type & style
- Home type: SingleFamily
- Architectural style: Cape
- Property subtype: Single Family Residence
Materials
- Frame
- Foundation: Block
- Roof: Shingle
Condition
- Year built: 1948
Utilities & green energy
- Electric: Generator, 200+ Amp Service
- Sewer: Private Sewer
- Water: Public, Private
- Utilities for property: for Gas Range, for Electric Oven, for Electric Dryer, Washer Hookup
Green energy
- Energy efficient items: Thermostat
Community & HOA
Community
- Features: Shopping, Pool, Tennis Court(s), Golf, Conservation Area, Highway Access, House of Worship, Marina, Public School
HOA
- Has HOA: No
Location
- Region: Duxbury
Financial & listing details
- Price per square foot: $950/sqft
- Tax assessed value: $3,671,900
- Annual tax amount: $36,572
- Date on market: 10/19/2026
- Exclusions: Weathervane On The Barn.
- Road surface type: Paved
Estimated market value
$4,020,400
$3.54M - $4.62M
Not available
Price history
| Date | Event | Price |
|---|---|---|
| 10/19/2026 | Listed for sale | $4,350,000+45%$950/sqft |
Source: MLS PIN #73592422 Report a problem | ||
| 3/2/2021 | Sold | $3,000,000-12.4%$655/sqft |
Source: Public Record Report a problem | ||
| 11/30/2020 | Pending sale | $3,425,000$748/sqft |
Source: Coldwell Banker Realty - Natick #72727853 Report a problem | ||
| 11/30/2020 | Listed for sale | $3,425,000$748/sqft |
Source: Coldwell Banker Realty - Natick #72727853 Report a problem | ||
| 10/26/2020 | Listing removed | $3,425,000$748/sqft |
Source: Coldwell Banker Realty - Natick #72727853 Report a problem | ||
| 10/8/2020 | Price change | $3,425,000-6.8%$748/sqft |
Source: Coldwell Banker Realty - Natick #72727853 Report a problem | ||
| 9/17/2020 | Listed for sale | $3,675,000$802/sqft |
Source: Coldwell Banker Realty - Natick #72727853 Report a problem | ||
Public tax history
| Year | Property taxes | Tax assessment |
|---|---|---|
| 2025 | $35,603 -1.4% | $3,511,100 -2.2% |
| 2024 | $36,114 +10.3% | $3,589,900 +17.2% |
| 2023 | $32,732 +18.1% | $3,061,900 +59.9% |
| 2022 | $27,726 | $1,914,800 |
| 2021 | $27,726 +7.5% | $1,914,800 +8.8% |
| 2020 | $25,794 +0.6% | $1,759,500 +0.8% |
| 2019 | $25,636 +2.9% | $1,746,300 +6.2% |
| 2018 | $24,922 +10.7% | $1,643,900 +13.2% |
| 2017 | $22,519 +19.3% | $1,451,900 +19.6% |
| 2016 | $18,878 -1.3% | $1,214,000 -1% |
| 2015 | $19,126 +7.2% | $1,226,000 +11% |
| 2014 | $17,841 +1.5% | $1,104,700 -10.9% |
| 2013 | $17,586 +2.1% | $1,239,300 -0.7% |
| 2012 | $17,217 +4.3% | $1,248,500 -4.7% |
| 2011 | $16,506 +12.5% | $1,310,000 +5.5% |
| 2010 | $14,666 +16.5% | $1,241,800 +7.6% |
| 2009 | $12,588 +5.5% | $1,153,800 +2.6% |
| 2008 | $11,929 -1.6% | $1,124,300 -6% |
| 2007 | $12,128 +1.5% | $1,196,100 -1.5% |
| 2006 | $11,949 +6.9% | $1,214,300 +10.2% |
| 2005 | $11,175 +7.6% | $1,102,100 +20.2% |
| 2004 | $10,385 +3.8% | $916,600 +10.5% |
| 2003 | $10,004 +19.6% | $829,500 +30.6% |
| 2001 | $8,364 +3.9% | $635,100 +28.2% |
| 1999 | $8,049 | $495,300 |
Find assessor info on the county website
Monthly payment
Est. payment
Payment breakdown
Explore the cost of this home by adjusting the details. Changes won't be saved.Climate risks
Neighborhood: 02332
Nearby schools
Schools provided by the listing agent
- Elementary: Chandler
- Middle: Alden
- High: Alden
Source: MLS PIN. This data may not be complete. We recommend contacting the local school district to confirm school assignments for this home.


Similar homes
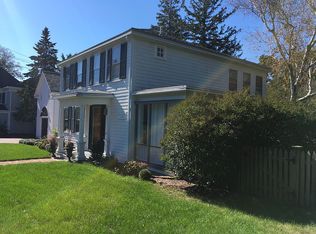
- $6,400,0004 bd4 ba3.6k sqft44 River Ln, Duxbury, MA 02332For Sale
 MLS ID #73593324, Reggie Irving, Coldwell Banker Realty - Duxbury. MLS PIN
- $4,075,0005 bd7 ba5.8k sqft39 Bay Pond Rd, Duxbury, MA 02332For Sale
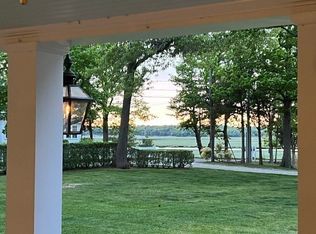 MLS ID #73488436, Suzanne Stevens, South Shore Sotheby's International Realty. MLS PIN
- $2,995,0005 bd4 ba5.7k sqft7 Christmas Tree Way, Duxbury, MA 02332For Sale
 MLS ID #73526433, Michael Caslin, South Shore Sotheby's International Realty. MLS PIN
- $2,499,0005 bd4 ba4.1k sqft104 Standish St, Duxbury, MA 02332For Sale
 MLS ID #73501656, Marni Migliaccio, The Firm - Duxbury. MLS PIN
- $3,895,0005 bd5 ba5.5k sqft140 Drew Road, Plymouth, MA 02360For Sale
 MLS ID #22602802, Mark Anderson, Redfin Corporation. CCIMLS
