This iconic Hingham gem sits on a gentle knoll overlooking Historic Lincoln Street on 1.83 acres of private,professionally landscaped grounds just steps from Hingham Square.Renovated in 2022,it blends historic character with refined luxury.Designer curated interiors feature high ceilings,wood floors,period moldings,built-ins,and three fireplaces,creating exceptional craftsmanship and open,light-filled living spaces.The flowing plan includes a sophisticated yet welcoming fireplaced living room,elegant dining room and sunfilled family room.Custom chef’s kitchen opens to a casual dining area and solarium for seamless indoor-outdoor living.All bedrooms are ensuite, including a retreat-like primary suite with coffered ceiling,fireplace,2 walk-in closets,and a luxurious bath.LL offers finished space with bedroom,kitchenette, living room.Outdoors enjoy front porch,stone patios,saltwater pool & spa,vegetable beds and a fruit orchard.There's an on site Irrigation well for this year round oasis!
For sale
$4,750,000
54 Lincoln St, Hingham, MA 02043
4beds
5,393sqft
Single Family Residence
Built in 1870
1.83 Acres Lot
$4,527,200 Zestimate®
$881/sqft
$-- HOA
What's special
Saltwater pool and spaFront porchSunfilled family roomExceptional craftsmanshipCoffered ceilingStone patiosLuxurious bath
- 169 days
- 854
- 38
Zillow last checked:
Listing updated:
Listed by:
Anne Greene 617-257-9507,
Coldwell Banker Realty - Hingham 781-749-4300
Source: MLS PIN,MLS#: 73499231
Facts & features
Interior
Bedrooms & bathrooms
- Bedrooms: 4
- Bathrooms: 5
- Full bathrooms: 4
- 1/2 bathrooms: 1
Primary bedroom
- Features: Bathroom - Full, Bathroom - Double Vanity/Sink, Coffered Ceiling(s), Walk-In Closet(s), Closet/Cabinets - Custom Built, Flooring - Hardwood, Flooring - Stone/Ceramic Tile, French Doors, Dressing Room, Recessed Lighting, Remodeled, Steam / Sauna, Lighting - Sconce, Lighting - Overhead
- Level: Second
- Area: 373.13
- Dimensions: 16.58 x 22.5
Bedroom 2
- Features: Bathroom - Full, Bathroom - 3/4, Ceiling Fan(s), Closet, Flooring - Hardwood, Recessed Lighting, Remodeled
- Level: Second
- Area: 249.79
- Dimensions: 18.17 x 13.75
Bedroom 3
- Features: Bathroom - 3/4, Ceiling Fan(s), Flooring - Hardwood, Recessed Lighting
- Level: Second
- Area: 315.47
- Dimensions: 13.67 x 23.08
Bedroom 4
- Features: Bathroom - 3/4, Flooring - Hardwood, Window(s) - Picture, Recessed Lighting
- Level: Basement
- Area: 206.42
- Dimensions: 12.08 x 17.08
Primary bathroom
- Features: Yes
Bathroom 1
- Features: Bathroom - Half, Flooring - Stone/Ceramic Tile, Recessed Lighting, Lighting - Sconce
- Level: First
- Area: 52.5
- Dimensions: 5.83 x 9
Bathroom 2
- Features: Bathroom - Full, Bathroom - Double Vanity/Sink, Bathroom - Tiled With Shower Stall, Bathroom - With Shower Stall, Bathroom - With Tub, Closet/Cabinets - Custom Built, Flooring - Stone/Ceramic Tile, Countertops - Stone/Granite/Solid, Countertops - Upgraded, French Doors, Double Vanity, Recessed Lighting, Steam / Sauna, Lighting - Sconce, Lighting - Overhead, Soaking Tub
- Level: Second
- Area: 219.47
- Dimensions: 11.92 x 18.42
Dining room
- Features: Flooring - Hardwood, Window(s) - Picture, Recessed Lighting, Lighting - Overhead, Crown Molding, Decorative Molding
- Level: First
- Area: 323.97
- Dimensions: 17.83 x 18.17
Family room
- Features: Closet/Cabinets - Custom Built, Flooring - Hardwood, Window(s) - Picture, Recessed Lighting, Pocket Door
- Level: First
- Area: 283.85
- Dimensions: 17.83 x 15.92
Kitchen
- Features: Skylight, Coffered Ceiling(s), Closet/Cabinets - Custom Built, Flooring - Hardwood, Window(s) - Bay/Bow/Box, Dining Area, Countertops - Stone/Granite/Solid, Kitchen Island, Cabinets - Upgraded, Open Floorplan, Recessed Lighting, Second Dishwasher, Stainless Steel Appliances, Wine Chiller, Gas Stove, Lighting - Pendant
- Level: First
- Area: 601.53
- Dimensions: 25.42 x 23.67
Living room
- Features: Closet/Cabinets - Custom Built, Flooring - Hardwood, Flooring - Wood, Deck - Exterior, Open Floorplan, Recessed Lighting, Pocket Door
- Level: Main,First
- Area: 420.44
- Dimensions: 23.25 x 18.08
Heating
- Central, Forced Air, Baseboard, Radiant, Natural Gas
Cooling
- Central Air
Appliances
- Included: Gas Water Heater, Water Heater, Plumbed For Ice Maker
- Laundry: Closet/Cabinets - Custom Built, Flooring - Stone/Ceramic Tile, Stone/Granite/Solid Countertops, Cabinets - Upgraded, Recessed Lighting, Sink, Second Floor, Electric Dryer Hookup, Washer Hookup
Features
- Vaulted Ceiling(s), Closet/Cabinets - Custom Built, Open Floorplan, Recessed Lighting, Lighting - Overhead, Dining Area, Beamed Ceilings, Countertops - Stone/Granite/Solid, Cabinets - Upgraded, Lighting - Sconce, Lighting - Pendant, Decorative Molding, Window Seat, Sun Room, Sitting Room, Media Room, Kitchen, Foyer, Mud Room, Sauna/Steam/Hot Tub, Wired for Sound, Internet Available - Unknown
- Flooring: Wood, Tile, Hardwood, Stone / Slate, Flooring - Hardwood, Flooring - Stone/Ceramic Tile
- Doors: Pocket Door
- Windows: Skylight(s), Picture, Skylight, Bay/Bow/Box, Insulated Windows, Screens
- Basement: Full,Finished,Interior Entry,Concrete,Unfinished
- Number of fireplaces: 3
- Fireplace features: Living Room, Master Bedroom
Interior area
- Total structure area: 5,393
- Total interior livable area: 5,393 sqft
- Finished area above ground: 4,729
- Finished area below ground: 664
Video & virtual tour
Property
Parking
- Total spaces: 12
- Parking features: Detached, Storage, Oversized, Paved Drive, Off Street, Driveway, Stone/Gravel, Paved
- Garage spaces: 2
- Uncovered spaces: 10
Features
- Patio & porch: Porch, Patio
- Exterior features: Porch, Patio, Pool - Inground, Pool - Inground Heated, Rain Gutters, Hot Tub/Spa, Professional Landscaping, Sprinkler System, Decorative Lighting, Screens, Fenced Yard, Fruit Trees, Garden, Stone Wall
- Has private pool: Yes
- Pool features: In Ground, Pool - Inground Heated
- Has spa: Yes
- Spa features: Private
- Fencing: Fenced/Enclosed,Fenced
- Has view: Yes
- View description: Scenic View(s)
- Waterfront features: Harbor, Walk to, 3/10 to 1/2 Mile To Beach, Beach Ownership(Public)
Lot
- Size: 1.83 Acres
- Features: Wooded, Cleared, Gentle Sloping, Level
Details
- Parcel number: 1032441
- Zoning: RA
Construction
Type & style
- Home type: SingleFamily
- Architectural style: Colonial Revival
- Property subtype: Single Family Residence
Materials
- Frame
- Foundation: Stone
- Roof: Shingle
Condition
- Remodeled
- Year built: 1870
Utilities & green energy
- Electric: Circuit Breakers
- Sewer: Public Sewer
- Water: Public, Private
- Utilities for property: for Gas Range, for Electric Oven, for Electric Dryer, Washer Hookup, Icemaker Connection
Community & HOA
Community
- Features: Public Transportation, Shopping, Pool, Park, Walk/Jog Trails, Golf, Medical Facility, Bike Path, Conservation Area, Highway Access, House of Worship, Marina, Private School, Public School, T-Station, Sidewalks
- Subdivision: Historic Lincoln Street / Derby Academy/ Hingham Square
HOA
- Has HOA: No
Location
- Region: Hingham
Financial & listing details
- Price per square foot: $881/sqft
- Tax assessed value: $3,569,100
- Annual tax amount: $37,368
- Date on market: 4/22/2026
- Listing terms: Contract
- Exclusions: Urn In Front Circle.
- Road surface type: Paved
Estimated market value
$4,527,200
$4.30M - $4.75M
Not available
Price history
| Date | Event | Price |
|---|---|---|
| 4/9/2026 | Listed for sale | $4,750,000+72.7%$881/sqft |
Source: MLS PIN #73499231 Report a problem | ||
| 9/25/2020 | Sold | $2,750,000-8.3%$510/sqft |
Source: Public Record Report a problem | ||
| 8/11/2020 | Pending sale | $2,999,000$556/sqft |
Source: Compass #72666640 Report a problem | ||
| 8/4/2020 | Price change | $2,999,000-9.1%$556/sqft |
Source: Compass #72666640 Report a problem | ||
| 6/3/2020 | Listed for sale | $3,300,000+15.8%$612/sqft |
Source: Compass #72666640 Report a problem | ||
| 4/30/2007 | Sold | $2,850,000+361.5%$528/sqft |
Source: Public Record Report a problem | ||
| 8/1/1996 | Sold | $617,500+28.4%$115/sqft |
Source: Public Record Report a problem | ||
| 8/14/1995 | Sold | $481,000-8.4%$89/sqft |
Source: Public Record Report a problem | ||
| 12/21/1990 | Sold | $525,000+10702.5%$97/sqft |
Source: Public Record Report a problem | ||
| 10/5/1987 | Sold | $4,860$1/sqft |
Source: Public Record Report a problem | ||
Public tax history
| Year | Property taxes | Tax assessment |
|---|---|---|
| 2025 | $35,092 +0.1% | $3,282,700 +1.6% |
| 2024 | $35,073 +10.7% | $3,232,500 +2% |
| 2023 | $31,695 +0% | $3,169,500 +15.6% |
| 2022 | $31,681 +11.6% | $2,740,600 +13.9% |
| 2021 | $28,398 +2.3% | $2,406,600 |
| 2020 | $27,748 -1.2% | $2,406,600 +1.2% |
| 2019 | $28,091 +6.5% | $2,378,600 +6.1% |
| 2018 | $26,381 +1.6% | $2,241,400 +5.7% |
| 2017 | $25,968 -0.4% | $2,119,800 +1.5% |
| 2016 | $26,079 +0.2% | $2,088,000 +0.5% |
| 2015 | $26,036 +62.6% | $2,077,900 +26.6% |
| 2009 | $16,009 -1.9% | $1,641,900 -7.4% |
| 2008 | $16,316 +2.3% | $1,773,500 +0.1% |
| 2007 | $15,949 +5.9% | $1,772,100 +8.2% |
| 2006 | $15,064 +0.3% | $1,637,400 +8.6% |
| 2005 | $15,015 +52.2% | $1,507,500 +63.2% |
| 2004 | $9,865 -6.9% | $923,700 |
| 2003 | $10,595 +3.4% | $923,700 +23.9% |
| 2001 | $10,251 +25.1% | $745,500 +42.9% |
| 1997 | $8,194 | $521,600 |
Find assessor info on the county website
Monthly payment
Est. payment
Payment breakdown
Explore the cost of this home by adjusting the details. Changes won't be saved.Climate risks
Neighborhood: 02043
Nearby schools
Schools provided by the listing agent
- Elementary: Foster
- Middle: Hingham Middle School
- High: Hingham High School
Source: MLS PIN. This data may not be complete. We recommend contacting the local school district to confirm school assignments for this home.

Similar homes
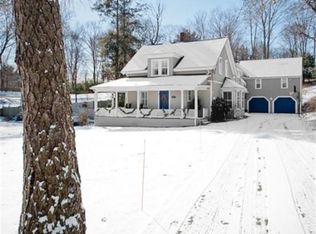
- $4,199,0004 bd7 ba5.6k sqft5 Seal Cove Ln, Hingham, MA 02043For Sale
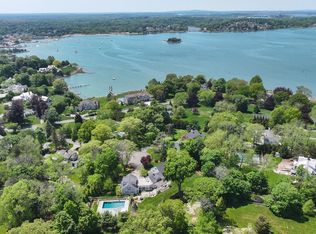 MLS ID #73513914, Kevin Caulfield, Compass. MLS PIN
 - $3,600,0004 bd5 ba5.7k sqft2 Black Rock Dr, Hingham, MA 02043For Sale
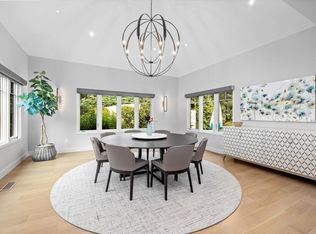 MLS ID #73554061, Liz McCarron Team, William Raveis R.E. & Home Services. MLS PIN
 - $3,499,0004 bd4 ba5.1k sqft180 Gardner St, Hingham, MA 02043For Sale
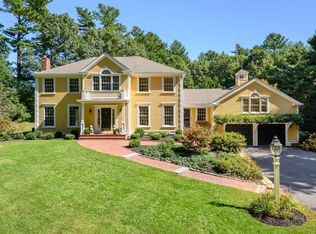 MLS ID #73573937, Alice Pierce, Coldwell Banker Realty - Hingham. MLS PIN
 - $4,200,0004 bd5 ba5.7k sqft392 S Main St, Cohasset, MA 02025For Sale
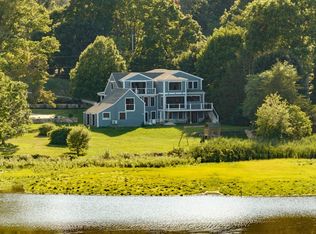 MLS ID #73586542, Rosemary Sullivan, Conway - Hingham. MLS PIN
 - $4,750,0004 bd6 ba7.3k sqft15 Ice House Road, Duxbury, MA 02332For Sale
 MLS ID #22602909, Kerri L Wick, Sotheby's International Realty. CCIMLS
