Built on a beautiful acre lot w/ a rolling front lawn, this landmark 1840 Greek Revival home stands elegantly atop a knoll, just beyond Hingham Sq & a short distance to Derby Academy. Thoughtfully updated, this architecturally significant residence blends modern conveniences & contemporary finishes w/ timeless elegance. Gracious rooms, 10’+ ceilings, oversized windows, front & back staircases, & exquisite details throughout. The Sally Weston designed chef’s kitchen connects to a light-filled family rm w/ a gas FP flanked by cozy window seats. The kitchen features a spacious island, custom cabinetry, walk-in pantry, & mudroom. 3 floors of living space, a walk-up cupola offers a breathtaking 360-degree view of Hingham. The impressive grounds feature mature trees, perennial beds, a lrg bluestone patio w/ wood-burning FP, a gunite pool w/ auto cover & sport court. An oversized two-car garage w/ a bonus rm above adds additional flexibility. Rarely do homes of this caliber come to market!
Sold for $4,085,000
$4,085,000
50 Lincoln St, Hingham, MA 02043
6beds
4,984sqft
Single Family Residence
Built in 1840
0.98 Acres Lot
$4,199,800 Zestimate®
$820/sqft
$-- Estimated rent
Home value
$4,199,800
$3.86M - $4.58M
Not available
Zestimate® history
Owner options
List your home for rent
Find your next renter with Zillow Rental Manager. Plus, with online applications, you can quickly screen prospective tenants – for free.
Refinance and save
$20,981/mo
Est. payment
Refinancing to a lower rate could help reduce your monthly payments and save thousands over the life of the loan.
$20,981/mo
Est. payment
Explore your selling options
Work with a Zillow partner agent
Leverage their expertise and Zillow's premium Showcase listings to get your home seen by more buyers.
Get startedList with your own agent
Get your home in front of millions of buyers by listing it on Zillow.
Learn how to do itSell it yourself
Take full control of how buyers see your home on Zillow by listing For Sale by Owner (FSBO).
List your homeWhat's special
Contemporary finishesRolling front lawnExquisite detailsGunite poolOversized two-car garageImpressive groundsGracious rooms
Zillow last checked:
Listing updated:
Listed by:
Jeff Alexander 415-595-6999,
Compass 781-285-8028,
J/A Living Team 415-595-6999
Bought with:
Jeff Alexander
Compass
Source: MLS PIN,MLS#: 73357497
Facts & features
Interior
Bedrooms & bathrooms
- Bedrooms: 6
- Bathrooms: 4
- Full bathrooms: 3
- 1/2 bathrooms: 1
Primary bedroom
- Level: Second
Bedroom 2
- Level: Second
Bedroom 3
- Level: Second
Bedroom 4
- Level: Third
Bedroom 5
- Level: Third
Primary bathroom
- Features: Yes
Bathroom 1
- Level: First
Bathroom 2
- Level: Second
Bathroom 3
- Level: Third
Dining room
- Level: First
Family room
- Level: First
Kitchen
- Level: First
Living room
- Level: First
Office
- Level: Second
Heating
- Forced Air, Hot Water, Radiant, Oil, Natural Gas, Other
Cooling
- Central Air
Appliances
- Included: Water Heater, Range, Dishwasher, Disposal, Microwave, Refrigerator, Washer, Dryer, Wine Refrigerator, Range Hood, Plumbed For Ice Maker
- Laundry: Second Floor, Electric Dryer Hookup, Washer Hookup
Features
- Home Office, Mud Room, Central Vacuum, Wired for Sound, Internet Available - Broadband
- Flooring: Tile, Carpet, Hardwood, Stone / Slate, Parquet
- Doors: French Doors
- Windows: Storm Window(s), Screens
- Basement: Full,Interior Entry,Bulkhead,Concrete,Unfinished
- Number of fireplaces: 7
Interior area
- Total structure area: 4,984
- Total interior livable area: 4,984 sqft
- Finished area above ground: 4,984
Property
Parking
- Total spaces: 10
- Parking features: Detached, Garage Door Opener, Storage, Garage Faces Side, Insulated, Paved Drive, Off Street, Paved
- Garage spaces: 2
- Uncovered spaces: 8
Accessibility
- Accessibility features: No
Features
- Patio & porch: Porch, Patio
- Exterior features: Porch, Patio, Pool - Inground Heated, Rain Gutters, Hot Tub/Spa, Storage, Professional Landscaping, Sprinkler System, Decorative Lighting, Screens, Fenced Yard, Invisible Fence, Outdoor Shower, Stone Wall, Outdoor Gas Grill Hookup
- Has private pool: Yes
- Pool features: Pool - Inground Heated
- Has spa: Yes
- Spa features: Private
- Fencing: Fenced/Enclosed,Fenced,Invisible
- Waterfront features: Harbor, Walk to, 3/10 to 1/2 Mile To Beach, Beach Ownership(Public)
Lot
- Size: 0.98 Acres
- Features: Gentle Sloping, Level
Details
- Parcel number: 1032442
- Zoning: RA
Construction
Type & style
- Home type: SingleFamily
- Architectural style: Antique,Greek Revival
- Property subtype: Single Family Residence
Materials
- Frame
- Foundation: Concrete Perimeter, Stone, Granite
- Roof: Shingle
Condition
- Year built: 1840
Utilities & green energy
- Electric: 200+ Amp Service
- Sewer: Public Sewer
- Water: Public
- Utilities for property: for Gas Range, for Electric Oven, for Electric Dryer, Washer Hookup, Icemaker Connection, Outdoor Gas Grill Hookup
Community & HOA
Community
- Features: Public Transportation, Shopping, Pool, Tennis Court(s), Park, Walk/Jog Trails, Stable(s), Golf, Medical Facility, Bike Path, Conservation Area, Highway Access, House of Worship, Marina, Private School, Public School
- Security: Security System
- Subdivision: Lincoln Historic District - Downtown
HOA
- Has HOA: No
Location
- Region: Hingham
Financial & listing details
- Price per square foot: $820/sqft
- Tax assessed value: $4,259,300
- Annual tax amount: $45,531
- Date on market: 7/28/2025
- Listing terms: Contract
- Exclusions: Dining Room Chandelier
Price history
| Date | Event | Price |
|---|---|---|
| 11/7/2025 | Sold | $4,085,000-6.8%$820/sqft |
Source: MLS PIN #73357497 Report a problem | ||
| 9/30/2025 | Contingent | $4,385,000$880/sqft |
Source: MLS PIN #73357497 Report a problem | ||
| 7/10/2025 | Price change | $4,385,000-6.6%$880/sqft |
Source: MLS PIN #73357497 Report a problem | ||
| 4/9/2025 | Listed for sale | $4,695,000+4.4%$942/sqft |
Source: MLS PIN #73357497 Report a problem | ||
| 7/18/2022 | Listing removed | $4,499,000$903/sqft |
Source: MLS PIN #72984587 Report a problem | ||
| 7/7/2022 | Price change | $4,499,000-4.3%$903/sqft |
Source: MLS PIN #72984587 Report a problem | ||
| 6/9/2022 | Price change | $4,699,000-7.9%$943/sqft |
Source: MLS PIN #72984587 Report a problem | ||
| 5/19/2022 | Listed for sale | $5,100,000+132.3%$1,023/sqft |
Source: MLS PIN #72984587 Report a problem | ||
| 9/30/2005 | Sold | $2,195,000$440/sqft |
Source: Public Record Report a problem | ||
Public tax history
| Year | Property taxes | Tax assessment |
|---|---|---|
| 2025 | $45,532 +40% | $4,259,300 +42% |
| 2024 | $32,534 +10.9% | $2,998,500 +2.2% |
| 2023 | $29,329 +2.9% | $2,932,900 +18.9% |
| 2022 | $28,509 +6.4% | $2,466,200 +8.6% |
| 2021 | $26,799 +2.3% | $2,271,100 |
| 2020 | $26,186 -1.2% | $2,271,100 +1.2% |
| 2019 | $26,509 +6.7% | $2,244,600 +6.3% |
| 2018 | $24,854 +17.8% | $2,111,600 +22.6% |
| 2017 | $21,102 +0.5% | $1,722,600 +2.5% |
| 2016 | $20,997 +0.3% | $1,681,100 +0.6% |
| 2015 | $20,933 +32% | $1,670,600 +2.7% |
| 2009 | $15,860 +11% | $1,626,700 +4.7% |
| 2008 | $14,289 +2.4% | $1,553,200 +0.2% |
| 2007 | $13,953 +19.8% | $1,550,300 +22.5% |
| 2006 | $11,644 +0.1% | $1,265,700 +8.4% |
| 2005 | $11,633 +46.9% | $1,168,000 +57.6% |
| 2004 | $7,917 -6.9% | $741,300 |
| 2003 | $8,503 +8.6% | $741,300 +30.2% |
| 2001 | $7,829 +11.6% | $569,400 +27.6% |
| 1997 | $7,013 | $446,400 |
Find assessor info on the county website
Neighborhood: 02043
Nearby homes
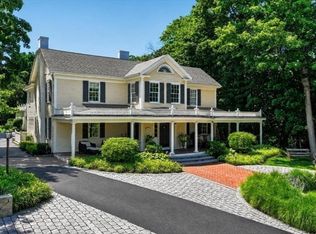
- $4,750,0004 bd5 ba5.3k sqft54 Lincoln St, Hingham, MA 02043For Sale
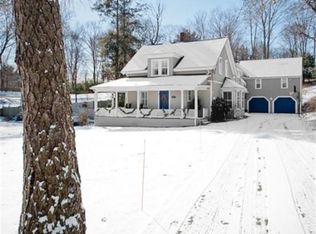
- $2,913,9004 bd4 ba3.3k sqft46 Lincoln St, Hingham, MA 02043Off Market
- $2,385,0004 bd3 ba3.3k sqft42 Lincoln St, Hingham, MA 02043For Sale

- $3,107,9005 bd4 ba4k sqft38 Lincoln St, Hingham, MA 02043Off Market
- $2,205,6005 bd4 ba3.4k sqft53 Lincoln St, Hingham, MA 02043Off Market
- $7,150,1005 bd7 ba10k sqft60 Lincoln St, Hingham, MA 02043Off Market
- $2,655,2005 bd3 ba3k sqft49 Lincoln St, Hingham, MA 02043Off Market
- $3,337,7005 bd5 ba5.3k sqft66 Lincoln St, Hingham, MA 02043Off Market
Nearby schools
GreatSchools rating
- 10/10Wm L Foster Elementary SchoolGrades: PK-5Distance: 0.6 mi
- 8/10Hingham Middle SchoolGrades: 6-8Distance: 4.3 mi
- 10/10Hingham High SchoolGrades: 9-12Distance: 1.4 mi
Schools provided by the listing agent
- Elementary: Foster School
- Middle: Hingham Middle
- High: Hingham High
Source: MLS PIN. This data may not be complete. We recommend contacting the local school district to confirm school assignments for this home.
Get a cash offer in 3 minutes
Find out how much your home could sell for in as little as 3 minutes with a no-obligation cash offer.
Estimated market value
$4,199,800
Get a cash offer in 3 minutes
Find out how much your home could sell for in as little as 3 minutes with a no-obligation cash offer.
Estimated market value
$4,199,800
- Massachusetts
- Plymouth County
- Hingham
- 02043
- 50 Lincoln St
