Exceptional downtown Hingham residence offering over 3,300 square feet of beautifully updated living space, impressive ceiling heights, abundant natural light and a private backyard retreat with an in-ground pool. Built in 1852, the home lends an enduring presence to the Lincoln neighborhood’s historic streetscape. The gracious, flexible floor plan features four bedrooms, 2.5 baths and generously proportioned rooms that blend timeless architectural detail with modern comfort. The renovated kitchen is a standout, featuring Faneuil cabinetry, hardwood floors and premium Sub-Zero and Wolf appliances. Set on nearly half an acre, the professionally landscaped grounds create a private oasis in the heart of downtown, with mature gardens, lush lawn, pool, rear deck and three-season sunroom—ideal for entertaining and relaxed summer living. The current owners made significant investment to improve the home during their 20 year stewardship, which include a new roof, skylights and exterior paint and gutters in 2025. Upgraded pool equipment and winter pool cover, central air, new kitchen, mudroom and powder room are other significant investments. All of this just moments from Hingham Square, Derby Academy, Foster Elementary, restaurants, shops, the harbor and everything that makes downtown Hingham living so desirable. A rare combination of substantial living space, modern updates, exceptional outdoor amenities and an unbeatable in-town location.
Under contract
$2,385,000
42 Lincoln St, Hingham, MA 02043
4beds
3,335sqft
Single Family Residence
Built in 1852
0.43 Acres Lot
$2,320,700 Zestimate®
$715/sqft
$-- HOA
What's special
Central airModern updatesRear deckExceptional outdoor amenitiesHardwood floorsSubstantial living spacePowder room
- 5 days
- 2,001
- 127
Likely to sell faster than
Zillow last checked:
Listing updated:
Listed by:
Jeff Alexander 415-595-6999,
Compass 781-285-8028,
J/A Living Team 415-595-6999
Source: MLS PIN,MLS#: 73578664
Facts & features
Interior
Bedrooms & bathrooms
- Bedrooms: 4
- Bathrooms: 3
- Full bathrooms: 2
- 1/2 bathrooms: 1
- Main level bathrooms: 1
Primary bedroom
- Features: Bathroom - Full, Walk-In Closet(s), Flooring - Hardwood, Crown Molding, Decorative Molding
- Level: Third
- Area: 194.68
- Dimensions: 15.7 x 12.4
Bedroom 2
- Features: Walk-In Closet(s), Flooring - Hardwood, Crown Molding, Decorative Molding
- Level: Second
- Area: 187.53
- Dimensions: 14.1 x 13.3
Bedroom 3
- Features: Closet, Closet/Cabinets - Custom Built, Flooring - Hardwood, Crown Molding, Decorative Molding
- Level: Second
- Area: 162.27
- Dimensions: 11.5 x 14.11
Bedroom 4
- Features: Closet, Flooring - Hardwood, Cable Hookup, Decorative Molding
- Level: Second
- Area: 165.06
- Dimensions: 12.6 x 13.1
Primary bathroom
- Features: Yes
Bathroom 1
- Features: Bathroom - Half, Flooring - Stone/Ceramic Tile, Countertops - Stone/Granite/Solid, Cabinets - Upgraded, Recessed Lighting, Wainscoting, Lighting - Sconce, Decorative Molding
- Level: Main,First
- Area: 28.16
- Dimensions: 4.4 x 6.4
Bathroom 2
- Features: Bathroom - Full, Bathroom - Double Vanity/Sink, Bathroom - Tiled With Shower Stall, Flooring - Stone/Ceramic Tile, Countertops - Stone/Granite/Solid, Double Vanity, Recessed Lighting, Wainscoting, Lighting - Sconce, Decorative Molding, Soaking Tub
- Level: Second
- Area: 88.29
- Dimensions: 8.1 x 10.9
Bathroom 3
- Features: Bathroom - Full, Bathroom - Tiled With Shower Stall, Flooring - Stone/Ceramic Tile, Countertops - Upgraded, Wainscoting, Lighting - Sconce, Beadboard, Decorative Molding
- Level: Third
- Area: 37.74
- Dimensions: 7.4 x 5.1
Dining room
- Features: Closet/Cabinets - Custom Built, Flooring - Hardwood, French Doors, Lighting - Pendant, Crown Molding, Decorative Molding
- Level: Main,First
- Area: 216.79
- Dimensions: 13.3 x 16.3
Family room
- Features: Coffered Ceiling(s), Closet/Cabinets - Custom Built, Flooring - Hardwood, Recessed Lighting, Lighting - Sconce, Archway, Beadboard, Crown Molding, Decorative Molding, Window Seat
- Level: Main,First
- Area: 286.2
- Dimensions: 21.2 x 13.5
Kitchen
- Features: Bathroom - Half, Skylight, Closet, Flooring - Hardwood, Dining Area, Countertops - Stone/Granite/Solid, Kitchen Island, Cabinets - Upgraded, Exterior Access, Recessed Lighting, Stainless Steel Appliances, Gas Stove, Lighting - Pendant, Crown Molding, Decorative Molding
- Level: Main,First
- Area: 491.63
- Dimensions: 21.1 x 23.3
Living room
- Features: Flooring - Hardwood, Cable Hookup, Crown Molding, Decorative Molding
- Level: Main,First
- Area: 192.4
- Dimensions: 14.8 x 13
Heating
- Baseboard, Hot Water, Radiant, Oil, Propane
Cooling
- Central Air
Appliances
- Included: Water Heater, Range, Dishwasher, Microwave, Refrigerator, Washer, Dryer, Range Hood, Plumbed For Ice Maker
- Laundry: Flooring - Stone/Ceramic Tile, Upgraded Countertops, Electric Dryer Hookup, Recessed Lighting, Crown Molding, Second Floor, Washer Hookup
Features
- Recessed Lighting, Wainscoting, Crown Molding, Decorative Molding, Vaulted Ceiling(s), Lighting - Pendant, Closet, Mud Room, Sun Room, Sitting Room, High Speed Internet
- Flooring: Tile, Hardwood, Stone / Slate, Flooring - Stone/Ceramic Tile, Flooring - Hardwood
- Doors: French Doors, Insulated Doors, Storm Door(s)
- Windows: Skylight, Insulated Windows, Storm Window(s), Screens
- Basement: Full,Interior Entry,Concrete,Unfinished
- Number of fireplaces: 1
- Fireplace features: Family Room
Interior area
- Total structure area: 3,335
- Total interior livable area: 3,335 sqft
- Finished area above ground: 3,335
Property
Parking
- Total spaces: 6
- Parking features: Off Street, Paved
- Uncovered spaces: 6
Accessibility
- Accessibility features: No
Features
- Patio & porch: Screened, Deck, Patio
- Exterior features: Porch - Screened, Deck, Patio, Pool - Inground, Rain Gutters, Professional Landscaping, Sprinkler System, Screens, Fenced Yard
- Has private pool: Yes
- Pool features: In Ground
- Fencing: Fenced
- Waterfront features: Harbor, 1/2 to 1 Mile To Beach, Beach Ownership(Public)
Lot
- Size: 0.43 Acres
- Features: Level
Details
- Parcel number: 1032444
- Zoning: RA
Construction
Type & style
- Home type: SingleFamily
- Architectural style: Antique
- Property subtype: Single Family Residence
Materials
- Frame
- Foundation: Concrete Perimeter, Stone
- Roof: Shingle
Condition
- Year built: 1852
Utilities & green energy
- Electric: 200+ Amp Service
- Sewer: Public Sewer
- Water: Public
- Utilities for property: for Gas Range, for Electric Oven, for Electric Dryer, Washer Hookup, Icemaker Connection
Green energy
- Energy efficient items: Thermostat
Community & HOA
Community
- Features: Public Transportation, Shopping, Tennis Court(s), Park, Walk/Jog Trails, Stable(s), Golf, Medical Facility, Bike Path, Conservation Area, Highway Access, House of Worship, Marina, Private School, Public School
- Security: Security System
HOA
- Has HOA: No
Location
- Region: Hingham
Financial & listing details
- Price per square foot: $715/sqft
- Tax assessed value: $1,806,600
- Annual tax amount: $18,915
- Date on market: 9/17/2026
- Listing terms: Contract
- Exclusions: None
Estimated market value
$2,320,700
$2.20M - $2.44M
$7,112/mo
Price history
| Date | Event | Price |
|---|---|---|
| 9/23/2026 | Contingent | $2,385,000$715/sqft |
Source: MLS PIN #73578664 Report a problem | ||
| 9/17/2026 | Listed for sale | $2,385,000+110.1%$715/sqft |
Source: MLS PIN #73578664 Report a problem | ||
| 11/21/2006 | Sold | $1,135,000+23.4%$340/sqft |
Source: Public Record Report a problem | ||
| 1/24/2003 | Sold | $920,000+34.9%$276/sqft |
Source: Public Record Report a problem | ||
| 5/19/2000 | Sold | $682,000$204/sqft |
Source: Public Record Report a problem | ||
Public tax history
| Year | Property taxes | Tax assessment |
|---|---|---|
| 2025 | $17,290 -0.3% | $1,617,400 +1.1% |
| 2024 | $17,350 +8.8% | $1,599,100 +0.3% |
| 2023 | $15,950 +0.8% | $1,595,000 +16.6% |
| 2022 | $15,820 +2.9% | $1,368,500 +5% |
| 2021 | $15,373 +2.3% | $1,302,800 |
| 2020 | $15,021 -1.5% | $1,302,800 +0.9% |
| 2019 | $15,254 +8.6% | $1,291,600 +8.2% |
| 2018 | $14,049 +8% | $1,193,600 +12.4% |
| 2017 | $13,005 +8.9% | $1,061,600 +11% |
| 2016 | $11,945 +0.6% | $956,400 +0.9% |
| 2015 | $11,875 +29.1% | $947,700 +0.5% |
| 2009 | $9,196 -4.9% | $943,200 -10.3% |
| 2008 | $9,670 +1.9% | $1,051,100 -0.3% |
| 2007 | $9,489 +7.3% | $1,054,300 +9.7% |
| 2006 | $8,842 -1.5% | $961,100 +6.6% |
| 2005 | $8,978 +33.9% | $901,400 +43.6% |
| 2004 | $6,705 -6.9% | $627,800 |
| 2003 | $7,201 -1.1% | $627,800 +18.6% |
| 2001 | $7,281 +12.4% | $529,500 +28.5% |
| 1997 | $6,476 | $412,200 |
Find assessor info on the county website
Monthly payment
Est. payment
Payment breakdown
Explore the cost of this home by adjusting the details. Changes won't be saved.Climate risks
Neighborhood: 02043
Nearby schools
Schools provided by the listing agent
- Elementary: Foster Elementary School
- Middle: Hingham Middle
- High: Hingham High School
Source: MLS PIN. This data may not be complete. We recommend contacting the local school district to confirm school assignments for this home.
Similar homes
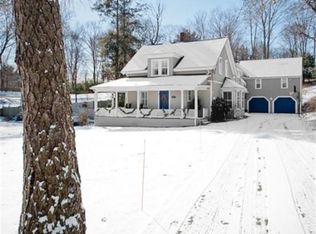
- $1,499,0004 bd3 ba2.6k sqft217 North St, Hingham, MA 02043For Sale
 MLS ID #73580717, Tara Coveney, Coldwell Banker Realty - Hingham. MLS PIN
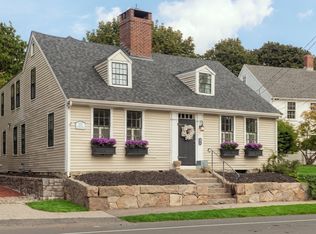
 - $2,399,0004 bd4 ba3.9k sqft3 Hollyhock Ln, Hingham, MA 02043For Sale
 MLS ID #73535523, Wallis Bowyer, Coldwell Banker Realty - Hingham. MLS PIN
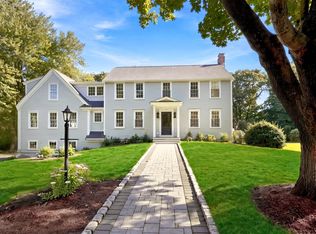
 - $1,299,0004 bd3 ba2.2k sqft137 Fort Hill St, Hingham, MA 02043For Sale
 MLS ID #73580915, Lauren Mahoney, Compass. MLS PIN
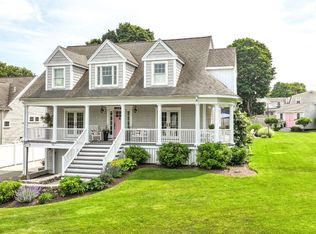
 - $2,850,0004 bd4 ba3.4k sqft50 Kimball Beach Rd, Hingham, MA 02043For Sale
 MLS ID #73573119, Dave White, OwnerEntry.com. MLS PIN
