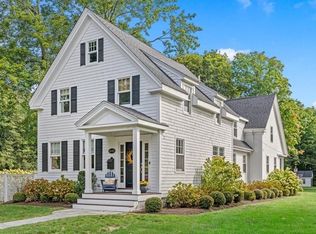
Completely Gutted and Addition added! Nestled at the end of a highly desirable double cul-de-sac, this stunning 4 bed home has been completely reimagined with a full gut renovation and a substantial new addition.The 1st floor showcases an open-concept, custom-designed kitchen featuring an 7-foot island, seamlessly flowing into a bright cathedral-ceiling breakfast nook or den with a wall of windows overlooking the backyard and pool. This level also offers a spacious family room and living room, each with its own fireplace, and an elegant formal dining room! Upstairs, the luxurious primary suite boasts a cathedral ceiling, a spa-like bath, and two walk-in closets. Three additional bedrooms and two full bathrooms (including one bedroom with a private ensuite). The lower level offers recreation room, home office, mudroom, ample storage, and a 2 car garage.Updates include a new roof, new plumbing, new electric, new baths, new kitchen, new floors, new HVAC, new septic and much more!
For sale
Price cut: $100K (10/7)
$2,299,000
3 Hollyhock Ln, Hingham, MA 02043
4beds
3,906sqft
Single Family Residence
Built in 1977
1.06 Acres Lot
$2,223,400 Zestimate®
$589/sqft
$-- HOA
What's special
- 113 days
- 1,834
- 119
Zillow last checked:
Listing updated:
Listed by:
Wallis Bowyer 508-560-0095,
Coldwell Banker Realty - Hingham 781-749-4300
Source: MLS PIN,MLS#: 73535523
Facts & features
Interior
Bedrooms & bathrooms
- Bedrooms: 4
- Bathrooms: 4
- Full bathrooms: 3
- 1/2 bathrooms: 1
Primary bedroom
- Features: Cathedral Ceiling(s), Walk-In Closet(s), Flooring - Hardwood, Dressing Room, Recessed Lighting, Closet - Double, Pocket Door
- Level: Second
- Area: 210
- Dimensions: 14 x 15
Bedroom 2
- Features: Flooring - Hardwood, Recessed Lighting, Closet - Double
- Level: Second
- Area: 110
- Dimensions: 10 x 11
Bedroom 3
- Features: Flooring - Hardwood, Recessed Lighting
- Level: Second
- Area: 110
- Dimensions: 10 x 11
Bedroom 4
- Features: Flooring - Hardwood, Recessed Lighting
- Level: Second
Primary bathroom
- Features: Yes
Bathroom 1
- Features: Bathroom - Half, Flooring - Hardwood, Recessed Lighting, Lighting - Sconce
- Level: First
Bathroom 2
- Features: Bathroom - Full, Bathroom - Tiled With Shower Stall, Flooring - Marble, Recessed Lighting, Lighting - Sconce
- Level: Second
Bathroom 3
- Features: Bathroom - Full, Bathroom - Double Vanity/Sink, Bathroom - Tiled With Shower Stall, Flooring - Stone/Ceramic Tile, Recessed Lighting, Lighting - Sconce
- Level: Second
Dining room
- Features: Flooring - Hardwood, Open Floorplan, Recessed Lighting
- Level: First
- Area: 160
- Dimensions: 10 x 16
Family room
- Features: Flooring - Hardwood, Window(s) - Bay/Bow/Box, Recessed Lighting
- Level: First
- Area: 460
- Dimensions: 20 x 23
Kitchen
- Features: Flooring - Hardwood, Pantry, Countertops - Stone/Granite/Solid, Kitchen Island, Open Floorplan, Recessed Lighting, Remodeled, Stainless Steel Appliances, Gas Stove, Lighting - Pendant, Crown Molding
- Level: First
Living room
- Features: Flooring - Hardwood, Open Floorplan, Recessed Lighting
- Level: First
- Area: 253
- Dimensions: 11 x 23
Office
- Features: Flooring - Vinyl, Exterior Access, Recessed Lighting
- Level: Basement
Heating
- Forced Air
Cooling
- Central Air
Appliances
- Included: Water Heater, Range, Dishwasher, Microwave, Refrigerator, Freezer
- Laundry: Flooring - Stone/Ceramic Tile, Electric Dryer Hookup, Second Floor
Features
- Cathedral Ceiling(s), Recessed Lighting, Bathroom - Full, Bathroom - Double Vanity/Sink, Bathroom - Tiled With Shower Stall, Bathroom - With Tub, Den, Bonus Room, Office, Bathroom
- Flooring: Wood, Tile, Marble, Flooring - Hardwood, Flooring - Vinyl, Flooring - Marble
- Doors: Pocket Door
- Windows: Insulated Windows, Screens
- Basement: Interior Entry,Garage Access
- Number of fireplaces: 2
- Fireplace features: Family Room, Living Room
Interior area
- Total structure area: 3,906
- Total interior livable area: 3,906 sqft
- Finished area above ground: 3,287
- Finished area below ground: 619
Property
Parking
- Total spaces: 6
- Parking features: Attached, Under
- Attached garage spaces: 2
- Uncovered spaces: 4
Features
- Patio & porch: Deck - Exterior, Deck - Composite
- Exterior features: Deck - Composite, Pool - Inground, Sprinkler System, Screens, Fenced Yard
- Has private pool: Yes
- Pool features: In Ground
- Fencing: Fenced
Lot
- Size: 1.06 Acres
- Features: Gentle Sloping, Level
Details
- Parcel number: 1034644
- Zoning: RES
Construction
Type & style
- Home type: SingleFamily
- Architectural style: Colonial
- Property subtype: Single Family Residence
Materials
- Frame
- Foundation: Concrete Perimeter
- Roof: Shingle
Condition
- Updated/Remodeled
- Year built: 1977
Utilities & green energy
- Electric: 220 Volts
- Sewer: Private Sewer
- Water: Public, Private
- Utilities for property: for Gas Range, for Electric Dryer
Community & HOA
Community
- Security: Security System
HOA
- Has HOA: No
Location
- Region: Hingham
Financial & listing details
- Price per square foot: $589/sqft
- Tax assessed value: $991,300
- Annual tax amount: $10,597
- Date on market: 6/22/2026
Estimated market value
$2,223,400
$2.11M - $2.33M
$6,815/mo
Price history
| Date | Event | Price |
|---|---|---|
| 10/7/2026 | Price change | $2,299,000-4.2%$589/sqft |
Source: MLS PIN #73535523 Report a problem | ||
| 9/9/2026 | Price change | $2,399,000-4%$614/sqft |
Source: MLS PIN #73535523 Report a problem | ||
| 8/20/2026 | Listed for sale | $2,499,000$640/sqft |
Source: MLS PIN #73535523 Report a problem | ||
| 8/12/2026 | Listing removed | $2,499,000$640/sqft |
Source: MLS PIN #73535523 Report a problem | ||
| 7/16/2026 | Price change | $2,499,000-3.8%$640/sqft |
Source: MLS PIN #73535523 Report a problem | ||
| 6/13/2026 | Listed for sale | $2,599,000$665/sqft |
Source: MLS PIN #73535523 Report a problem | ||
| 4/29/2026 | Listing removed | $2,599,000$665/sqft |
Source: MLS PIN #73501678 Report a problem | ||
| 4/15/2026 | Listed for sale | $2,599,000+147.5%$665/sqft |
Source: MLS PIN #73501678 Report a problem | ||
| 8/1/2025 | Sold | $1,050,000$269/sqft |
Source: MLS PIN #73381485 Report a problem | ||
| 6/4/2025 | Pending sale | $1,050,000$269/sqft |
Source:  William Raveis Real Estate, Mortgage & Insurance #73381485 Report a problem William Raveis Real Estate, Mortgage & Insurance #73381485 Report a problem | ||
| 6/4/2025 | Contingent | $1,050,000$269/sqft |
Source: MLS PIN #73381485 Report a problem | ||
| 5/28/2025 | Listed for sale | $1,050,000$269/sqft |
Source: MLS PIN #73381485 Report a problem | ||
Public tax history
| Year | Property taxes | Tax assessment |
|---|---|---|
| 2025 | $10,597 +3.2% | $991,300 +4.8% |
| 2024 | $10,265 +11.7% | $946,100 +2.9% |
| 2023 | $9,193 +6% | $919,300 +22.5% |
| 2022 | $8,676 +2.1% | $750,500 +4.3% |
| 2021 | $8,495 +2.3% | $719,900 |
| 2020 | $8,300 +0.5% | $719,900 +2.9% |
| 2019 | $8,262 +0.3% | $699,600 |
| 2018 | $8,234 +6.3% | $699,600 +10.6% |
| 2017 | $7,748 +1% | $632,500 +2.9% |
| 2016 | $7,675 +2.7% | $614,500 +3.1% |
| 2015 | $7,470 +26.8% | $596,200 +12.2% |
| 2011 | $5,889 +1.6% | $531,500 -1.3% |
| 2010 | $5,797 +9% | $538,300 -1.3% |
| 2009 | $5,317 -2.2% | $545,300 -7.7% |
| 2008 | $5,435 +3.5% | $590,800 +1.3% |
| 2007 | $5,252 +0.4% | $583,500 +2.6% |
| 2006 | $5,230 +5.7% | $568,500 +14.4% |
| 2005 | $4,950 +16.9% | $497,000 +25.4% |
| 2004 | $4,234 -6.9% | $396,400 |
| 2003 | $4,547 +2.3% | $396,400 +22.7% |
| 2001 | $4,443 +9.6% | $323,100 +25.3% |
| 1997 | $4,052 | $257,900 |
Find assessor info on the county website
Monthly payment
Est. payment
Payment breakdown
Explore the cost of this home by adjusting the details. Changes won't be saved.Climate risks
Neighborhood: 02043
Similar homes
- $2,295,0004 bd4 ba5.2k sqft3 King Philip Path, Hingham, MA 02043For Sale
 MLS ID #73584230, Christine Sypek, Coldwell Banker Realty - Hingham. MLS PIN
 - $2,339,0003 bd3 ba3.8k sqft1040 Main St, Hingham, MA 02043For Sale
 MLS ID #73581733, Joanne Conway, William Raveis R.E. & Home Services. MLS PIN
 - $2,595,0006 bd6 ba5.4k sqft1 Grist Mill Ln, Hingham, MA 02043For Sale
 MLS ID #73579408, Molly Hall, Coldwell Banker Realty - Hingham. MLS PIN
 - $1,349,0004 bd3 ba3.2k sqft94 High St, Hingham, MA 02043For Sale
 MLS ID #73584835, Darleen Lannon, William Raveis R.E. & Home Services. MLS PIN
