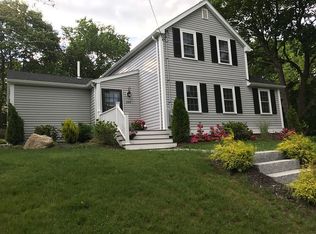
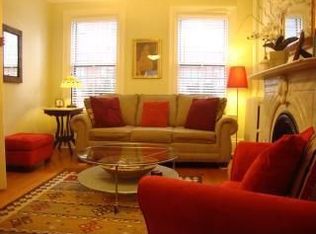
Welcome to 137 Fort Hill Street! This beautiful 4 bed/2.5 bath Victorian is the perfect blend of original charm & modern-day updates, in a fantastic location close to Hingham Square, the commuter rail, South Shore Country Club, Bare Cove Park & more! Inside, find wide pine floors, high ceilings, bay windows, two staircases & wonderful front-to-back flow. The first floor features a bright living room, generous dining room, flexible bedroom or home office, and a sun-filled kitchen w/ stone countertops, stainless steel appliances & a center island. A practical mudroom & powder room w/ laundry round out the main level. Upstairs are 3 generously sized bedrooms, including a lovely primary suite w/ ensuite bath & custom built-ins, plus an additional full hallway bath. Outside, the oversized, freshly stained mahogany deck overlooks the private backyard, while a fenced-in area directly off the deck is perfect for pets. Central A/C, a freshly painted exterior, updated lighting & electrical finishes, extensive interior painting and beautiful landscaping… this special Hingham home is move-in ready & has it all!
For sale
$1,299,000
137 Fort Hill St, Hingham, MA 02043
4beds
2,217sqft
Single Family Residence
Built in 1879
0.43 Acres Lot
$1,266,400 Zestimate®
$586/sqft
$-- HOA
What's special
Private backyardSun-filled kitchenGenerous dining roomStainless steel appliancesCenter islandPractical mudroomWide pine floors
- 1 day
- 1,031
- 93
Zillow last checked:
Listing updated:
Listed by:
Lauren Mahoney 781-400-0822,
Compass 781-285-8028
Source: MLS PIN,MLS#: 73580915
Facts & features
Interior
Bedrooms & bathrooms
- Bedrooms: 4
- Bathrooms: 3
- Full bathrooms: 2
- 1/2 bathrooms: 1
Primary bedroom
- Features: Bathroom - Full, Ceiling Fan(s), Closet, Flooring - Hardwood
- Level: Second
- Area: 196
- Dimensions: 14 x 14
Bedroom 2
- Features: Closet, Flooring - Hardwood
- Level: Second
- Area: 196
- Dimensions: 14 x 14
Bedroom 3
- Features: Closet, Flooring - Hardwood
- Level: Second
- Area: 182
- Dimensions: 14 x 13
Bedroom 4
- Features: Closet, Flooring - Hardwood
- Level: First
- Area: 110
- Dimensions: 11 x 10
Primary bathroom
- Features: Yes
Bathroom 1
- Features: Bathroom - Half
- Level: First
Bathroom 2
- Features: Bathroom - Full, Bathroom - Tiled With Shower Stall
- Level: Second
Bathroom 3
- Features: Bathroom - Full, Bathroom - Tiled With Tub & Shower
- Level: Second
Dining room
- Features: Flooring - Hardwood, Window(s) - Bay/Bow/Box
- Level: First
- Area: 238
- Dimensions: 17 x 14
Kitchen
- Features: Closet/Cabinets - Custom Built, Flooring - Hardwood, Countertops - Stone/Granite/Solid, Kitchen Island, Deck - Exterior, Recessed Lighting, Stainless Steel Appliances
- Level: First
- Area: 221
- Dimensions: 17 x 13
Living room
- Features: Closet/Cabinets - Custom Built, Flooring - Hardwood, Chair Rail, Crown Molding
- Level: First
- Area: 210
- Dimensions: 14 x 15
Heating
- Baseboard, Hot Water, Oil
Cooling
- Central Air
Appliances
- Included: Range, Dishwasher, Microwave, Refrigerator, Freezer, Washer, Dryer
- Laundry: First Floor
Features
- Flooring: Hardwood
- Basement: Full,Crawl Space,Unfinished
- Number of fireplaces: 1
- Fireplace features: Kitchen
Interior area
- Total structure area: 2,217
- Total interior livable area: 2,217 sqft
- Finished area above ground: 2,217
Property
Parking
- Total spaces: 6
- Parking features: Paved Drive, Paved
- Uncovered spaces: 6
Features
- Patio & porch: Deck - Wood, Patio
- Exterior features: Deck - Wood, Patio, Rain Gutters, Storage, Professional Landscaping, Garden, Stone Wall
Lot
- Size: 0.43 Acres
Details
- Parcel number: M:0087 B:0000 L:0006,1033750
- Zoning: Res
Construction
Type & style
- Home type: SingleFamily
- Architectural style: Victorian,Antique
- Property subtype: Single Family Residence
Materials
- Frame
- Foundation: Stone
- Roof: Shingle
Condition
- Year built: 1879
Utilities & green energy
- Sewer: Private Sewer
- Water: Public
- Utilities for property: for Gas Range
Community & HOA
Community
- Features: Public Transportation, Shopping, Tennis Court(s), Park, Walk/Jog Trails, Golf, Bike Path, Conservation Area, House of Worship, Public School, T-Station
HOA
- Has HOA: No
Location
- Region: Hingham
Financial & listing details
- Price per square foot: $586/sqft
- Tax assessed value: $1,024,300
- Annual tax amount: $10,724
- Date on market: 9/22/2026
Estimated market value
$1,266,400
$1.20M - $1.33M
$6,356/mo
Price history
| Date | Event | Price |
|---|---|---|
| 9/22/2026 | Listed for sale | $1,299,000+38.2%$586/sqft |
Source: MLS PIN #73580915 Report a problem | ||
| 5/25/2022 | Sold | $940,000+5.7%$424/sqft |
Source: MLS PIN #72953237 Report a problem | ||
| 3/19/2022 | Contingent | $889,000$401/sqft |
Source: MLS PIN #72953237 Report a problem | ||
| 3/16/2022 | Listed for sale | $889,000+27.9%$401/sqft |
Source: MLS PIN #72953237 Report a problem | ||
| 5/1/2017 | Sold | $695,000-2.4%$313/sqft |
Source: Public Record Report a problem | ||
| 1/17/2017 | Pending sale | $712,000$321/sqft |
Source: Real Living Coastal Real Estate #72099797 Report a problem | ||
| 12/8/2016 | Listed for sale | $712,000+34.3%$321/sqft |
Source: Real Living Coastal Real Estate #72099797 Report a problem | ||
| 11/30/2011 | Sold | $530,000-3.5%$239/sqft |
Source: Public Record Report a problem | ||
| 9/11/2011 | Price change | $549,000-3.5%$248/sqft |
Source: Coldwell Banker Residential Brokerage - #71198219 Report a problem | ||
| 8/5/2011 | Price change | $569,000-5%$257/sqft |
Source: Coldwell Banker Residential Brokerage - #71198219 Report a problem | ||
| 5/29/2011 | Price change | $599,000-3.2%$270/sqft |
Source: Coldwell Banker Residential Brokerage - #71198219 Report a problem | ||
| 4/29/2011 | Price change | $619,000-1.6%$279/sqft |
Source: Coldwell Banker Residential Brokerage - #71198219 Report a problem | ||
| 3/13/2011 | Listed for sale | $629,000+0.6%$284/sqft |
Source: Coldwell Banker Residential Brokerage - #71198219 Report a problem | ||
| 4/8/2005 | Sold | $625,000+50.6%$282/sqft |
Source: Public Record Report a problem | ||
| 1/31/2002 | Sold | $415,000+23.9%$187/sqft |
Source: Public Record Report a problem | ||
| 2/26/1999 | Sold | $335,000+9.8%$151/sqft |
Source: Public Record Report a problem | ||
| 6/19/1998 | Sold | $305,000+30.4%$138/sqft |
Source: Public Record Report a problem | ||
| 6/18/1996 | Sold | $233,900+4%$106/sqft |
Source: Public Record Report a problem | ||
| 9/11/1991 | Sold | $225,000+7.1%$101/sqft |
Source: Public Record Report a problem | ||
| 6/8/1988 | Sold | $210,000$95/sqft |
Source: Public Record Report a problem | ||
Public tax history
| Year | Property taxes | Tax assessment |
|---|---|---|
| 2025 | $10,218 -0.1% | $955,800 +1.4% |
| 2024 | $10,224 +27.2% | $942,300 +17.3% |
| 2023 | $8,036 +2% | $803,600 +17.9% |
| 2022 | $7,879 +0.3% | $681,600 +2.4% |
| 2021 | $7,855 +2.3% | $665,700 |
| 2020 | $7,676 -1.4% | $665,700 +1% |
| 2019 | $7,783 +0.6% | $659,000 +0.2% |
| 2018 | $7,740 +13.5% | $657,600 +18.2% |
| 2017 | $6,817 +0.5% | $556,500 +2.4% |
| 2016 | $6,786 +5.6% | $543,300 +5.9% |
| 2015 | $6,427 +27% | $512,900 -1.2% |
| 2009 | $5,062 +20% | $519,200 +13.3% |
| 2008 | $4,217 +1.3% | $458,400 -0.8% |
| 2007 | $4,161 -4.5% | $462,300 -2.4% |
| 2006 | $4,358 +12.7% | $473,700 +22% |
| 2005 | $3,867 +30.8% | $388,300 +40.2% |
| 2004 | $2,957 -6.9% | $276,900 |
| 2003 | $3,176 +9.1% | $276,900 +30.8% |
| 2001 | $2,911 +4.1% | $211,700 +18.9% |
| 1997 | $2,796 | $178,000 |
Find assessor info on the county website
Monthly payment
Est. payment
Payment breakdown
Explore the cost of this home by adjusting the details. Changes won't be saved.Climate risks
Neighborhood: 02043
Nearby schools
Schools provided by the listing agent
- Elementary: Plymouth River
- Middle: Hingham Middle
- High: Hingham High
Source: MLS PIN. This data may not be complete. We recommend contacting the local school district to confirm school assignments for this home.
Similar homes
- $1,195,0004 bd3 ba2.5k sqft13 Daley Rd, Hingham, MA 02043For Sale
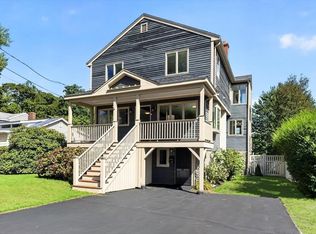 MLS ID #73581136, Kerrin Rowley, Coldwell Banker Realty - Hingham. MLS PIN
 - $1,499,0004 bd3 ba2.6k sqft217 North St, Hingham, MA 02043For Sale
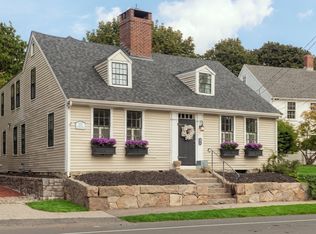 MLS ID #73580717, Tara Coveney, Coldwell Banker Realty - Hingham. MLS PIN
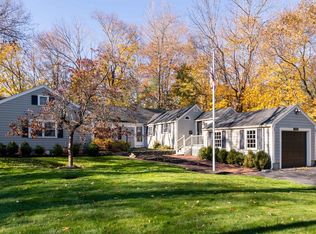
 - $1,299,0003 bd2 ba2.1k sqft485 Main St, Hingham, MA 02043For Sale
 MLS ID #73549674, Angela Stevenson, Compass. MLS PIN
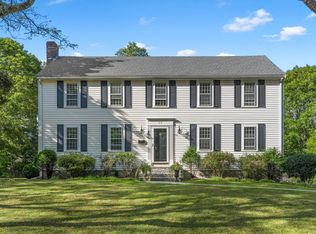
 - $1,725,0004 bd4 ba2.5k sqft15 Presidents Rd, Hingham, MA 02043For Sale
 MLS ID #73581254, Tara Coveney, Coldwell Banker Realty - Hingham. MLS PIN
