Historic Charm and Modern Updates in Hingham CenterWelcome to 246 Main Street, Unit 1, a rare 8-room, 3-bedroom, 2.5-bathroom condominium set in the heart of desirable Hingham Center. Originally built in 1900 as one of the buildings belonging to the historic Pear Tree Hill Dairy Farm, this residence pairs rich local history with thoughtful modern updates and everyday convenience.Showcasing classic Nantucket-style shingle architecture, the home is surrounded by extensive mature plantings that provide both curb appeal and natural privacy. A charming screened-in front porch welcomes you inside, offering a comfortable spot to relax outdoors. Inside, oversized windows and multiple skylights fill the interior with natural light, highlighting the hardwood floors that run throughout the living spaces.The layout flows smoothly into an updated kitchen featuring granite countertops and stainless-steel appliances, alongside renovated bathrooms. Practicality meets comfort with a dedicated mudroom and workshop area providing valuable extra workspace and storage, plus rare off-street parking for up to 5 cars. Step out onto your private patio for outdoor living and entertaining.Enjoy an unbeatable location close to local amenities, including the Town Hall, Senior Center, playgrounds, pickleball, tennis and basketball courts, and athletic fields. Walk right to the end of the shared driveway to watch the historic July Fourth Parade, or take a short stroll to Atlantic Bagel, local shops, the public library, pharmacy, and banks, with vibrant downtown Hingham just moments away. Don't miss this opportunity to own a piece of Hingham history with modern comfort!
For sale
$1,275,000
246 Main St #1, Hingham, MA 02043
3beds
2,875sqft
Condex
Built in 1900
-- sqft lot
$1,251,400 Zestimate®
$443/sqft
$-- HOA
What's special
Classic nantucket-style shingle architectureRenovated bathroomsOversized windowsMultiple skylightsCharming screened-in front porch
- 4 days
- 840
- 31
Zillow last checked:
Listing updated:
Listed by:
Stanley Blackmur 781-603-7862,
Conway - Hingham 781-749-1600
Source: MLS PIN,MLS#: 73601999
Facts & features
Interior
Bedrooms & bathrooms
- Bedrooms: 3
- Bathrooms: 3
- Full bathrooms: 2
- 1/2 bathrooms: 1
Heating
- Central, Forced Air
Cooling
- Central Air
Appliances
- Included: Range, Dishwasher, Disposal, Refrigerator, Washer/Dryer, Range Hood, Plumbed For Ice Maker
- Laundry: In Building, Electric Dryer Hookup
Features
- Internet Available - Broadband
- Flooring: Wood, Hardwood
- Doors: Insulated Doors, Storm Door(s)
- Windows: Insulated Windows, Storm Window(s)
- Has basement: No
- Number of fireplaces: 1
Interior area
- Total structure area: 2,875
- Total interior livable area: 2,875 sqft
- Finished area above ground: 2,875
- Finished area below ground: 0
Property
Parking
- Total spaces: 5
- Parking features: Off Street, Assigned
- Uncovered spaces: 5
Features
- Entry location: Unit Placement(Street,Walkout)
- Patio & porch: Enclosed, Patio
- Exterior features: Porch - Enclosed, Patio, Fenced Yard, Rain Gutters, Stone Wall
- Fencing: Fenced
- Waterfront features: Harbor, Ocean, 1 to 2 Mile To Beach
Details
- Parcel number: 1033598
- Zoning: res
Construction
Type & style
- Home type: MultiFamily
- Property subtype: Condex
- Attached to another structure: Yes
Materials
- Frame
- Roof: Shingle
Condition
- Year built: 1900
Utilities & green energy
- Electric: 220 Volts
- Sewer: Private Sewer
- Water: Public
- Utilities for property: for Gas Range, for Gas Oven, for Electric Dryer, Icemaker Connection
Community & HOA
Community
- Features: Public Transportation, Shopping, Tennis Court(s), Park, Walk/Jog Trails, Conservation Area, House of Worship, Marina, Private School, Public School, T-Station
HOA
- Services included: Insurance
Location
- Region: Hingham
Financial & listing details
- Price per square foot: $443/sqft
- Tax assessed value: $927,100
- Annual tax amount: $9,707
- Date on market: 11/13/2026
Estimated market value
$1,251,400
$1.19M - $1.31M
$5,097/mo
Price history
| Date | Event | Price |
|---|---|---|
| 11/13/2026 | Listed for sale | $1,275,000+66.7%$443/sqft |
Source: MLS PIN #73601999 Report a problem | ||
| 10/16/2014 | Sold | $765,000$266/sqft |
Source: Public Record Report a problem | ||
Public tax history
| Year | Property taxes | Tax assessment |
|---|---|---|
| 2025 | $9,725 -1.5% | $909,700 |
| 2024 | $9,870 +17.5% | $909,700 +8.3% |
| 2023 | $8,401 -8.8% | $840,100 +5.5% |
| 2022 | $9,209 -2% | $796,600 |
| 2021 | $9,400 +2.3% | $796,600 |
| 2020 | $9,185 -2.4% | $796,600 |
| 2019 | $9,408 +5.5% | $796,600 +5.2% |
| 2018 | $8,916 -1.1% | $757,500 +3% |
| 2017 | $9,011 +1.9% | $735,600 +3.9% |
| 2016 | $8,839 +29.2% | $707,700 +29.7% |
| 2015 | $6,839 | $545,800 |
Find assessor info on the county website
Monthly payment
Est. payment
Payment breakdown
Explore the cost of this home by adjusting the details. Changes won't be saved.Climate risks
Neighborhood: 02043
Nearby schools
Schools provided by the listing agent
- Elementary: East
- Middle: Hingahm Middle
- High: Hingham High
Source: MLS PIN. This data may not be complete. We recommend contacting the local school district to confirm school assignments for this home.
Similar homes
- $1,249,0003 bd2 ba2.1k sqft485 Main St, Hingham, MA 02043For Sale
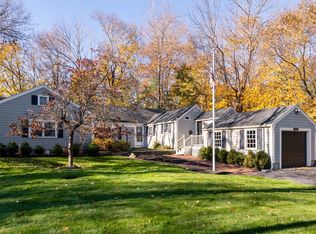 MLS ID #73549674, Angela Stevenson, Compass. MLS PIN
- $1,339,0003 bd3 ba2.2k sqftDerby Brook Townhomes, Hingham, MA 02043For Sale
 MLS ID #73601861, Christine Powers, Coldwell Banker Realty - Cohasset. MLS PIN
- $1,349,0004 bd3 ba3.2k sqft94 High St, Hingham, MA 02043For Sale
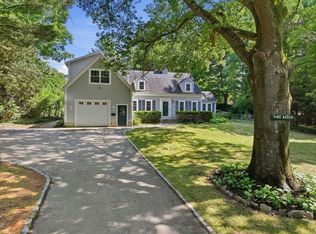 MLS ID #73584835, Darleen Lannon, William Raveis R.E. & Home Services. MLS PIN
- $1,150,0004 bd2 ba1.6k sqft159 Leavitt St, Hingham, MA 02043For Sale
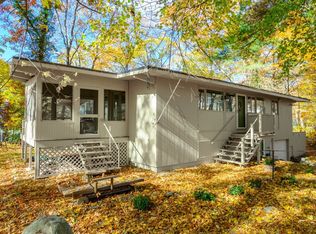 MLS ID #73594215, Alice Pierce, Coldwell Banker Realty - Hingham. MLS PIN
- $1,100,0004 bd3 ba2.6k sqft33 Mount Vernon Road E, Weymouth, MA 02189For Sale
 MLS ID #22605689, INSPIRE Team, Keller Williams Realty. CCIMLS
