Welcome to 46 Prospect Ave, where year-round water views, exceptional outdoor spaces, and an expansive property come together in one of Hull's most spectacular settings. Perched on top of Strawberry Hill, this home was built in 2000—a rarity among Hull’s coastal homes. Thoughtfully updated and beautifully presented, this 3-bedroom (possibility to add 4th), 2.5-bath home offers more than 3,200 square feet of living space designed to take full advantage of its surroundings—with water views enjoyed from nearly every room.Bright, open layout feels both polished and comfortable. Recent updates include new hardwood flooring in the kitchen, fresh quartz countertops, and an updated first-floor powder room, creating a clean, timeless backdrop while preserving the warmth of the home. Generously sized rooms and flexible living spaces make entertaining effortless, whether you're hosting a crowd or enjoying a quiet evening by the coast. And then there are the views. Two rooftop decks offer incredible vantage points for morning coffee, sunset cocktails, or simply watching the ever-changing landscape of Hull unfold around you. Outside, professionally refreshed landscaping, irrigation system, a fenced yard, and an additional adjacent parcel included with the sale provide a rare sense of space and privacy in a coastal community. A two-car garage adds everyday convenience, while the property's location puts Hull's beaches, boating, restaurants, and seaside lifestyle within easy reach. Perhaps best of all, you can enjoy the beauty of coastal living without flood insurance. 46 Prospect Ave isn't simply a home near the water—it's a place designed to experience it.
For sale
Price cut: $75.1K (10/12)
$1,599,900
46 Prospect Ave, Hull, MA 02045
3beds
3,536sqft
Single Family Residence
Built in 2000
0.28 Acres Lot
$1,543,800 Zestimate®
$452/sqft
$-- HOA
What's special
Irrigation systemProfessionally refreshed landscapingBright open layoutFlexible living spacesFresh quartz countertopsYear-round water viewsGenerously sized rooms
- 34 days
- 578
- 24
Zillow last checked:
Listing updated:
Listed by:
Tina Zaronias 617-312-0382,
Keller Williams Realty 781-843-3200
Source: MLS PIN,MLS#: 73580299
Facts & features
Interior
Bedrooms & bathrooms
- Bedrooms: 3
- Bathrooms: 3
- Full bathrooms: 2
- 1/2 bathrooms: 1
Primary bedroom
- Features: Bathroom - Full, Walk-In Closet(s), Flooring - Wall to Wall Carpet, Window(s) - Picture, French Doors, Deck - Exterior
- Level: Second
Bedroom 2
- Features: Closet, Window(s) - Picture
- Level: Second
Bedroom 3
- Features: Closet, Window(s) - Picture
- Level: Second
Bathroom 1
- Features: Bathroom - Half
- Level: First
Bathroom 2
- Features: Bathroom - Full, Bathroom - Double Vanity/Sink, Closet - Linen, Window(s) - Picture
- Level: Second
Bathroom 3
- Features: Bathroom - Full, Bathroom - Double Vanity/Sink, Closet - Linen
- Level: Second
Dining room
- Features: Flooring - Hardwood, Window(s) - Picture, Lighting - Pendant
- Level: Main,First
Family room
- Features: Window(s) - Picture, Balcony - Exterior, Attic Access, Exterior Access, Recessed Lighting
- Level: Third
Kitchen
- Features: Bathroom - Half, Flooring - Hardwood, Window(s) - Picture, Dining Area, Pantry, Countertops - Stone/Granite/Solid, French Doors, Kitchen Island, Cabinets - Upgraded, Open Floorplan, Recessed Lighting, Remodeled, Slider, Stainless Steel Appliances
- Level: Main,First
Living room
- Features: Flooring - Hardwood, Window(s) - Picture
- Level: First
Heating
- Baseboard, Natural Gas
Cooling
- Window Unit(s)
Appliances
- Included: Oven, Dishwasher, Disposal, Trash Compactor, Microwave, Range, Refrigerator, Washer, Dryer
- Laundry: Second Floor, Electric Dryer Hookup, Washer Hookup
Features
- Central Vacuum
- Flooring: Tile, Carpet, Hardwood
- Doors: French Doors
- Windows: Insulated Windows
- Basement: Full,Interior Entry,Garage Access,Concrete,Unfinished
- Number of fireplaces: 1
- Fireplace features: Living Room
Interior area
- Total structure area: 3,536
- Total interior livable area: 3,536 sqft
- Finished area above ground: 3,536
Property
Parking
- Total spaces: 10
- Parking features: Attached, Off Street
- Attached garage spaces: 2
- Uncovered spaces: 8
Features
- Patio & porch: Deck - Roof, Patio
- Exterior features: Deck - Roof, Patio, Rain Gutters, Professional Landscaping, Fenced Yard, Garden
- Fencing: Fenced
- Has view: Yes
- View description: Water, Bay, Harbor, Ocean
- Has water view: Yes
- Water view: Bay,Harbor,Ocean,Water
- Waterfront features: Beach Access, Bay, Ocean, Walk to, 0 to 1/10 Mile To Beach, Beach Ownership(Public)
Lot
- Size: 0.28 Acres
- Features: Corner Lot
Details
- Parcel number: 1043294
- Zoning: resi
Construction
Type & style
- Home type: SingleFamily
- Architectural style: Colonial
- Property subtype: Single Family Residence
Materials
- Frame
- Foundation: Concrete Perimeter
- Roof: Shingle
Condition
- Year built: 2000
Utilities & green energy
- Electric: 200+ Amp Service
- Sewer: Public Sewer
- Water: Public
- Utilities for property: for Gas Range, for Electric Oven, for Electric Dryer, Washer Hookup
Community & HOA
Community
- Features: Public Transportation, Walk/Jog Trails, House of Worship, Marina, Public School
HOA
- Has HOA: No
Location
- Region: Hull
Financial & listing details
- Price per square foot: $452/sqft
- Tax assessed value: $1,334,800
- Annual tax amount: $14,429
- Date on market: 9/21/2026
Estimated market value
$1,543,800
$1.47M - $1.62M
$3,696/mo
Price history
| Date | Event | Price |
|---|---|---|
| 10/12/2026 | Price change | $1,599,900-4.5%$452/sqft |
Source: MLS PIN #73580299 Report a problem | ||
| 9/21/2026 | Listed for sale | $1,675,000+31.4%$474/sqft |
Source: MLS PIN #73580299 Report a problem | ||
| 6/27/2022 | Sold | $1,275,000-1.8%$361/sqft |
Source: MLS PIN #72972095 Report a problem | ||
| 5/10/2022 | Contingent | $1,299,000$367/sqft |
Source: MLS PIN #72972095 Report a problem | ||
| 5/1/2022 | Price change | $1,299,000-7.1%$367/sqft |
Source: MLS PIN #72972095 Report a problem | ||
| 4/27/2022 | Listed for sale | $1,399,000$396/sqft |
Source: MLS PIN #72972095 Report a problem | ||
Public tax history
| Year | Property taxes | Tax assessment |
|---|---|---|
| 2025 | $14,634 +2.1% | $1,306,600 +6.2% |
| 2024 | $14,339 +0.8% | $1,230,800 +5.3% |
| 2023 | $14,223 +14.8% | $1,168,700 +18.3% |
| 2022 | $12,390 +2.5% | $988,000 +3.7% |
| 2021 | $12,083 +3.6% | $952,900 +4.8% |
| 2020 | $11,660 +4.6% | $909,500 +6.5% |
| 2019 | $11,143 +6.4% | $853,900 +9.4% |
| 2018 | $10,474 +2.6% | $780,500 +4.9% |
| 2017 | $10,204 +1.8% | $743,700 |
| 2016 | $10,025 -3.3% | $743,700 |
| 2015 | $10,367 +5.8% | $743,700 +5.3% |
| 2014 | $9,799 +3% | $706,500 |
| 2013 | $9,517 +2.6% | $706,500 -0.5% |
| 2012 | $9,277 +1.7% | $710,300 -3.8% |
| 2011 | $9,118 -2.1% | $738,300 -9% |
| 2010 | $9,310 +7.4% | $811,700 -1.8% |
| 2009 | $8,667 +5.3% | $826,200 -1.4% |
| 2008 | $8,234 +4.6% | $837,600 +3.7% |
| 2007 | $7,875 +8.3% | $807,700 +3.3% |
| 2006 | $7,274 -4.9% | $782,100 +2.8% |
| 2005 | $7,645 +4.8% | $760,700 +5% |
| 2004 | $7,294 -20.3% | $724,300 -13.9% |
| 2003 | $9,148 +427% | $840,800 +601.3% |
| 2001 | $1,736 | $119,900 |
Find assessor info on the county website
Monthly payment
Est. payment
Payment breakdown
Explore the cost of this home by adjusting the details. Changes won't be saved.Climate risks
Neighborhood: 02045

Similar homes
- $1,390,0002 bd3 ba2.6k sqft15 Bay St, Hull, MA 02045For Sale
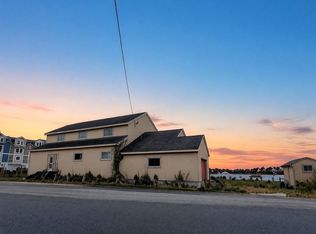 MLS ID #73592363, Chad Goldstein, Gold Key Realty LLC. MLS PIN
- $1,399,0005 bd4 ba4.3k sqft29 Newport Rd, Hull, MA 02045For Sale
 MLS ID #73564824, Nghi Bao Chiem, Coldwell Banker Realty - Worcester. MLS PIN
- $1,699,0004 bd3 ba2.8k sqft11 Bluff Rd, Hull, MA 02045For Sale
 MLS ID #73564427, Heidi Matthews, Gold Key Realty LLC. MLS PIN
- $1,799,9004 bd5 ba4.8k sqft10 Whitehead Ave, Hull, MA 02045For Sale
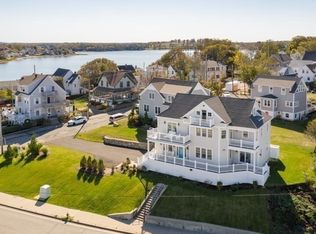 MLS ID #73567454, Sam Takla, Coldwell Banker Realty - Framingham. MLS PIN
