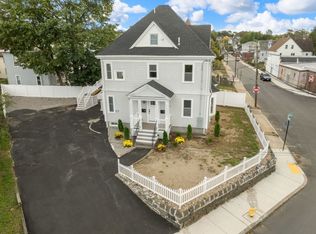
Welcome to 73 Central Avenue, a stunning Gambrel Dutch Colonial that embodies timeless elegance, rich heritage, and refined coastal living. Thoughtfully reimagined for today's lifestyle, this exceptional brick residence seamlessly blends historic character with modern comfort and convenience. Perfectly situated between picturesque Hull Bay and vibrant Nantasket Beach, the home offers the best of seaside living. You can walk to the beach in under 5 minutes or go enjoy the breathtakingview of the Hull bay in under 2 minutes. The inviting open-concept first floor is filled with natural light and flows effortlessly from the spacious living area to the gourmet kitchen and dining space—creating an ideal setting for both everyday living and entertaining. Upstairs, the luxurious primary suite showcases soaring cathedral ceilings that beautifully highlight the home's classic Dutch Gambrel architecture. A newly constructed en-suite bath, generous custom walk-in closet, and thoughtfully designed finishes create a private retreat of comfort and style. Step onto your private balcony and unwind as you take in breathtaking sunset views over Hull Bay, the perfect ending to any day.
For sale
$1,250,000
73 Central Ave, Hull, MA 02045
5beds
2,834sqft
Single Family Residence
Built in 1948
5,001 Square Feet Lot
$1,202,900 Zestimate®
$441/sqft
$-- HOA
What's special
Stunning gambrel dutch colonialClassic dutch gambrel architectureInviting open-concept first floorPrivate balconyNewly constructed en-suite bathLuxurious primary suiteExceptional brick residence
- 33 days
- 410
- 4
Zillow last checked:
Listing updated:
Listed by:
Marc Dumay 617-459-5155,
Coldwell Banker Realty - Westwood 781-320-0550
Source: MLS PIN,MLS#: 73569316
Facts & features
Interior
Bedrooms & bathrooms
- Bedrooms: 5
- Bathrooms: 3
- Full bathrooms: 3
- Main level bathrooms: 1
- Main level bedrooms: 1
Primary bedroom
- Features: Bathroom - Full, Walk-In Closet(s), Flooring - Hardwood
- Level: Second
Bedroom 2
- Features: Closet, Flooring - Hardwood, Balcony / Deck, Remodeled
- Level: Second
Bedroom 3
- Features: Flooring - Hardwood, Recessed Lighting, Remodeled
- Level: Second
Bedroom 4
- Features: Flooring - Hardwood, Recessed Lighting, Remodeled
- Level: Main,First
Bedroom 5
- Features: Closet, Flooring - Hardwood, Recessed Lighting, Remodeled
- Level: Second
Primary bathroom
- Features: Yes
Bathroom 1
- Features: Bathroom - Full, Bathroom - Tiled With Tub
- Level: Second
Bathroom 2
- Features: Bathroom - Full, Bathroom - Tiled With Tub
- Level: Second
Bathroom 3
- Features: Bathroom - Full, Bathroom - Tiled With Shower Stall
- Level: Main,First
Dining room
- Features: Flooring - Hardwood, Open Floorplan, Recessed Lighting, Remodeled, Lighting - Pendant
- Level: First
Kitchen
- Features: Flooring - Hardwood, Window(s) - Bay/Bow/Box, Pantry, Countertops - Stone/Granite/Solid, Recessed Lighting, Gas Stove
- Level: First
Living room
- Features: Flooring - Hardwood, Open Floorplan, Recessed Lighting, Remodeled
- Level: First
Heating
- Heat Pump, Natural Gas
Cooling
- Ductless
Appliances
- Included: Gas Water Heater, Range, Dishwasher, Refrigerator, Dryer, Range Hood
- Laundry: Electric Dryer Hookup, In Basement, Washer Hookup
Features
- Flooring: Wood, Tile
- Doors: Insulated Doors
- Windows: Insulated Windows
- Basement: Full,Partially Finished,Walk-Out Access,Concrete
- Has fireplace: No
Interior area
- Total structure area: 2,834
- Total interior livable area: 2,834 sqft
- Finished area above ground: 2,184
- Finished area below ground: 650
Property
Parking
- Total spaces: 4
- Parking features: Off Street, Tandem, On Street, Paved
- Uncovered spaces: 4
Features
- Patio & porch: Porch
- Exterior features: Porch, Balcony, Professional Landscaping
- Has view: Yes
- View description: Water, Bay, Ocean, Public Water View
- Has water view: Yes
- Water view: Bay,Ocean,Public,Water
- Waterfront features: Ocean, Walk to, 1/2 to 1 Mile To Beach, Beach Ownership(Public)
Lot
- Size: 5,001 Square Feet
- Features: Corner Lot, Level
Details
- Parcel number: M:00014 P:00065,1042303
- Zoning: SFA
Construction
Type & style
- Home type: SingleFamily
- Property subtype: Single Family Residence
Materials
- Foundation: Concrete Perimeter
- Roof: Shingle
Condition
- Year built: 1948
Utilities & green energy
- Electric: 220 Volts
- Sewer: Public Sewer
- Water: Public
- Utilities for property: for Gas Range, for Gas Oven, for Electric Oven, for Electric Dryer, Washer Hookup
Community & HOA
Community
- Features: Shopping, Park
HOA
- Has HOA: No
Location
- Region: Hull
Financial & listing details
- Price per square foot: $441/sqft
- Tax assessed value: $529,500
- Annual tax amount: $5,930
- Date on market: 9/22/2026
Estimated market value
$1,202,900
$1.14M - $1.26M
$3,510/mo
Price history
| Date | Event | Price |
|---|---|---|
| 8/27/2026 | Listed for sale | $1,250,000+113.7%$441/sqft |
Source: MLS PIN #73569316 Report a problem | ||
| 5/30/2025 | Sold | $585,000+2.6%$206/sqft |
Source: MLS PIN #73370555 Report a problem | ||
| 5/12/2025 | Contingent | $569,900$201/sqft |
Source: MLS PIN #73370555 Report a problem | ||
| 5/7/2025 | Listed for sale | $569,900-12.3%$201/sqft |
Source: MLS PIN #73370555 Report a problem | ||
| 11/25/2024 | Listing removed | $649,900$229/sqft |
Source: MLS PIN #73287192 Report a problem | ||
| 10/18/2024 | Price change | $649,900-4.4%$229/sqft |
Source: MLS PIN #73287192 Report a problem | ||
| 9/9/2024 | Listed for sale | $679,900+194.3%$240/sqft |
Source: MLS PIN #73287192 Report a problem | ||
| 3/24/2021 | Listing removed | -- |
Source: Owner Report a problem | ||
| 2/25/2015 | Sold | $231,000-22.7%$82/sqft |
Source: Public Record Report a problem | ||
| 10/15/2014 | Listing removed | $299,000$106/sqft |
Source: The Greene Realty Group #71748007 Report a problem | ||
| 9/19/2014 | Price change | $299,000-2%$106/sqft |
Source: Owner Report a problem | ||
| 9/9/2014 | Listed for sale | $305,000+8.9%$108/sqft |
Source: Owner Report a problem | ||
| 9/7/2013 | Listing removed | $280,000$99/sqft |
Source: Coldwell Banker Residential Brokerage - Scituate #71495012 Report a problem | ||
| 6/28/2013 | Listed for sale | $280,000$99/sqft |
Source: Coldwell Banker Residential Brokerage - Scituate #71495012 Report a problem | ||
| 6/16/2013 | Pending sale | $280,000$99/sqft |
Source: Coldwell Banker Residential Brokerage - Scituate #71495012 Report a problem | ||
| 6/8/2013 | Price change | $280,000-6.6%$99/sqft |
Source: Coldwell Banker Residential Brokerage - Scituate #71495012 Report a problem | ||
| 4/12/2013 | Price change | $299,900-6.3%$106/sqft |
Source: Coldwell Banker Residential Brokerage - Scituate #71495012 Report a problem | ||
| 3/18/2013 | Listed for sale | $319,900+9.9%$113/sqft |
Source: Coldwell Banker Residential Brokerage - Scituate #71495012 Report a problem | ||
| 11/30/2007 | Sold | $291,000-21.8%$103/sqft |
Source: Public Record Report a problem | ||
| 12/28/2006 | Sold | $372,076-4.6%$131/sqft |
Source: Public Record Report a problem | ||
| 4/1/2005 | Sold | $390,000$138/sqft |
Source: Public Record Report a problem | ||
| 4/8/2004 | Sold | $390,000+27.9%$138/sqft |
Source: Public Record Report a problem | ||
| 4/1/2003 | Sold | $305,000+83.7%$108/sqft |
Source: Public Record Report a problem | ||
| 5/21/1998 | Sold | $166,000$59/sqft |
Source: Public Record Report a problem | ||
Public tax history
| Year | Property taxes | Tax assessment |
|---|---|---|
| 2025 | $5,930 +7.7% | $529,500 +12% |
| 2024 | $5,507 +0.5% | $472,700 +5% |
| 2023 | $5,481 +3.2% | $450,400 +6.4% |
| 2022 | $5,311 +3.7% | $423,500 +4.8% |
| 2021 | $5,123 -1% | $404,000 +0% |
| 2020 | $5,177 +5.6% | $403,800 +7.5% |
| 2019 | $4,902 +5.9% | $375,600 +8.8% |
| 2018 | $4,631 +2.3% | $345,100 +4.6% |
| 2017 | $4,526 +5.9% | $329,900 +4.1% |
| 2016 | $4,272 +6% | $316,900 +9.7% |
| 2015 | $4,029 -0.9% | $289,000 -1.4% |
| 2014 | $4,064 +3% | $293,000 |
| 2013 | $3,947 +2% | $293,000 -1.1% |
| 2012 | $3,868 +3.5% | $296,200 -2.1% |
| 2011 | $3,738 -2.8% | $302,700 -9.7% |
| 2010 | $3,846 -0.8% | $335,300 -9.3% |
| 2009 | $3,878 +3.4% | $369,700 -3.1% |
| 2008 | $3,750 -0.1% | $381,500 -0.9% |
| 2007 | $3,755 +6.7% | $385,100 +1.8% |
| 2006 | $3,519 +2.8% | $378,400 +11.1% |
| 2005 | $3,424 +1.4% | $340,700 +1.6% |
| 2004 | $3,377 +14.6% | $335,400 +23.8% |
| 2003 | $2,947 -4.3% | $270,900 +27.4% |
| 2001 | $3,080 -8.3% | $212,700 +9% |
| 2000 | $3,359 | $195,200 |
Find assessor info on the county website
Monthly payment
Est. payment
Payment breakdown
Explore the cost of this home by adjusting the details. Changes won't be saved.Climate risks
Neighborhood: 02045
Similar homes
- $975,0004 bd3 ba2.9k sqft8 Atherstone St, Dorchester, MA 02124For Sale
 MLS ID #73592794, Patrice Williams, Thumbprint Realty, LLC. MLS PIN
 - $1,180,0004 bd3 ba3.3k sqft492 Sumner St, Stoughton, MA 02072For Sale
 MLS ID #73566799, Jimmy Chung Van Duong, Keller Williams Realty. MLS PIN
 - $1,295,0006 bd6 ba2.9k sqft34 Federal Ave, Quincy, MA 02169For Sale
 MLS ID #73587825, Matthew Petty, FRAME Residential. MLS PIN
 - $1,189,9994 bd2 ba2.4k sqft230 Orchard St, Watertown, MA 02472For Sale
 MLS ID #73589967, Jamie Venezia, Real Estate Pros Inc.. MLS PIN
