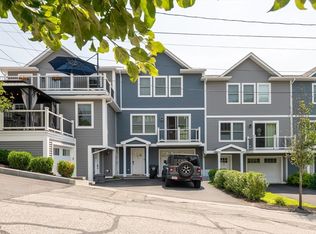
Presenting an exceptional newly constructed residence offering three bedrooms and two and a half bathrooms, thoughtfully designed to balance sophisticated style with everyday functionality. The main level unfolds as a graciously appointed open-concept floor plan, seamlessly connecting the living, dining, and kitchen areas. The kitchen serves as the centerpiece of the home, appointed with elegant quartz countertops, premium stainless steel appliances, and a curated selection of designer finishes throughout. The upper level offers three well-proportioned bedrooms alongside beautifully finished bathrooms. A distinguished bonus room above the attached two-car garage provides exceptional versatility, ideally suited for a private home office, media room, or additional guest accommodations. Situated in a highly desirable Beverly location, the property affords convenient proximity to the Danvers River, as well as the area's celebrated coastline, including Lynch Park, Independence Park, and Dane Street Beach. Commuters will appreciate ready access to Route 128, along with the nearby Beverly Commuter Rail Depot, providing direct service into Boston's North Station. Combining superior craftsmanship, refined design, and an unparalleled location, 11 Kernwood Avenue presents a rare opportunity for discerning buyers seeking new construction.
For sale
$1,349,000
11 Kernwood Ave, Beverly, MA 01915
3beds
2,506sqft
:
Get pre-qualified$8,330/mo
Single Family Residence
Built in 2026
7,622 Square Feet Lot
$-- Zestimate®
$538/sqft
$-- HOA
What's special
Three bedroomsElegant quartz countertopsBeautifully finished bathroomsPremium stainless steel appliancesThree well-proportioned bedrooms
- 3 days |
- 925 |
- 30 |
Zillow last checked:
Listing updated:
Listed by:
Jonathan Carlson 617-997-1623,
Carlson & Company, LLC 617-997-1623,
Jonathan Carlson 617-997-1623
Source: MLS PIN,MLS#: 73553931
Facts & features
Interior
Bedrooms & bathrooms
- Bedrooms: 3
- Bathrooms: 3
- Full bathrooms: 2
- 1/2 bathrooms: 1
Primary bathroom
- Features: Yes
Heating
- Central, Heat Pump
Cooling
- Central Air, Heat Pump
Features
- Basement: Partial
- Has fireplace: No
Interior area
- Total structure area: 2,506
- Total interior livable area: 2,506 sqft
- Finished area above ground: 2,506
Property
Parking
- Total spaces: 4
- Parking features: Attached, Paved Drive
- Attached garage spaces: 2
- Uncovered spaces: 2
Features
- Patio & porch: Deck, Deck - Composite
- Exterior features: Deck, Deck - Composite
- Waterfront features: 1 to 2 Mile To Beach, Beach Ownership(Public)
Lot
- Size: 7,622 Square Feet
Details
- Parcel number: M:0010 B:020A L:,5222868
- Zoning: R10
Construction
Type & style
- Home type: SingleFamily
- Architectural style: Colonial
- Property subtype: Single Family Residence
Materials
- Foundation: Concrete Perimeter
Condition
- Year built: 2026
Utilities & green energy
- Sewer: Public Sewer
- Water: Public
Community & HOA
Community
- Subdivision: Kernwood Heights
HOA
- Has HOA: No
Location
- Region: Beverly
Financial & listing details
- Price per square foot: $538/sqft
- Tax assessed value: $358,500
- Annual tax amount: $4,199
- Date on market: 7/23/2026
Estimated market value
Not available
Estimated sales range
Not available
$3,228/mo
Price history
| Date | Event | Price |
|---|---|---|
| 7/23/2026 | Listed for sale | $1,349,000+308.8%$538/sqft |
Source: MLS PIN #73553931 Report a problem | ||
| 10/27/2023 | Sold | $330,000+1.5%$132/sqft |
Source: MLS PIN #73151170 Report a problem | ||
| 10/13/2023 | Contingent | $325,000$130/sqft |
Source: MLS PIN #73151170 Report a problem | ||
| 8/22/2023 | Listed for sale | $325,000+36.8%$130/sqft |
Source: MLS PIN #73151170 Report a problem | ||
| 8/10/2023 | Sold | $237,500-5%$95/sqft |
Source: MLS PIN #73116923 Report a problem | ||
| 6/7/2023 | Contingent | $250,000$100/sqft |
Source: MLS PIN #73116923 Report a problem | ||
| 5/29/2023 | Listed for sale | $250,000$100/sqft |
Source: MLS PIN #73116923 Report a problem | ||
Public tax history
| Year | Property taxes | Tax assessment |
|---|---|---|
| 2025 | $3,435 +85.3% | $312,600 +89.3% |
| 2024 | $1,854 | $165,100 |
Find assessor info on the county website
Monthly payment
Est. payment
Payment breakdown
Explore the cost of this home by adjusting the details. Changes won't be saved.Climate risks
Neighborhood: 01915
Nearby schools
GreatSchools rating
- 7/10Ayers/Ryal Side SchoolGrades: K-4Distance: 0.2 mi
- 6/10Briscoe Middle SchoolGrades: 5-8Distance: 1.1 mi
- 6/10Beverly High SchoolGrades: 9-12Distance: 1.2 mi
Schools provided by the listing agent
- Elementary: Ayers
- Middle: Bms
- High: Bhs
Source: MLS PIN. This data may not be complete. We recommend contacting the local school district to confirm school assignments for this home.
- $715,6003 bd2 ba1.3k sqft9 Kernwood Ave, Beverly, MA 01915Off Market
- $724,5003 bd2 ba1.7k sqft13 Kernwood Ave, Beverly, MA 01915Off Market

- $805,9003 bd3 ba2.1k sqft7 Kernwood Ave, Beverly, MA 01915Off Market
- $959,1004 bd3 ba2.4k sqft17 Kernwood Ave, Beverly, MA 01915Off Market
- $802,5003 bd2 ba2.1k sqft66 Livingstone Ave, Beverly, MA 01915Off Market
- $643,8003 bd1 ba1.2k sqft18 Kernwood Ave, Beverly, MA 01915Off Market
- $640,3003 bd1 ba1.2k sqft62 Livingstone Ave, Beverly, MA 01915Off Market
- $673,4003 bd1 ba1.7k sqft20 Kernwood Ave, Beverly, MA 01915Off Market
A local agent can set up tours, give advice and negotiate with sellers.
A local lender can help you make sure your offer is ready when you are.
Similar homes
- $899,9004 bd3 ba2.7k sqft17 Kernwood Hts, Beverly, MA 01915For Sale
 MLS ID #73554868, Sarah MacBurnie, Ocean's Edge Real Estate. MLS PIN
 - $995,0004 bd2 ba2.1k sqft315 Hale St, Beverly, MA 01915For Sale
 MLS ID #73554190, Victor Paulino, Engel & Volkers By the Sea. MLS PIN
 - $713,0003 bd2 ba1.3k sqft8 Chase St, Beverly, MA 01915For Sale
 MLS ID #73553765, Robin Rosa, Coldwell Banker Realty - Salem. MLS PIN
 - $824,0003 bd3 ba1.9k sqft108 Bridge St. Condominium, Beverly, MA 01915For Sale
 MLS ID #73553917, Ryan Mirisola, Lamacchia Realty, Inc.. MLS PIN
 - $995,0005 bd3 ba3.5k sqft4 Berrywood Ln, Beverly, MA 01915For SaleMLS ID #73553513, Guittarr Group, J. Barrett & Company. MLS PIN
- $1,290,0003 bd4 ba2.2k sqft59 Riverview Ave, Danvers, MA 01923For SaleMLS ID #73550811, Lauren Mears, J. Barrett & Company. MLS PIN
- $875,0004 bd2 ba1.5k sqft9 Guild Rd, Beverly, MA 01915For Sale By Owner
- $--4 bd2 ba2.9k sqft356 Essex St #2, Salem, MA 01970AuctionAuction.com 2
- $995,0004 bd3 ba2.9k sqft26 N Shetland Rd, Danvers, MA 01923For SaleMLS ID #73554294, Colleen Eddy, Return Realty Group, Inc.. MLS PIN
- $949,0004 bd2 ba2.3k sqft5 Paradise Rd, Beverly, MA 01915For SaleMLS ID #73544933, Debra LaPorte, Coldwell Banker Realty - Beverly. MLS PIN
- $1,014,0002 bd2 ba1.9k sqftBeverly Landing, Beverly, MA 01915New ConstructionMLS PIN
- $889,0003 bd3 ba2.3k sqft8 Emery St, Peabody, MA 01960For SaleMLS ID #73553622, Kathleen Sullivan, RE/MAX Beacon. MLS PIN
- $689,9003 bd2 ba1.3k sqft26 Pleasant St, Beverly, MA 01915For SaleMLS ID #73537967, VIP Group, Moor Realty Group. MLS PIN
- $1,095,0002 bd2 ba1.9k sqft50 Balch St Unit 100, Beverly, MA 01915New ConstructionCummings Properties
- $1,795,0006 bd3 ba3.2k sqft11 Pickman Rd, Beverly, MA 01915For SaleMLS ID #73475006, Andrea Osbon, J. Barrett & Company. MLS PIN
- $830,0002 bd2 ba1.5k sqftBeverly Landing, Beverly, MA 01915For SaleMLS ID #73554208, Jessica Jaklitsch, Streamline Communities - Beverly. MLS PIN
- $729,9004 bd2 ba1.8k sqft13 Hillcrest Ave, Beverly, MA 01915For SaleMLS ID #73544827, Gita Ghaemi, Lamacchia Realty, Inc.. MLS PIN
- $675,0003 bd3 ba2.2k sqft2 Cashman Rd, Peabody, MA 01960For SaleMLS ID #73553988, Allison Peters, Keller Williams Realty-Merrimack. MLS PIN
- $737,0002 bd2 ba1.3k sqftElliott Landing, Beverly, MA 01915For SaleMLS ID #73552293, Brackett Janis Group, Engel & Volkers By the Sea. MLS PIN
- $799,9005 bd3 ba1.8k sqft17 Vestry St, Beverly, MA 01915For SaleMLS ID #73547380, Sarah MacBurnie, Ocean's Edge Real Estate. MLS PIN
