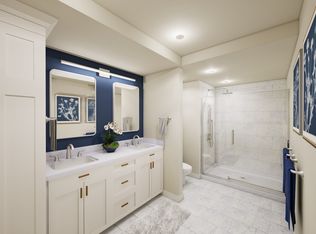
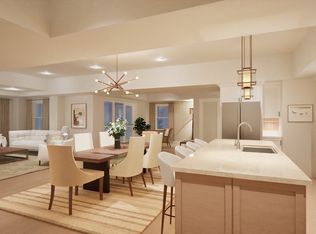
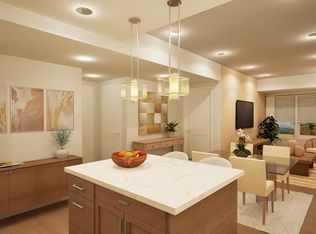
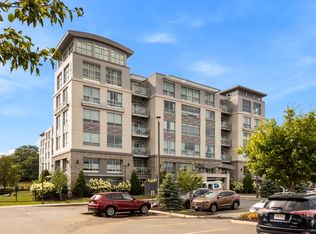
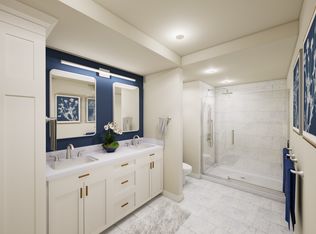
Elevate your lifestyle at Beverly Landing with residence 108, an expansive 1,970 SF, 2-bedroom, 2-bath home with a den, thoughtfully designed for privacy, entertaining, and effortless single-level living. Reserve now for fall delivery! The spacious primary suite is a standout, featuring a luxurious ensuite bath and grand dressing room, while the second bedroom offers its own walk-in closet. Tucked away in a separate wing, the impressive 14' x 14' den provides exceptional flexibility as a home office, library, media room, or private retreat. At the heart of the home, open-concept living and dining spaces feature tray ceilings, premium hardwood flooring, and a beautifully appointed kitchen with quartz countertops and high-end stainless steel appliances. Just off the dining room, a butler's pantry provides additional storage for serving pieces, glassware, and entertaining essentials. South-facing exposure fills the home with natural light, while a private patio bordered by lush landscaping extends the living space outdoors. Garage parking and storage are included, with convenient access to the lobby, garage level, and elevators. Built by Cummings Properties, Beverly Landing offers the quiet and quality of steel-and-concrete construction in a pet-friendly, elevator building designed for low-maintenance living. Enjoy walkable trails around Shoe Pond and dining, shopping, entertainment, and Cummings Center amenities just steps away. Ideally located close to Route 128, the commuter rail, vibrant downtown Beverly, the waterfront, and North Shore beaches, Beverly Landing puts the best of the North Shore within easy reach. Reserve now for fall delivery and experience the comfort, convenience, and understated luxury of Beverly Landing.#NewCondosBeverlyMA #CondosNorthShoreMA #BeverlyMA
For sale
$1,014,000
50 Balch St Unit 108, Beverly, MA 01915
2beds
1,970sqft
Condominium
Built in 2026
-- sqft lot
$1,001,000 Zestimate®
$515/sqft
$600/mo HOA
What's special
Grand dressing roomLuxurious ensuite bathSpacious primary suiteTray ceilingsPremium hardwood flooringHigh-end stainless steel appliances
- 59 days
- 205
- 3
Zillow last checked:
Listing updated:
Listed by:
Jessica Jaklitsch 617-797-7982,
Streamline Communities - Beverly 888-889-8279,
Travis Anctil 978-846-1974
Source: MLS PIN,MLS#: 73554178
Facts & features
Interior
Bedrooms & bathrooms
- Bedrooms: 2
- Bathrooms: 2
- Full bathrooms: 2
Primary bedroom
- Features: Bathroom - Full, Bathroom - Double Vanity/Sink, Walk-In Closet(s), Flooring - Wall to Wall Carpet, Recessed Lighting, Tray Ceiling(s)
- Level: First
- Area: 224
- Dimensions: 14 x 16
Bedroom 2
- Features: Flooring - Wall to Wall Carpet, Recessed Lighting, Tray Ceiling(s)
- Level: First
- Area: 182
- Dimensions: 14 x 13
Primary bathroom
- Features: Yes
Bathroom 1
- Features: Bathroom - Full, Bathroom - Double Vanity/Sink, Bathroom - Tiled With Shower Stall, Closet - Linen, Flooring - Stone/Ceramic Tile, Double Vanity, Recessed Lighting
- Level: First
Bathroom 2
- Features: Bathroom - Full, Bathroom - Tiled With Tub, Closet - Linen, Flooring - Stone/Ceramic Tile
- Level: First
Dining room
- Features: Lighting - Pendant, Tray Ceiling(s), Flooring - Engineered Hardwood
- Level: First
- Area: 210
- Dimensions: 14 x 15
Kitchen
- Features: Kitchen Island, Open Floorplan, Recessed Lighting, Stainless Steel Appliances, Tray Ceiling(s), Flooring - Engineered Hardwood
- Level: First
- Area: 160
- Dimensions: 16 x 10
Living room
- Features: Open Floorplan, Recessed Lighting, Tray Ceiling(s), Flooring - Engineered Hardwood
- Level: First
- Area: 252
- Dimensions: 14 x 18
Heating
- Central, Heat Pump
Cooling
- Central Air, Heat Pump
Appliances
- Included: Dishwasher, Disposal, Microwave, Refrigerator, Washer, Dryer
- Laundry: Electric Dryer Hookup, Washer Hookup, First Floor, In Unit
Features
- Recessed Lighting, Tray Ceiling(s), Den, Internet Available - Broadband, Elevator
- Flooring: Tile, Carpet, Engineered Hardwood, Flooring - Engineered Hardwood
- Doors: Insulated Doors
- Windows: Insulated Windows
- Has basement: No
- Has fireplace: No
Interior area
- Total structure area: 1,970
- Total interior livable area: 1,970 sqft
- Finished area above ground: 1,970
Property
Parking
- Total spaces: 2
- Parking features: Attached, Under, Heated Garage, Storage, Off Street
- Attached garage spaces: 1
- Uncovered spaces: 1
Accessibility
- Accessibility features: Accessible Entrance
Features
- Exterior features: Balcony, Professional Landscaping
- Waterfront features: 1 to 2 Mile To Beach
Details
- Parcel number: 23660083
- Zoning: res
- Other equipment: Intercom
Construction
Type & style
- Home type: Condo
- Property subtype: Condominium
- Attached to another structure: Yes
Materials
- Stone
- Roof: Rubber
Condition
- Year built: 2026
Details
- Warranty included: Yes
Utilities & green energy
- Electric: Generator, 110 Volts, 220 Volts, Circuit Breakers
- Sewer: Public Sewer
- Water: Public
- Utilities for property: for Electric Range, for Electric Oven, for Electric Dryer
Green energy
- Energy generation: Solar
Community & HOA
Community
- Features: Public Transportation, Shopping, Tennis Court(s), Park, Walk/Jog Trails, Golf, Medical Facility, Public School
- Security: Intercom
HOA
- Amenities included: Hot Water, Elevator(s), Clubroom, Storage, Garden Area
- Services included: Water, Sewer, Insurance, Maintenance Structure, Road Maintenance, Maintenance Grounds, Snow Removal, Trash, Reserve Funds
- HOA fee: $600 monthly
Location
- Region: Beverly
Financial & listing details
- Price per square foot: $515/sqft
- Date on market: 7/29/2026
Estimated market value
$1,001,000
$951,000 - $1.05M
$5,353/mo
Price history
| Date | Event | Price |
|---|---|---|
| 7/20/2026 | Listed for sale | $1,014,000$515/sqft |
Source: Cummings Properties Report a problem | ||
Public tax history
Tax history is unavailable.
Monthly payment
Est. payment
Payment breakdown
Explore the cost of this home by adjusting the details. Changes won't be saved.Climate risks
Neighborhood: 01915
Nearby schools
Schools provided by the listing agent
- Elementary: Ayers
- Middle: Beverly Middle School
- High: Beverly High School
Source: MLS PIN. This data may not be complete. We recommend contacting the local school district to confirm school assignments for this home.
Similar homes
- $1,004,0002 bd2 ba1.6k sqft50 Balch St Unit 508, Beverly, MA 01915New Construction
 Cummings Properties
 - $999,8883 bd2 ba2.2k sqftElliott Landing, Beverly, MA 01915For Sale
 MLS ID #73567832, Ellen Meehan, Rear Window Realty, LLC. MLS PIN
 - $915,0002 bd2 ba1.7k sqft50 Balch St Unit 406, Beverly, MA 01915New Construction
 Cummings Properties
 - $899,0002 bd2 ba1.8k sqft50 Balch St Unit 210, Beverly, MA 01915New Construction
 Cummings Properties
