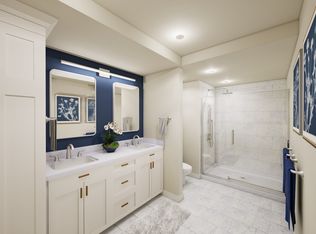
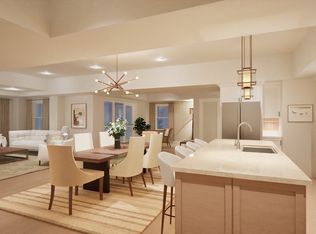
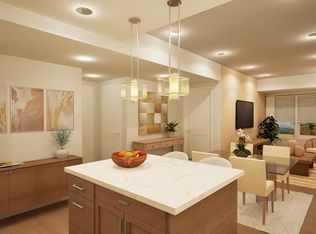
Elevate your lifestyle in this brand-new residence, by Cummings Properties, that blends coastal charm with modern luxury, featuring open-concept design with tray ceilings, premium hardwood flooring, kitchen quartz countertops and high-end stainless-steel appliances. Among its 60 single-level units, this unique modern building is constructed with a robust steel and concrete structural design. Enjoy in-unit laundry, elevator and secure garage parking just minutes to Beverly’s vibrant downtown. Move-in available Summer 2026! #NewCondosBeverlyMA #CondosNorthshoreMA #BeverlyMA
Pending
$1,009,000
50 Balch St #300, Beverly, MA 01915
2beds
1,875sqft
Condominium
Built in 2026
-- sqft lot
$-- Zestimate®
$538/sqft
$550/mo HOA
What's special
- 3 days
- 3
- 0
Zillow last checked:
Listing updated:
Listed by:
Jessica Jaklitsch 617-797-7982,
Streamline Communities - Beverly 888-889-8279,
Travis Anctil 978-846-1974
Source: MLS PIN,MLS#: 73485533
Facts & features
Interior
Bedrooms & bathrooms
- Bedrooms: 2
- Bathrooms: 2
- Full bathrooms: 2
Primary bedroom
- Features: Bathroom - Full, Bathroom - Double Vanity/Sink, Walk-In Closet(s), Flooring - Wall to Wall Carpet, Recessed Lighting, Tray Ceiling(s)
- Level: First
- Area: 210
- Dimensions: 14 x 15
Bedroom 2
- Features: Flooring - Wall to Wall Carpet, Recessed Lighting, Tray Ceiling(s)
- Level: First
- Area: 182
- Dimensions: 13 x 14
Primary bathroom
- Features: Yes
Bathroom 1
- Features: Bathroom - Full, Bathroom - Double Vanity/Sink, Bathroom - Tiled With Shower Stall, Closet - Linen, Flooring - Stone/Ceramic Tile, Double Vanity, Recessed Lighting
- Level: First
Bathroom 2
- Features: Bathroom - Full, Bathroom - Tiled With Shower Stall, Closet - Linen, Flooring - Stone/Ceramic Tile
- Level: First
Dining room
- Features: Lighting - Pendant, Tray Ceiling(s), Flooring - Engineered Hardwood
- Level: First
- Area: 240
- Dimensions: 15 x 16
Kitchen
- Features: Kitchen Island, Open Floorplan, Recessed Lighting, Stainless Steel Appliances, Tray Ceiling(s), Flooring - Engineered Hardwood
- Level: First
- Area: 144
- Dimensions: 16 x 9
Living room
- Features: Open Floorplan, Recessed Lighting, Tray Ceiling(s), Flooring - Engineered Hardwood
- Level: First
- Area: 225
- Dimensions: 15 x 15
Heating
- Central, Heat Pump
Cooling
- Central Air, Heat Pump
Appliances
- Included: Range, Dishwasher, Disposal, Microwave, Refrigerator, Washer, Dryer
- Laundry: First Floor, In Unit, Electric Dryer Hookup
Features
- Recessed Lighting, Tray Ceiling(s), Den, Bonus Room, Internet Available - Broadband, Elevator
- Flooring: Tile, Carpet, Engineered Hardwood, Flooring - Engineered Hardwood
- Doors: Insulated Doors
- Windows: Insulated Windows
- Has basement: No
- Has fireplace: No
- Common walls with other units/homes: Corner
Interior area
- Total structure area: 1,875
- Total interior livable area: 1,875 sqft
- Finished area above ground: 1,875
Property
Parking
- Total spaces: 2
- Parking features: Attached, Under, Heated Garage, Storage, Off Street
- Attached garage spaces: 1
- Uncovered spaces: 1
Accessibility
- Accessibility features: Accessible Entrance
Features
- Exterior features: Balcony, Professional Landscaping
- Waterfront features: 1 to 2 Mile To Beach
Details
- Zoning: res
- Other equipment: Intercom
Construction
Type & style
- Home type: Condo
- Property subtype: Condominium
- Attached to another structure: Yes
Materials
- Stone
- Roof: Rubber
Condition
- Year built: 2026
Details
- Warranty included: Yes
Utilities & green energy
- Electric: Generator, 110 Volts, 220 Volts, Circuit Breakers
- Sewer: Public Sewer
- Water: Public
- Utilities for property: for Electric Range, for Electric Oven, for Electric Dryer
Green energy
- Energy generation: Solar
Community & HOA
Community
- Features: Public Transportation, Shopping, Tennis Court(s), Park, Walk/Jog Trails, Golf, Medical Facility, Public School
- Security: Intercom
HOA
- Amenities included: Hot Water, Clubroom, Storage, Garden Area
- Services included: Water, Sewer, Insurance, Maintenance Structure, Road Maintenance, Maintenance Grounds, Snow Removal, Trash, Reserve Funds
- HOA fee: $550 monthly
Location
- Region: Beverly
Financial & listing details
- Price per square foot: $538/sqft
- Date on market: 9/23/2026
Estimated market value
Not available
Estimated sales range
Not available
Not available
Price history
| Date | Event | Price |
|---|---|---|
| 9/20/2026 | Pending sale | $1,009,000$538/sqft |
Source: MLS PIN #73485533 Report a problem | ||
Public tax history
Tax history is unavailable.
Monthly payment
Est. payment
Payment breakdown
Explore the cost of this home by adjusting the details. Changes won't be saved.Climate risks
Neighborhood: 01915
Nearby schools
Schools provided by the listing agent
- Elementary: Ayers
- Middle: Beverly Middle School
- High: Beverly High School
Source: MLS PIN. This data may not be complete. We recommend contacting the local school district to confirm school assignments for this home.

Similar homes
- $999,8883 bd2 ba2.2k sqftElliott Landing, Beverly, MA 01915For Sale
 MLS ID #73567832, Ellen Meehan, Rear Window Realty, LLC. MLS PIN
 - $1,014,0002 bd2 ba1.9k sqftBeverly Landing, Beverly, MA 01915For Sale
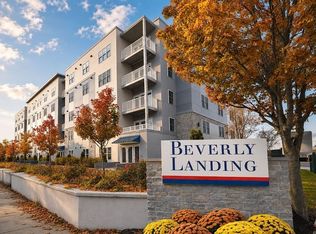 MLS ID #73554178, Jessica Jaklitsch, Streamline Communities - Beverly. MLS PIN
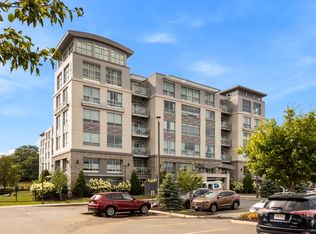
 - $1,004,0002 bd2 ba1.6k sqft50 Balch St Unit 508, Beverly, MA 01915New Construction
 Cummings Properties
 - $830,0002 bd2 ba1.5k sqftBeverly Landing, Beverly, MA 01915For Sale
 MLS ID #73554208, Jessica Jaklitsch, Streamline Communities - Beverly. MLS PIN
