Lovely Colonial being sold after 3 generations. This is a well maintained home with 3 bedrooms, an office on 2nd floor, 1 3/4 baths with many updates, Newer roof, newer electrical, hardwood floors throughout. Detached 2 car garage with driveway, Wine cellar with entrance in rear exterior. The home is only a short distance to the beach. Close to Beverly Depot Train Station, close to downtown Beverly. This home has so much to offer!
Pending
Price cut: $14K (8/6)
$699,000
8 Chase St, Beverly, MA 01915
3beds
1,366sqft
Single Family Residence
Built in 1900
3,484 Square Feet Lot
$684,700 Zestimate®
$512/sqft
$-- HOA
What's special
Newer roofHardwood floors throughoutNewer electrical
- 63 days
- 182
- 1
Zillow last checked:
Listing updated:
Listed by:
Robin Rosa 781-760-4637,
Coldwell Banker Realty - Salem 603-382-9922
Source: MLS PIN,MLS#: 73553765
Facts & features
Interior
Bedrooms & bathrooms
- Bedrooms: 3
- Bathrooms: 2
- Full bathrooms: 2
Primary bedroom
- Features: Closet, Flooring - Hardwood
- Level: Second
Bedroom 2
- Features: Closet, Flooring - Hardwood
- Level: Second
Bedroom 3
- Features: Closet, Flooring - Hardwood
- Level: Second
Bathroom 1
- Features: Bathroom - 3/4, Bathroom - With Shower Stall
- Level: First
Bathroom 2
- Features: Bathroom - Full, Bathroom - Tiled With Tub & Shower
- Level: Second
Dining room
- Features: Closet/Cabinets - Custom Built, Flooring - Hardwood
- Level: First
Kitchen
- Features: Flooring - Laminate, French Doors
- Level: First
Living room
- Features: Flooring - Hardwood, French Doors
- Level: First
Office
- Features: Flooring - Hardwood
- Level: Second
Heating
- Steam, Oil
Cooling
- Window Unit(s)
Appliances
- Included: Gas Water Heater, Range
- Laundry: Electric Dryer Hookup, Washer Hookup
Features
- Office
- Flooring: Wood, Tile, Laminate, Hardwood, Flooring - Hardwood
- Doors: French Doors
- Basement: Full,Bulkhead,Concrete,Unfinished
- Has fireplace: No
Interior area
- Total structure area: 1,366
- Total interior livable area: 1,366 sqft
- Finished area above ground: 1,366
- Finished area below ground: 0
Property
Parking
- Total spaces: 5
- Parking features: Detached, Tandem, Deeded, Paved
- Garage spaces: 2
- Uncovered spaces: 3
Accessibility
- Accessibility features: No
Features
- Patio & porch: Porch
- Exterior features: Porch, Fenced Yard
- Fencing: Fenced
- Waterfront features: Ocean, 1 to 2 Mile To Beach, Beach Ownership(Public)
Lot
- Size: 3,484 Square Feet
- Features: Level
Details
- Parcel number: 4181964
- Zoning: RHD
Construction
Type & style
- Home type: SingleFamily
- Architectural style: Colonial
- Property subtype: Single Family Residence
Materials
- Foundation: Stone
- Roof: Shingle
Condition
- Year built: 1900
Utilities & green energy
- Electric: 100 Amp Service
- Sewer: Public Sewer
- Water: Public
- Utilities for property: for Gas Range, for Electric Dryer, Washer Hookup
Community & HOA
Community
- Features: Public Transportation, Shopping, Public School, T-Station
HOA
- Has HOA: No
Location
- Region: Beverly
Financial & listing details
- Price per square foot: $512/sqft
- Tax assessed value: $564,600
- Annual tax amount: $6,205
- Date on market: 8/3/2026
- Listing terms: Contract
- Exclusions: Refrigerator In Kitchen
Estimated market value
$684,700
$650,000 - $719,000
$3,735/mo
Price history
| Date | Event | Price |
|---|---|---|
| 9/17/2026 | Pending sale | $699,000$512/sqft |
Source: MLS PIN #73553765 Report a problem | ||
| 9/3/2026 | Contingent | $699,000$512/sqft |
Source: MLS PIN #73553765 Report a problem | ||
| 8/6/2026 | Price change | $699,000-2%$512/sqft |
Source: MLS PIN #73553765 Report a problem | ||
| 7/22/2026 | Listed for sale | $713,000$522/sqft |
Source: MLS PIN #73553765 Report a problem | ||
Public tax history
| Year | Property taxes | Tax assessment |
|---|---|---|
| 2025 | $6,205 +10.4% | $564,600 +12.8% |
| 2024 | $5,621 +6% | $500,500 +6.2% |
| 2023 | $5,305 | $471,100 |
| 2022 | $5,305 +8% | $471,100 +21.8% |
| 2021 | $4,911 +1.9% | $386,700 +2.9% |
| 2020 | $4,820 +4.3% | $375,700 +7.4% |
| 2019 | $4,621 +7.6% | $349,800 +10.8% |
| 2018 | $4,295 +8.4% | $315,800 +13.8% |
| 2017 | $3,963 -0.8% | $277,500 |
| 2016 | $3,993 +2% | $277,500 |
| 2015 | $3,916 +6.8% | $277,500 +7.2% |
| 2014 | $3,665 +3.8% | $258,800 |
| 2013 | $3,530 +1.9% | $258,800 -3.1% |
| 2012 | $3,464 +4.5% | $267,100 |
| 2011 | $3,315 +0.5% | $267,100 -5.9% |
| 2010 | $3,299 -4.1% | $283,700 -10.4% |
| 2009 | $3,439 +9.3% | $316,700 +4.7% |
| 2008 | $3,146 +3% | $302,500 +0.5% |
| 2007 | $3,053 +7% | $301,100 +4.3% |
| 2006 | $2,853 +2.9% | $288,800 +4.6% |
| 2005 | $2,773 +11.8% | $276,200 +21.6% |
| 2004 | $2,480 +5.1% | $227,100 +11.8% |
| 2003 | $2,359 -5.9% | $203,200 +17.4% |
| 2001 | $2,508 +26.2% | $173,100 +26.2% |
| 2000 | $1,988 +1.6% | $137,200 +8.9% |
| 1995 | $1,956 | $125,970 |
Find assessor info on the county website
Monthly payment
Est. payment
Payment breakdown
Explore the cost of this home by adjusting the details. Changes won't be saved.Climate risks
Neighborhood: 01915
Nearby schools
Schools provided by the listing agent
- Elementary: Ayers Ryal Side Elementary
- Middle: Primary Middle
- High: Beverly High School
Source: MLS PIN. This data may not be complete. We recommend contacting the local school district to confirm school assignments for this home.

Similar homes
- $699,9004 bd2 ba1.7k sqft11 Grover St, Beverly, MA 01915For Sale
 MLS ID #73573906, Salvatore DiMercurio, Keller Williams Realty Evolution. MLS PIN
 - $810,0003 bd2 ba1.4k sqft6 Hillcrest Rd, Beverly, MA 01915For Sale
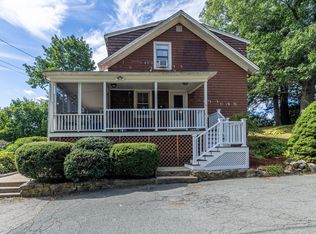 MLS ID #73576313, Paula Harris, Keller Williams Realty Evolution. MLS PIN
 - $499,9004 bd2 ba1.7k sqft13-15 Grant Street Condominium, Beverly, MA 01915For Sale
 MLS ID #73577464, Jackelyn Enslow, Cameron Real Estate Group. MLS PIN
 - $669,0003 bd2 ba1.6k sqft64 Locust St, Danvers, MA 01923For Sale
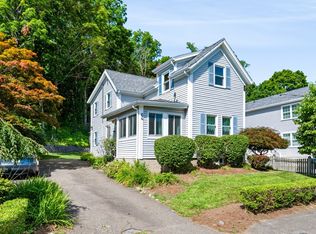 MLS ID #73569123, Kelly Anne Martinson, Churchill Properties. MLS PIN
