Location, charm, and opportunity in desirable Beverly Farms! This Dutch Gambrel offers a wonderful opportunity for buyers with vision to bring their own style and updates to a home in an exceptional North Shore location. A charming enclosed three-season front porch welcomes you into a spacious living room, flowing into a generously sized dining room, kitchen, and first-floor full bath. Upstairs, you'll find two bedrooms filled with natural light. Additional features include vinyl windows, an updated roof and water heater, and basement laundry hookups. Outside, enjoy a level, rectangular yard with plenty of possibilities for gardening, entertaining, or outdoor enjoyment. Just moments from Beverly Farms village, West Beach, shops, restaurants, and commuter rail service to Boston. With its inviting layout, classic character, and sought-after location, this is a fantastic opportunity to roll up your sleeves, make it your own, and build equity in Beverly Farms!
For sale
$639,900
7 High St, Beverly, MA 01915
2beds
1,183sqft
Single Family Residence
Built in 1886
4,726 Square Feet Lot
$677,600 Zestimate®
$541/sqft
$-- HOA
What's special
Classic characterLevel rectangular yardUpdated roofGenerously sized dining roomInviting layout
- 15 days
- 2,598
- 115
Likely to sell faster than
Zillow last checked:
Listing updated:
Listed by:
Jodi Crowley 339-227-2282,
Lamacchia Realty, Inc. 339-645-9300
Source: MLS PIN,MLS#: 73599146
Facts & features
Interior
Bedrooms & bathrooms
- Bedrooms: 2
- Bathrooms: 1
- Full bathrooms: 1
Primary bedroom
- Features: Closet, Flooring - Wall to Wall Carpet, Cable Hookup
- Level: Second
- Area: 182
- Dimensions: 14 x 13
Bedroom 2
- Features: Closet, Flooring - Wall to Wall Carpet
- Level: Second
- Area: 143
- Dimensions: 11 x 13
Primary bathroom
- Features: No
Bathroom 1
- Features: Bathroom - Full, Bathroom - With Tub & Shower, Flooring - Stone/Ceramic Tile, Countertops - Stone/Granite/Solid
- Level: First
- Area: 45
- Dimensions: 5 x 9
Dining room
- Features: Closet, Flooring - Wall to Wall Carpet, Exterior Access
- Level: First
- Area: 182
- Dimensions: 14 x 13
Kitchen
- Features: Ceiling Fan(s), Flooring - Vinyl, Exterior Access
- Level: First
- Area: 117
- Dimensions: 13 x 9
Living room
- Features: Flooring - Vinyl, Cable Hookup, Exterior Access
- Level: First
- Area: 182
- Dimensions: 14 x 13
Heating
- Forced Air, Natural Gas
Cooling
- None
Appliances
- Included: Gas Water Heater, Water Heater, Range, Dishwasher
- Laundry: Electric Dryer Hookup, Washer Hookup, In Basement
Features
- Sun Room
- Flooring: Wood, Tile, Vinyl, Carpet, Flooring - Wall to Wall Carpet
- Doors: Storm Door(s)
- Basement: Full,Interior Entry,Bulkhead,Concrete
- Has fireplace: No
Interior area
- Total structure area: 1,183
- Total interior livable area: 1,183 sqft
- Finished area above ground: 1,183
Video & virtual tour
Property
Parking
- Total spaces: 1
- Parking features: Paved Drive, Paved
- Uncovered spaces: 1
Accessibility
- Accessibility features: No
Features
- Patio & porch: Porch, Porch - Enclosed
- Exterior features: Porch, Porch - Enclosed, Rain Gutters
- Waterfront features: Ocean, 1/2 to 1 Mile To Beach, Beach Ownership(Private)
Lot
- Size: 4,726 Square Feet
Details
- Foundation area: 0
- Parcel number: M:0049 L:0096,4187686
- Zoning: R6
Construction
Type & style
- Home type: SingleFamily
- Architectural style: Colonial
- Property subtype: Single Family Residence
Materials
- Conventional (2x4-2x6)
- Foundation: Block, Stone
- Roof: Shingle
Condition
- Year built: 1886
Utilities & green energy
- Electric: Circuit Breakers
- Sewer: Public Sewer
- Water: Public
- Utilities for property: for Gas Range, for Electric Dryer, Washer Hookup
Community & HOA
Community
- Features: Public Transportation, Shopping, Park, Walk/Jog Trails, Laundromat, Bike Path, Highway Access, House of Worship, Private School, Public School, T-Station, University
HOA
- Has HOA: No
Location
- Region: Beverly
Financial & listing details
- Price per square foot: $541/sqft
- Tax assessed value: $727,700
- Annual tax amount: $7,866
- Date on market: 11/5/2026
- Road surface type: Paved
Estimated market value
$677,600
$610,000 - $745,000
$2,965/mo
Price history
| Date | Event | Price |
|---|---|---|
| 11/5/2026 | Listed for sale | $639,900$541/sqft |
Source: MLS PIN #73599146 Report a problem | ||
Public tax history
| Year | Property taxes | Tax assessment |
|---|---|---|
| 2025 | $7,490 +3.5% | $681,500 +5.7% |
| 2024 | $7,238 +9.1% | $644,500 +9.4% |
| 2023 | $6,633 | $589,100 |
| 2022 | $6,633 +8.2% | $589,100 +22% |
| 2021 | $6,130 +6.7% | $482,700 +7.8% |
| 2020 | $5,743 +4.9% | $447,600 +8% |
| 2019 | $5,476 +1.8% | $414,500 +4.8% |
| 2018 | $5,379 +4% | $395,500 +9.2% |
| 2017 | $5,174 -1% | $362,300 -0.2% |
| 2016 | $5,224 +2% | $363,000 |
| 2015 | $5,122 +8.9% | $363,000 +9.3% |
| 2014 | $4,703 -2.6% | $332,100 -6.2% |
| 2013 | $4,831 +5.2% | $354,200 |
| 2012 | $4,594 +0.3% | $354,200 -4% |
| 2011 | $4,579 +9.4% | $369,000 +2.6% |
| 2010 | $4,184 -2% | $359,800 -8.4% |
| 2009 | $4,268 +22.2% | $393,000 +17% |
| 2008 | $3,493 -9.6% | $335,900 -11.8% |
| 2007 | $3,862 +2.6% | $380,900 |
| 2006 | $3,763 +10.2% | $380,900 +12% |
| 2005 | $3,416 +5.4% | $340,200 +14.6% |
| 2004 | $3,241 +0.3% | $296,800 +6.6% |
| 2003 | $3,232 +11.7% | $278,400 +39.4% |
| 2001 | $2,894 +44.7% | $199,700 +44.7% |
| 2000 | $2,000 -3.3% | $138,000 +3.6% |
| 1995 | $2,068 | $133,150 |
Find assessor info on the county website
Monthly payment
Est. payment
Payment breakdown
Explore the cost of this home by adjusting the details. Changes won't be saved.Climate risks
Neighborhood: 01915
Similar homes
- $770,0003 bd2 ba1.4k sqft6 Hillcrest Rd, Beverly, MA 01915For Sale
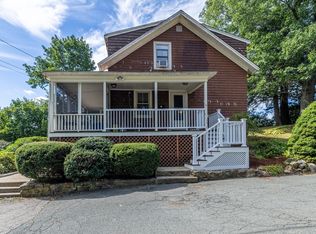 MLS ID #73576313, Paula Harris, Keller Williams Realty Evolution. MLS PIN
- $580,0003 bd2 ba1.4k sqft4 Garfield Ave, Beverly, MA 01915For Sale
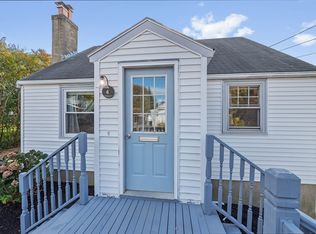 MLS ID #73598206, Jeremy McElwain, Coldwell Banker Realty - Manchester. MLS PIN
- $599,0003 bd2 ba1.6k sqft21 Goldsmith Ave, Beverly, MA 01915For Sale
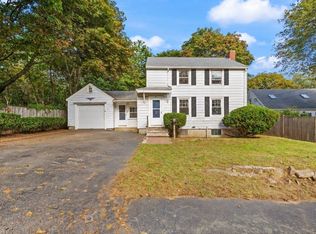 MLS ID #73580765, Alina Wang Team, Coldwell Banker Realty - Lexington. MLS PIN
- $685,0003 bd2 ba1.6k sqft671 Western Ave, Gloucester, MA 01930For Sale
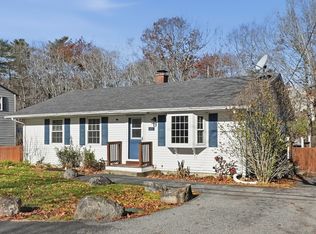 MLS ID #73603261, Mark T. Vadala, Vadala Real Estate. MLS PIN
