Welcome to 230 Orchard Street! This beautifully updated Victorian offers timeless charm, modern upgrades, and exceptional space on a nearly 10,000 sq. ft. lot! Freshly painted in a striking white-and-black palette with refreshed landscaping and an inviting wraparound porch featuring new railings. Inside, enjoy soaring ceilings, refinished hardwood floors, fresh paint, and abundant natural light throughout. The recently remodeled kitchen, spacious living areas, and newly added first-floor half bath provide comfort and convenience. Upstairs features four generously sized bedrooms with closets and an updated full bath with classic black-and-white tile and tub. An expansive walk-up attic offers incredible potential for future expansion, with renderings showcasing the possibilities. Additional highlights include central air, well-maintained gas forced hot air heating, recent major system updates, a newer roof, and a spacious, dry basement with great ceiling height and laundry. Enjoy a rear deck, detached garage, off-street parking, and generous yard space. Ideally located near Victory Field, Watertown Middle and High Schools, shops, restaurants, and public transportation, with easy access to Harvard Square, the Mass Pike, and Boston. A rare opportunity to own a move-in-ready home with incredible space and room to grow!
For sale
$1,189,999
230 Orchard St, Watertown, MA 02472
4beds
2,455sqft
Single Family Residence
Built in 1895
9,820 Square Feet Lot
$1,161,500 Zestimate®
$485/sqft
$-- HOA
What's special
Central airNewer roofRear deckDetached garageRefinished hardwood floorsRecently remodeled kitchenOff-street parking
- 10 days
- 1,299
- 90
Zillow last checked:
Listing updated:
Listed by:
Jamie Venezia 617-201-7659,
Real Estate Pros Inc. 617-682-6680,
Jamie Venezia 617-201-7659
Source: MLS PIN,MLS#: 73589967
Facts & features
Interior
Bedrooms & bathrooms
- Bedrooms: 4
- Bathrooms: 2
- Full bathrooms: 1
- 1/2 bathrooms: 1
Primary bedroom
- Features: Closet, Flooring - Hardwood, Lighting - Overhead
- Level: Second
Bedroom 2
- Features: Closet, Flooring - Hardwood, Lighting - Overhead
- Level: Second
Bedroom 3
- Features: Closet, Flooring - Hardwood, Lighting - Overhead
- Level: Second
Bedroom 4
- Features: Closet, Flooring - Hardwood, Lighting - Overhead
- Level: Second
Primary bathroom
- Features: Yes
Bathroom 1
- Features: Bathroom - Half, Ceiling Fan(s), Flooring - Stone/Ceramic Tile, Remodeled, Lighting - Overhead
- Level: First
Bathroom 2
- Features: Bathroom - Full, Bathroom - Tiled With Tub & Shower, Ceiling Fan(s), Flooring - Stone/Ceramic Tile, Remodeled
- Level: Second
Dining room
- Features: Flooring - Hardwood, Lighting - Overhead
- Level: First
Kitchen
- Features: Flooring - Vinyl, Recessed Lighting, Remodeled
- Level: First
Living room
- Features: Flooring - Hardwood, Lighting - Overhead
- Level: First
Heating
- Forced Air, Natural Gas
Cooling
- Central Air
Appliances
- Included: Gas Water Heater, Range, Dishwasher, Disposal, Refrigerator, Freezer, Washer, Dryer
- Laundry: Gas Dryer Hookup, Remodeled, Lighting - Overhead, In Basement, Washer Hookup
Features
- Walk-up Attic
- Flooring: Hardwood
- Basement: Full,Interior Entry,Bulkhead,Concrete,Unfinished
- Number of fireplaces: 1
Interior area
- Total structure area: 2,455
- Total interior livable area: 2,455 sqft
- Finished area above ground: 2,455
Property
Parking
- Total spaces: 3
- Parking features: Detached, Paved Drive, Off Street, Paved
- Garage spaces: 1
- Uncovered spaces: 2
Features
- Patio & porch: Deck - Wood, Patio
- Exterior features: Deck - Wood, Patio, Balcony, Rain Gutters
Lot
- Size: 9,820 Square Feet
Details
- Parcel number: M:0372 B:0021 L:0000,848829
- Zoning: T
Construction
Type & style
- Home type: SingleFamily
- Architectural style: Victorian
- Property subtype: Single Family Residence
Materials
- Frame, Stone, Conventional (2x4-2x6)
- Foundation: Stone
- Roof: Shingle
Condition
- Year built: 1895
Utilities & green energy
- Electric: 100 Amp Service
- Sewer: Public Sewer
- Water: Public
- Utilities for property: for Gas Range, for Gas Dryer, Washer Hookup
Community & HOA
Community
- Features: Public Transportation, Shopping, Pool, Tennis Court(s), Park, Walk/Jog Trails, Bike Path, Highway Access, Public School, T-Station, Sidewalks
HOA
- Has HOA: No
Location
- Region: Watertown
Financial & listing details
- Price per square foot: $485/sqft
- Tax assessed value: $935,800
- Annual tax amount: $11,417
- Date on market: 10/13/2026
- Road surface type: Paved
Estimated market value
$1,161,500
$1.10M - $1.22M
$3,625/mo
Price history
| Date | Event | Price |
|---|---|---|
| 10/13/2026 | Listed for sale | $1,189,999$485/sqft |
Source: MLS PIN #73589967 Report a problem | ||
Public tax history
| Year | Property taxes | Tax assessment |
|---|---|---|
| 2025 | $10,336 +16.3% | $884,900 +16.5% |
| 2024 | $8,885 -11.5% | $759,400 +2.7% |
| 2023 | $10,044 +15.9% | $739,600 +13% |
| 2022 | $8,669 +13.6% | $654,300 +5% |
| 2021 | $7,631 +0.9% | $622,900 |
| 2020 | $7,562 +5.5% | $622,900 +12% |
| 2019 | $7,165 +3.5% | $556,300 +8.2% |
| 2018 | $6,925 +1.6% | $514,100 +4.8% |
| 2017 | $6,816 +4.5% | $490,700 +2.9% |
| 2016 | $6,524 -3% | $476,900 +6.6% |
| 2015 | $6,726 +7.1% | $447,500 +6.5% |
| 2014 | $6,283 +5.9% | $420,000 +3.9% |
| 2013 | $5,935 +3.7% | $404,300 +1.8% |
| 2012 | $5,721 -0.3% | $397,300 -3.6% |
| 2011 | $5,739 -2.7% | $412,300 -7% |
| 2010 | $5,899 +14.8% | $443,200 +5.6% |
| 2009 | $5,138 +6.2% | $419,800 -1.2% |
| 2008 | $4,840 -5.3% | $424,900 -13.1% |
| 2007 | $5,109 +2.5% | $488,900 +9.6% |
| 2006 | $4,984 +10.4% | $446,200 +7.9% |
| 2005 | $4,513 +19.4% | $413,700 +13.2% |
| 2004 | $3,781 -7.3% | $365,300 +13.3% |
| 2003 | $4,078 +6.1% | $322,400 +5% |
| 2002 | $3,842 +18.3% | $307,100 +26.6% |
| 2000 | $3,248 +12.2% | $242,600 +19% |
| 1999 | $2,896 | $203,800 |
Find assessor info on the county website
Monthly payment
Est. payment
Payment breakdown
Explore the cost of this home by adjusting the details. Changes won't be saved.Climate risks
Neighborhood: 02472


Similar homes
- $1,369,5003 bd4 ba2k sqft709 Belmont St, Belmont, MA 02478For Sale
 MLS ID #73575592, Corey Melkonian, eXp Realty LLC - Corporate Office. MLS PIN
- $1,050,0003 bd3 ba1.9k sqft750 Mount Auburn St #750, Watertown, MA 02472For Sale
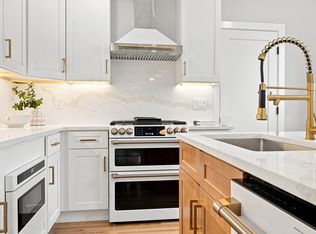 MLS ID #73571242, Joseph Maiorana, Jason Mitchell Group. MLS PIN
- $1,499,0005 bd2 ba2.4k sqft27 Woodleigh Rd, Watertown, MA 02472For Sale
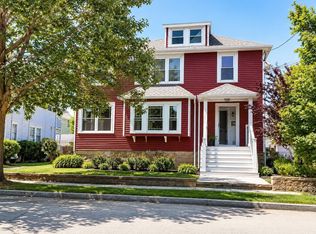 MLS ID #73564758, Fabricia Guedes, Century 21 North East. MLS PIN
- $799,9003 bd2 ba1.6k sqft248 Warren St, Waltham, MA 02453For Sale
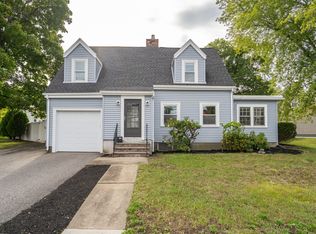 MLS ID #73586874, Robert Cohen, Coldwell Banker Realty - Lexington. MLS PIN
- $1,349,0004 bd3 ba2.3k sqft113 Beacon Street UNIT A, Somerville, MA 02143For Sale
 MLS ID #22605221, Paul Rege, Kelley & Rege Properties, Inc.. CCIMLS
