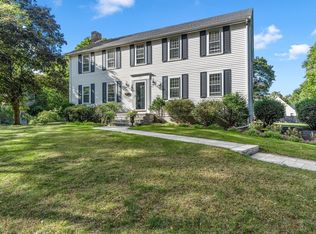
A rare opportunity to own a treasured Colonial in the heart of Hingham's Downtown Historic District, just steps from the Harbor and village center. Set on .31 acres, this remarkable five-bedroom home has been lovingly maintained and thoughtfully restored, preserving its historic character while creating a warm, inviting setting for today's lifestyle. The gracious interior features elegant living and dining rooms, a cozy den, and a sprawling 30-foot family room with exposed beams and a fireplace overlooking the terrace and play yard. A skylit primary suite occupies a private third-floor retreat with sweeping views toward the Harbor and World's End.Among the home's most cherished features is its original wood-burning beehive oven, lovingly restored to working order, a true piece of the home's history and a wonderful way to gather, bake fresh bread, or fire homemade pizzas. The beautifully landscaped grounds offer exceptional flexibility, including two outbuildings, one a garage with a workshop and living space above, offering potential for future ADU use, subject to town approval. Perennial gardens, pergolas, climbing roses, fruit trees, herb gardens, and stone walls create a private, inviting setting, while a newly replaced retaining wall and meticulously restored exterior reflect the thoughtful stewardship this property has received. The location is truly unmatched. Stroll to Downtown Hingham for shops, restaurants, a movie, the Farmers Market, and the Bathing Beach, or take in the Harbor and seasonal Island fireworks just moments from home. A rare combination of historic character, versatile outbuildings, beautiful grounds, and an extraordinary village location, 25 Ship Street is a special Hingham property ready to be cherished for generations to come. Welcome Home!
For sale
$1,699,000
25 Ship St, Hingham, MA 02043
5beds
3,465sqft
Single Family Residence
Built in 1753
0.31 Acres Lot
$1,673,800 Zestimate®
$490/sqft
$-- HOA
What's special
Cozy den
- 14 days
- 3,191
- 298
Likely to sell faster than
Zillow last checked:
Listing updated:
Listed by:
Molly Hall 617-571-2007,
Coldwell Banker Realty - Hingham 781-749-4300
Source: MLS PIN,MLS#: 73581247
Facts & features
Interior
Bedrooms & bathrooms
- Bedrooms: 5
- Bathrooms: 4
- Full bathrooms: 3
- 1/2 bathrooms: 1
- Main level bathrooms: 1
Primary bedroom
- Features: Vaulted Ceiling(s), Closet, Flooring - Wall to Wall Carpet
- Level: Third
- Area: 222.08
- Dimensions: 16.25 x 13.67
Bedroom 2
- Features: Closet, Flooring - Hardwood
- Level: Second
- Area: 142.94
- Dimensions: 10.33 x 13.83
Bedroom 3
- Features: Closet, Flooring - Hardwood
- Level: Second
- Area: 141.75
- Dimensions: 15.75 x 9
Bedroom 4
- Features: Closet, Flooring - Hardwood
- Level: Third
- Area: 171.14
- Dimensions: 10.17 x 16.83
Bedroom 5
- Features: Closet, Flooring - Hardwood
- Level: Second
- Area: 247.06
- Dimensions: 14.75 x 16.75
Bathroom 1
- Features: Bathroom - With Tub
- Level: Main,First
- Area: 71.5
- Dimensions: 7.33 x 9.75
Bathroom 2
- Features: Bathroom - Full, Bathroom - Double Vanity/Sink, Bathroom - Tiled With Tub & Shower, Flooring - Stone/Ceramic Tile
- Level: Second
- Area: 102.36
- Dimensions: 11.17 x 9.17
Bathroom 3
- Features: Bathroom - Full, Bathroom - With Shower Stall, Flooring - Stone/Ceramic Tile
- Level: Second
- Area: 52.31
- Dimensions: 6.75 x 7.75
Dining room
- Features: Flooring - Hardwood
- Level: First
- Area: 277.79
- Dimensions: 14.75 x 18.83
Family room
- Features: Vaulted Ceiling(s), Flooring - Hardwood, Decorative Molding
- Level: First
- Area: 478.15
- Dimensions: 32.42 x 14.75
Kitchen
- Features: Flooring - Hardwood, Countertops - Stone/Granite/Solid, Countertops - Upgraded, Exterior Access
- Level: First
- Area: 263.1
- Dimensions: 18.25 x 14.42
Living room
- Features: Flooring - Hardwood
- Level: First
- Area: 266.81
- Dimensions: 14.17 x 18.83
Office
- Features: Fireplace, Closet/Cabinets - Custom Built, Flooring - Hardwood
- Level: First
- Area: 261.68
- Dimensions: 13.83 x 18.92
Heating
- Natural Gas, Fireplace
Cooling
- Window Unit(s)
Appliances
- Included: Gas Water Heater
- Laundry: First Floor
Features
- Closet/Cabinets - Custom Built, Bathroom - Half, Den, Home Office, Office, Bathroom, Mud Room
- Flooring: Tile, Hardwood, Flooring - Hardwood, Flooring - Stone/Ceramic Tile
- Basement: Concrete
- Number of fireplaces: 7
- Fireplace features: Dining Room, Family Room, Living Room, Bedroom, Wood / Coal / Pellet Stove
Interior area
- Total structure area: 3,465
- Total interior livable area: 3,465 sqft
- Finished area above ground: 3,465
- Finished area below ground: 373
Video & virtual tour
Property
Parking
- Total spaces: 4
- Parking features: Detached, Workshop in Garage, Garage Faces Side, Barn, Off Street
- Garage spaces: 1
- Uncovered spaces: 3
Features
- Exterior features: Rain Gutters, Storage, Barn/Stable, Fenced Yard, Fruit Trees, Garden, Stone Wall
- Fencing: Fenced/Enclosed,Fenced
- Has view: Yes
- View description: Scenic View(s), Water, Harbor
- Has water view: Yes
- Water view: Harbor,Water
- Waterfront features: Beach Access, Harbor, Walk to, 0 to 1/10 Mile To Beach, Beach Ownership(Public)
Lot
- Size: 0.31 Acres
- Features: Corner Lot
Details
- Additional structures: Barn/Stable
- Parcel number: 1032559
- Zoning: RES
Construction
Type & style
- Home type: SingleFamily
- Architectural style: Colonial,Antique
- Property subtype: Single Family Residence
Materials
- Post & Beam
- Foundation: Stone
- Roof: Shingle,Wood
Condition
- Year built: 1753
Utilities & green energy
- Sewer: Private Sewer
- Water: Public
Community & HOA
Community
- Features: Public Transportation, Shopping, Tennis Court(s), Park, Walk/Jog Trails, Stable(s), Golf, Medical Facility, Laundromat, Bike Path, Conservation Area, House of Worship, Marina, Private School, Public School, T-Station
HOA
- Has HOA: No
Location
- Region: Hingham
Financial & listing details
- Price per square foot: $490/sqft
- Tax assessed value: $1,796,000
- Annual tax amount: $18,804
- Date on market: 9/23/2026
Estimated market value
$1,673,800
$1.59M - $1.76M
$7,695/mo
Price history
| Date | Event | Price |
|---|---|---|
| 9/23/2026 | Listed for sale | $1,699,000+16.2%$490/sqft |
Source: MLS PIN #73581247 Report a problem | ||
| 4/29/2022 | Sold | $1,462,500-2.4%$422/sqft |
Source: MLS PIN #72803739 Report a problem | ||
| 9/24/2021 | Contingent | $1,499,000$433/sqft |
Source: MLS PIN #72803739 Report a problem | ||
| 9/14/2021 | Price change | $1,499,000-5.1%$433/sqft |
Source: MLS PIN #72803739 Report a problem | ||
| 7/19/2021 | Listed for sale | $1,579,000$456/sqft |
Source: MLS PIN #72803739 Report a problem | ||
| 7/19/2021 | Contingent | $1,579,000$456/sqft |
Source: MLS PIN #72803739 Report a problem | ||
| 3/25/2021 | Listed for sale | $1,579,000+5.3%$456/sqft |
Source: MLS PIN #72803739 Report a problem | ||
| 7/14/2020 | Listing removed | $1,499,000$433/sqft |
Source: Coldwell Banker Residential Brokerage - Hingham #72627744 Report a problem | ||
| 3/4/2020 | Listed for sale | $1,499,000+12.3%$433/sqft |
Source: Coldwell Banker Residential Brokerage - Hingham #72627744 Report a problem | ||
| 8/17/2019 | Listing removed | $1,335,000$385/sqft |
Source: Coldwell Banker Residential Brokerage - Hingham #72474772 Report a problem | ||
| 4/2/2019 | Listed for sale | $1,335,000+196.7%$385/sqft |
Source: Coldwell Banker Residential Brokerage - Hingham #72474772 Report a problem | ||
| 8/15/1997 | Sold | $450,000$130/sqft |
Source: Public Record Report a problem | ||
Public tax history
| Year | Property taxes | Tax assessment |
|---|---|---|
| 2025 | $16,668 -0.3% | $1,559,200 +1.2% |
| 2024 | $16,724 +10.3% | $1,541,400 +1.6% |
| 2023 | $15,164 +3.7% | $1,516,400 +19.9% |
| 2022 | $14,621 +3.2% | $1,264,800 +5.3% |
| 2021 | $14,171 +14.3% | $1,200,900 +11.7% |
| 2020 | $12,397 +5.8% | $1,075,200 +8.4% |
| 2019 | $11,719 +2.1% | $992,300 +1.7% |
| 2018 | $11,482 +7% | $975,500 +11.3% |
| 2017 | $10,732 +1.2% | $876,100 +3.2% |
| 2016 | $10,607 +5.3% | $849,200 +5.6% |
| 2015 | $10,072 +30.6% | $803,800 +1.6% |
| 2009 | $7,710 -3.5% | $790,800 -9% |
| 2008 | $7,993 +1.4% | $868,800 -0.8% |
| 2007 | $7,886 +7.9% | $876,200 +10.3% |
| 2006 | $7,311 -4.3% | $794,700 +3.6% |
| 2005 | $7,637 -3.7% | $766,800 +3.3% |
| 2004 | $7,927 -6.9% | $742,200 |
| 2003 | $8,513 +36.7% | $742,200 +63.8% |
| 2001 | $6,229 +25% | $453,000 +42.9% |
| 1997 | $4,982 | $317,100 |
Find assessor info on the county website
Monthly payment
Est. payment
Payment breakdown
Explore the cost of this home by adjusting the details. Changes won't be saved.Climate risks
Neighborhood: 02043
Nearby schools
Schools provided by the listing agent
- Elementary: Foster
- Middle: Hms
- High: Hhs
Source: MLS PIN. This data may not be complete. We recommend contacting the local school district to confirm school assignments for this home.
Similar homes
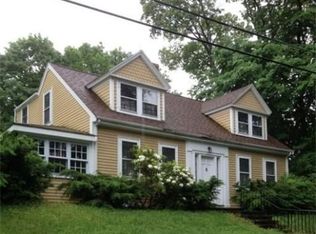
- $1,799,0005 bd4 ba3.8k sqft74 East St, Hingham, MA 02043For Sale
 MLS ID #73584954, Kate Johnson, Compass. MLS PIN
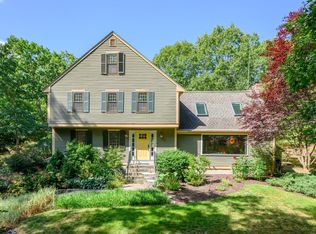
 - $1,549,0005 bd4 ba2.8k sqft31 Governor Andrew Rd, Hingham, MA 02043For Sale
 MLS ID #73586450, Whitney Lloyd, Coldwell Banker Realty - Hingham. MLS PIN
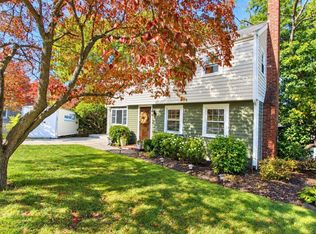
 - $--4 bd3 ba4.3k sqft6 Weir Street Ext, Hingham, MA 02043Auction
 Xome
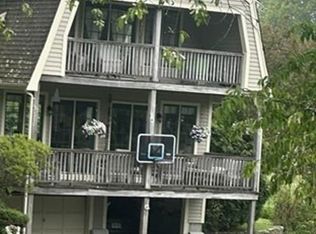
Xome - $1,699,0004 bd4 ba2.5k sqft15 Presidents Rd, Hingham, MA 02043For Sale
 MLS ID #73581254, Tara Coveney, Coldwell Banker Realty - Hingham. MLS PIN
