Rare opportunity to own a direct waterfront property on Hull's desirable bayside! Built in 2003, this 2-bedroom, 2.5 bath home offers direct access to the bay and is just steps away from beautiful Nantasket Beach. Enjoy breathtaking sunsets and panoramic water views from two separate upper-level decks and a spacious outdoor patio, providing exceptional opportunities for outdoor living and entertaining. Situated on an expansive waterfront lot, this property presents tremendous potential for investors, builders, or buyers looking to create their dream coastal retreat. The home requires major rehabilitation and will not qualify for conventional financing. Bring your vision and creativity to unlock the possibilities of this extraordinary waterfront setting. Opportunities to transform a bayside property with this much potential are truly special!
For sale
Price cut: $99K (11/4)
$1,291,000
15 Bay St, Hull, MA 02045
2beds
2,666sqft
Single Family Residence
Built in 2003
10,359 Square Feet Lot
$1,242,100 Zestimate®
$484/sqft
$-- HOA
What's special
Direct waterfront propertyExpansive waterfront lotSpacious outdoor patioPanoramic water viewsBreathtaking sunsetsTwo separate upper-level decks
- 27 days
- 841
- 22
Zillow last checked:
Listing updated:
Listed by:
Chad Goldstein 508-631-6245,
Gold Key Realty LLC 781-261-9696
Source: MLS PIN,MLS#: 73592363
Facts & features
Interior
Bedrooms & bathrooms
- Bedrooms: 2
- Bathrooms: 3
- Full bathrooms: 2
- 1/2 bathrooms: 1
Primary bedroom
- Level: Second
Bedroom 2
- Level: First
Primary bathroom
- Features: Yes
Bathroom 1
- Level: First
Bathroom 2
- Level: Second
Bathroom 3
- Level: Second
Dining room
- Features: Flooring - Hardwood
- Level: Second
Kitchen
- Features: Flooring - Hardwood
- Level: Second
Living room
- Features: Flooring - Hardwood
- Level: Second
Heating
- Radiant, Natural Gas, Electric, Ductless
Cooling
- Ductless
Appliances
- Included: Electric Water Heater
Features
- Flooring: Tile, Hardwood
- Windows: Insulated Windows
- Has basement: No
- Number of fireplaces: 1
Interior area
- Total structure area: 2,666
- Total interior livable area: 2,666 sqft
- Finished area above ground: 2,666
Property
Parking
- Total spaces: 5
- Parking features: Attached, Garage Faces Side, Off Street
- Attached garage spaces: 1
- Uncovered spaces: 4
Features
- Patio & porch: Deck, Deck - Roof
- Exterior features: Deck, Deck - Roof, Storage
- Has view: Yes
- View description: Scenic View(s), Water, Bay, Ocean, Private Water View
- Has water view: Yes
- Water view: Bay,Ocean,Private,Water
- Waterfront features: Waterfront, Navigable Water, Ocean, Bay, Frontage, Direct Access, Private, Beach Access, Ocean, 0 to 1/10 Mile To Beach, Beach Ownership(Public)
Lot
- Size: 10,359 Square Feet
- Features: Level
Details
- Parcel number: M:0034 L:0003,1044885
- Zoning: SFA
Construction
Type & style
- Home type: SingleFamily
- Architectural style: Contemporary
- Property subtype: Single Family Residence
Materials
- Frame
- Foundation: Concrete Perimeter
- Roof: Shingle
Condition
- Year built: 2003
Utilities & green energy
- Electric: Circuit Breakers, 200+ Amp Service
- Sewer: Public Sewer
- Water: Public
- Utilities for property: for Electric Range, for Electric Oven
Community & HOA
Community
- Features: Highway Access, House of Worship, Public School
HOA
- Has HOA: No
Location
- Region: Hull
Financial & listing details
- Price per square foot: $484/sqft
- Tax assessed value: $824,000
- Annual tax amount: $8,907
- Date on market: 10/19/2026
Estimated market value
$1,242,100
$1.18M - $1.30M
$3,773/mo
Price history
| Date | Event | Price |
|---|---|---|
| 11/4/2026 | Price change | $1,291,000-7.1%$484/sqft |
Source: MLS PIN #73592363 Report a problem | ||
| 10/19/2026 | Listed for sale | $1,390,000+858.6%$521/sqft |
Source: MLS PIN #73592363 Report a problem | ||
| 6/27/2000 | Sold | $145,000$54/sqft |
Source: Public Record Report a problem | ||
Public tax history
| Year | Property taxes | Tax assessment |
|---|---|---|
| 2025 | $9,776 +0.9% | $872,900 +4.9% |
| 2024 | $9,690 -3.4% | $831,800 +1% |
| 2023 | $10,027 -3.1% | $823,900 -0.1% |
| 2022 | $10,344 +7.3% | $824,900 +8.5% |
| 2021 | $9,639 +7.7% | $760,200 +8.9% |
| 2020 | $8,948 -0.5% | $698,000 +1.3% |
| 2019 | $8,995 +4.5% | $689,300 +7.5% |
| 2018 | $8,606 -2.2% | $641,300 |
| 2017 | $8,799 +1.8% | $641,300 |
| 2016 | $8,645 +1.1% | $641,300 +4.6% |
| 2015 | $8,548 +4.9% | $613,200 +4.4% |
| 2014 | $8,146 +5.1% | $587,300 +2.1% |
| 2013 | $7,748 +7.1% | $575,200 +3.8% |
| 2012 | $7,237 +1.8% | $554,100 -3.8% |
| 2011 | $7,110 +3% | $575,700 -4.3% |
| 2010 | $6,900 +3.1% | $601,600 -5.7% |
| 2009 | $6,695 +3.2% | $638,200 -3.3% |
| 2008 | $6,489 +19.8% | $660,100 +18.8% |
| 2007 | $5,417 +11.9% | $555,600 +6.8% |
| 2006 | $4,840 -12% | $520,400 -4.9% |
| 2005 | $5,497 +176.4% | $547,000 +177% |
| 2004 | $1,989 -7.4% | $197,500 |
| 2003 | $2,149 +18.9% | $197,500 +88.1% |
| 2000 | $1,807 | $105,000 |
Find assessor info on the county website
Monthly payment
Est. payment
Payment breakdown
Explore the cost of this home by adjusting the details. Changes won't be saved.Climate risks
Neighborhood: 02045
Nearby schools
Schools provided by the listing agent
- Elementary: Lillian M. Jacobs
- Middle: Lillian M. Jacobs School
- High: Hull High
Source: MLS PIN. This data may not be complete. We recommend contacting the local school district to confirm school assignments for this home.

Similar homes
- $709,9002 bd2 ba1.6k sqft3 Moreland Ave, Hull, MA 02045For Sale
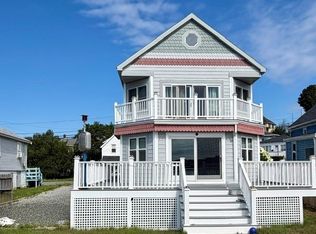 MLS ID #73560523, Jonathan Calianos, Legal Realty. MLS PIN
- $1,299,0004 bd4 ba3.9k sqft276 East St, Hingham, MA 02043For Sale
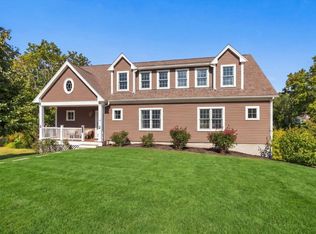 MLS ID #73583562, Kerrin Rowley, Coldwell Banker Realty - Hingham. MLS PIN
- $1,195,0004 bd3 ba3.2k sqft111 Eames Way, Marshfield, MA 02050For Sale
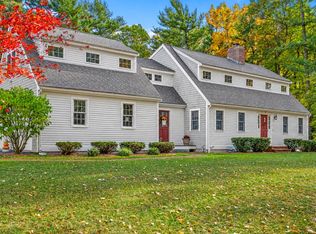 MLS ID #73601736, Shannon King, Corcoran Property Advisors. MLS PIN
- $850,0004 bd2 ba1.9k sqft81 Warfield Ave, Hull, MA 02045For Sale
 MLS ID #73574772, Diane M. Marchione, Conway - Hingham. MLS PIN
