Welcome to 111 Eames Way, a meticulously maintained home set on a beautifully private and tranquil lot in Marshfield’s sought-after Eames Way neighborhood. Offering approximately 3200 square feet of living space, this thoughtfully designed four-bedroom, three-bath residence blends timeless New England charm with modern comfort. Rich, wide-plank pine floors add warmth and character, while a centrally located fireplace with wood stove creates an inviting gathering space. The spacious kitchen and dining area, anchored by a granite center island, is ideal for everyday living and effortless entertaining. A standout feature is the beautiful screened-in three-season porch overlooking the peaceful grounds and gardens, providing the perfect setting for morning coffee, summer evenings, or simply enjoying the surrounding natural beauty. An adjoining deck offers additional outdoor living and entertaining space. Privately situated above the garage, the generously sized primary bedroom features a walk-in closet and additional closet space, creating a comfortable retreat. Two additional bedrooms, a full bath, a home office, and the convenience of second-floor laundry complete the upper level. The partially finished walk out lower level provides additional flexible space, ideal for a recreation room, home gym, or other uses. Just moments away, the scenic Carolina Hill conservation area offers miles of wooded trails for walking, hiking, and mountain biking. Ideally located near Marshfield’s beautiful beaches, schools, restaurants, and coastal amenities, this exceptional property offers a wonderful combination of privacy, charm, and convenience.
For sale
$1,195,000
111 Eames Way, Marshfield, MA 02050
4beds
3,206sqft
Single Family Residence
Built in 2002
1.05 Acres Lot
$-- Zestimate®
$373/sqft
$-- HOA
What's special
Home officeSecond-floor laundryGenerously sized primary bedroomGranite center islandRich wide-plank pine floors
- 9 days
- 2,368
- 132
Likely to sell faster than
Zillow last checked:
Listing updated:
Listed by:
Shannon King 781-367-6798,
Corcoran Property Advisors 617-203-2005
Source: MLS PIN,MLS#: 73601736
Facts & features
Interior
Bedrooms & bathrooms
- Bedrooms: 4
- Bathrooms: 3
- Full bathrooms: 3
Primary bedroom
- Features: Bathroom - Full, Walk-In Closet(s), Closet, Flooring - Wall to Wall Carpet
- Level: Second
- Area: 438.7
- Dimensions: 21.4 x 20.5
Bedroom 2
- Features: Closet, Flooring - Wall to Wall Carpet
- Level: Second
- Area: 163
- Dimensions: 16.3 x 10
Bedroom 3
- Features: Closet, Flooring - Wall to Wall Carpet
- Level: Second
- Area: 264
- Dimensions: 12.11 x 21.8
Bedroom 4
- Features: Closet, Flooring - Wood
- Level: First
- Area: 153.8
- Dimensions: 12.11 x 12.7
Primary bathroom
- Features: Yes
Bathroom 1
- Features: Bathroom - Full, Bathroom - With Shower Stall, Flooring - Stone/Ceramic Tile
- Level: First
- Area: 48.14
- Dimensions: 5.8 x 8.3
Bathroom 2
- Features: Bathroom - Full, Bathroom - With Shower Stall, Flooring - Stone/Ceramic Tile
- Level: Second
- Area: 49.49
- Dimensions: 6.11 x 8.1
Bathroom 3
- Features: Bathroom - Full, Bathroom - With Tub & Shower, Flooring - Stone/Ceramic Tile
- Level: Second
- Area: 61.56
- Dimensions: 7.6 x 8.1
Dining room
- Features: Flooring - Wood, Deck - Exterior
- Level: First
- Area: 184.22
- Dimensions: 15.1 x 12.2
Family room
- Features: Flooring - Wall to Wall Carpet
- Level: Basement
- Area: 312
- Dimensions: 12 x 26
Kitchen
- Features: Flooring - Stone/Ceramic Tile, Kitchen Island, Deck - Exterior
- Level: First
- Area: 175.56
- Dimensions: 13.3 x 13.2
Living room
- Features: Wood / Coal / Pellet Stove, Flooring - Wood
- Level: First
- Area: 197.94
- Dimensions: 15.11 x 13.1
Office
- Features: Flooring - Wall to Wall Carpet
- Level: Second
- Area: 104
- Dimensions: 13 x 8
Heating
- Baseboard, Oil
Cooling
- Central Air
Appliances
- Included: Water Heater, Range, Dishwasher, Refrigerator, Washer, Dryer
- Laundry: Flooring - Stone/Ceramic Tile, Second Floor
Features
- Vaulted Ceiling(s), Home Office, Sun Room, Central Vacuum
- Flooring: Wood, Tile, Carpet, Flooring - Wall to Wall Carpet, Flooring - Stone/Ceramic Tile
- Basement: Full,Partially Finished,Walk-Out Access
- Number of fireplaces: 1
- Fireplace features: Living Room
Interior area
- Total structure area: 3,206
- Total interior livable area: 3,206 sqft
- Finished area above ground: 2,798
- Finished area below ground: 408
Property
Parking
- Total spaces: 6
- Parking features: Attached, Paved Drive, Off Street
- Attached garage spaces: 2
- Uncovered spaces: 4
Features
- Patio & porch: Deck - Exterior, Deck
- Exterior features: Deck, Storage, Garden, Stone Wall
- Waterfront features: Ocean, 1 to 2 Mile To Beach, Beach Ownership(Association)
Lot
- Size: 1.05 Acres
- Features: Wooded
Details
- Parcel number: M:0F15 B:0002 L:015A,4294944
- Zoning: R-1
Construction
Type & style
- Home type: SingleFamily
- Architectural style: Cape
- Property subtype: Single Family Residence
Materials
- Frame
- Foundation: Concrete Perimeter
- Roof: Shingle
Condition
- Year built: 2002
Utilities & green energy
- Electric: 200+ Amp Service
- Sewer: Inspection Required for Sale
- Water: Public
Community & HOA
Community
- Features: Public Transportation, Walk/Jog Trails, Golf, Bike Path, Conservation Area, House of Worship, Marina, Public School
HOA
- Has HOA: Yes
Location
- Region: Marshfield
Financial & listing details
- Price per square foot: $373/sqft
- Tax assessed value: $1,111,200
- Annual tax amount: $10,679
- Date on market: 11/12/2026
Estimated market value
Not available
Estimated sales range
Not available
$4,408/mo
Price history
| Date | Event | Price |
|---|---|---|
| 11/12/2026 | Listed for sale | $1,195,000+49.4%$373/sqft |
Source: MLS PIN #73601736 Report a problem | ||
| 10/28/2026 | Listing removed | -- |
Source: Owner Report a problem | ||
| 10/28/2026 | Price change | $800,000-42.9%$250/sqft |
Source: Owner Report a problem | ||
| 10/19/2026 | Listed for sale | $1,400,000$437/sqft |
Source: MLS PIN #73592392 Report a problem | ||
Public tax history
| Year | Property taxes | Tax assessment |
|---|---|---|
| 2025 | $10,648 +2.3% | $1,075,600 +7.4% |
| 2024 | $10,405 +5.3% | $1,001,400 +14.7% |
| 2023 | $9,883 +5.1% | $873,100 +20.2% |
| 2022 | $9,407 +4.9% | $726,400 +6.8% |
| 2021 | $8,969 +5.7% | $680,000 +6.9% |
| 2020 | $8,483 +3% | $636,400 +3.4% |
| 2019 | $8,234 +3% | $615,400 +2.9% |
| 2018 | $7,994 +2.1% | $597,900 +4.8% |
| 2017 | $7,826 +1.4% | $570,400 +2.6% |
| 2016 | $7,719 +4.4% | $556,100 |
| 2015 | $7,391 +3% | $556,100 +3% |
| 2014 | $7,177 +6.7% | $540,000 -2% |
| 2013 | $6,726 +1.2% | $550,900 -2.5% |
| 2012 | $6,647 +4.2% | $565,200 |
| 2011 | $6,381 -2.8% | $565,200 -7.5% |
| 2010 | $6,567 +1.3% | $610,900 -5.9% |
| 2009 | $6,483 +6.8% | $648,900 -6.8% |
| 2008 | $6,068 +10.6% | $695,900 +3.3% |
| 2007 | $5,485 +5.5% | $673,800 +7.7% |
| 2006 | $5,200 -10.1% | $625,800 +5.1% |
| 2004 | $5,781 +195.1% | $595,400 +242.6% |
| 2003 | $1,959 | $173,800 |
Find assessor info on the county website
Monthly payment
Est. payment
Payment breakdown
Explore the cost of this home by adjusting the details. Changes won't be saved.Climate risks
Neighborhood: 02050
Nearby schools
Schools provided by the listing agent
- Elementary: Eames
- Middle: Furnace Brook Ms
- High: Marshfiled Hs
Source: MLS PIN. This data may not be complete. We recommend contacting the local school district to confirm school assignments for this home.

Similar homes
- $1,250,0004 bd4 ba3.9k sqft49 Paul Rd, Hanover, MA 02339For Sale
 MLS ID #73603722, Richard Fish, Conway - Hingham. MLS PIN
- $1,250,0004 bd4 ba3.3k sqft225 Wildcat Ln, Norwell, MA 02061For Sale
 MLS ID #73599104, Katie Norton, William Raveis R.E. & Home Services. MLS PIN
- $1,175,0003 bd3 ba2.8k sqft33 Brisan Way, Pembroke, MA 02359For Sale
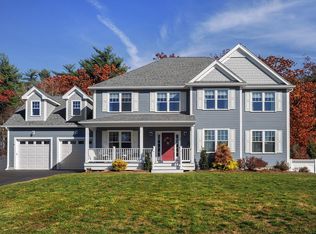 MLS ID #73599709, Linda J. Thistle, Conway - Hanover. MLS PIN
- $1,575,0004 bd4 ba3.1k sqft21 Rose Hill Rd, Hanover, MA 02339For Sale
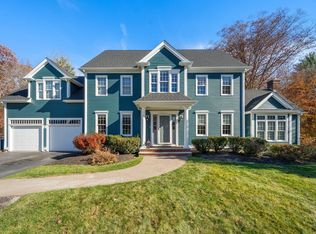 MLS ID #73603557, Edward Gaeta, eXp Realty LLC - Corporate Office. MLS PIN
