This distinguished in desirable Kenberma, a single-family Colonial residence, encompassing 4400 square feet of refined living space, presents an exceptional opportunity for discerning homeowners seeking an expansive and meticulously crafted environment. The residence features five well-proportioned bedrooms, offering ample private accommodations for residents and guests alike. Complementing these are two full bathrooms and two half bathrooms, providing comprehensive convenience throughout the home. The property is further enhanced by fully finished basement, a single-space garage, offering secure parking and additional storage capacity. Situated on a generous 13830 square foot lot, the exterior grounds provide a substantial canvas for outdoor enjoyment and potential landscaping enhancements. Short walk to beaches and shops. To explore the full potential of this remarkable property and envision your future within its walls, we invite your immediate inquiry for a private viewing. *** Open house this Sunday 8/23/2026 from 10 AM until 1 PM.
For sale
$1,499,000
29 Newport Rd, Hull, MA 02045
5beds
4,399sqft
Single Family Residence
Built in 1993
0.32 Acres Lot
$1,440,300 Zestimate®
$341/sqft
$-- HOA
What's special
Fully finished basementTwo half bathroomsSingle-space garageFive well-proportioned bedrooms
- 23 days
- 152
- 2
Zillow last checked:
Listing updated:
Listed by:
Nghi Bao Chiem 617-633-1120,
Coldwell Banker Realty - Worcester 508-795-7500
Source: MLS PIN,MLS#: 73564824
Facts & features
Interior
Bedrooms & bathrooms
- Bedrooms: 5
- Bathrooms: 4
- Full bathrooms: 2
- 1/2 bathrooms: 2
Primary bedroom
- Features: Bathroom - Full, Ceiling Fan(s), Walk-In Closet(s), Flooring - Hardwood, Balcony / Deck, French Doors
- Level: Second
- Area: 345
- Dimensions: 15 x 23
Bedroom 2
- Features: Closet, Flooring - Hardwood
- Level: Second
- Area: 210
- Dimensions: 14 x 15
Bedroom 3
- Features: Closet, Flooring - Hardwood
- Level: Second
- Area: 195
- Dimensions: 13 x 15
Bedroom 4
- Features: Closet, Flooring - Hardwood
- Level: Second
- Area: 176
- Dimensions: 11 x 16
Bedroom 5
- Features: Closet, Flooring - Hardwood
- Level: First
- Area: 165
- Dimensions: 11 x 15
Primary bathroom
- Features: Yes
Bathroom 1
- Features: Bathroom - Half, Flooring - Stone/Ceramic Tile, Dryer Hookup - Gas, Washer Hookup
- Level: First
- Area: 48
- Dimensions: 6 x 8
Bathroom 2
- Features: Bathroom - Double Vanity/Sink, Bathroom - Tiled With Shower Stall, Flooring - Stone/Ceramic Tile, Countertops - Stone/Granite/Solid
- Level: Second
- Area: 90
- Dimensions: 10 x 9
Bathroom 3
- Features: Bathroom - Tiled With Shower Stall, Closet - Linen, Flooring - Stone/Ceramic Tile
- Level: Second
- Area: 72
- Dimensions: 8 x 9
Dining room
- Features: Flooring - Hardwood
- Level: First
- Area: 225
- Dimensions: 15 x 15
Family room
- Features: Flooring - Hardwood
- Level: First
- Area: 384
- Dimensions: 16 x 24
Kitchen
- Features: Flooring - Stone/Ceramic Tile, Countertops - Stone/Granite/Solid, Kitchen Island, Remodeled, Stainless Steel Appliances
- Level: First
- Area: 208
- Dimensions: 13 x 16
Living room
- Features: Flooring - Hardwood
- Level: First
- Area: 285
- Dimensions: 15 x 19
Heating
- Baseboard, Natural Gas
Cooling
- Central Air, Heat Pump
Appliances
- Included: Gas Water Heater, Range, Dishwasher, Microwave, Refrigerator
- Laundry: Bathroom - Half, First Floor, Gas Dryer Hookup, Washer Hookup
Features
- Bathroom - 1/4, Bathroom, Sun Room
- Flooring: Tile, Hardwood, Flooring - Stone/Ceramic Tile, Laminate
- Basement: Full
- Number of fireplaces: 2
- Fireplace features: Master Bedroom
Interior area
- Total structure area: 4,399
- Total interior livable area: 4,399 sqft
- Finished area above ground: 3,249
- Finished area below ground: 1,150
Property
Parking
- Total spaces: 8
- Parking features: Attached, Under, Garage Door Opener, Paved Drive, Off Street, Deeded, Paved
- Attached garage spaces: 1
- Uncovered spaces: 7
Features
- Patio & porch: Deck - Composite
- Exterior features: Deck - Composite, Sprinkler System, Fenced Yard, City View(s)
- Fencing: Fenced/Enclosed,Fenced
- Has view: Yes
- View description: City View(s), Scenic View(s), City, Water, Bay, Public Water View
- Has water view: Yes
- Water view: Bay,Public,Water
- Waterfront features: Bay, Ocean, 1/10 to 3/10 To Beach, Beach Ownership(Public)
Lot
- Size: 0.32 Acres
Details
- Parcel number: M:00028 P:00143,1044443
- Zoning: SFB
Construction
Type & style
- Home type: SingleFamily
- Architectural style: Colonial
- Property subtype: Single Family Residence
Materials
- Frame
- Foundation: Concrete Perimeter
- Roof: Shingle
Condition
- Year built: 1993
Utilities & green energy
- Electric: 110 Volts
- Sewer: Public Sewer
- Water: Public
- Utilities for property: for Gas Range, for Gas Dryer, Washer Hookup
Community & HOA
Community
- Features: Public Transportation, Shopping, Park, Walk/Jog Trails, Laundromat, House of Worship
HOA
- Has HOA: No
Location
- Region: Hull
Financial & listing details
- Price per square foot: $341/sqft
- Tax assessed value: $800,800
- Annual tax amount: $8,969
- Date on market: 9/13/2026
Estimated market value
$1,440,300
$1.37M - $1.51M
$5,446/mo
Price history
| Date | Event | Price |
|---|---|---|
| 8/18/2026 | Listed for sale | $1,499,000+99.9%$341/sqft |
Source: MLS PIN #73564824 Report a problem | ||
| 7/30/2021 | Sold | $750,000$170/sqft |
Source: Public Record Report a problem | ||
| 6/1/2021 | Pending sale | $750,000$170/sqft |
Source:  William Raveis Real Estate, Mortgage & Insurance #72838532 Report a problem William Raveis Real Estate, Mortgage & Insurance #72838532 Report a problem | ||
| 5/31/2021 | Contingent | $750,000$170/sqft |
Source: MLS PIN #72838532 Report a problem | ||
| 5/27/2021 | Listed for sale | $750,000+27.1%$170/sqft |
Source: MLS PIN #72838532 Report a problem | ||
| 7/17/2015 | Listing removed | $589,900$134/sqft |
Source: Charisma Realty, Inc. #71856841 Report a problem | ||
| 1/21/2015 | Price change | $589,900-3.3%$134/sqft |
Source: Charisma Realty, Inc. #71769966 Report a problem | ||
| 11/18/2014 | Listed for sale | $610,000-1.5%$139/sqft |
Source: Charisma Realty, Inc. #71769966 Report a problem | ||
| 9/4/2014 | Listing removed | $619,000$141/sqft |
Source: Charisma Realty, Inc. #71655927 Report a problem | ||
| 8/10/2014 | Price change | $619,000+3.3%$141/sqft |
Source: Charisma Realty, Inc. #71655927 Report a problem | ||
| 8/5/2014 | Price change | $599,000-4%$136/sqft |
Source: Charisma Realty, Inc. #71655927 Report a problem | ||
| 7/26/2014 | Price change | $624,000-3.9%$142/sqft |
Source: Charisma Realty, Inc. #71655927 Report a problem | ||
| 4/5/2014 | Listed for sale | $649,000-11%$148/sqft |
Source: Charisma Realty, Inc. #71655927 Report a problem | ||
| 10/24/2013 | Listing removed | $729,000$166/sqft |
Source: McCarthy & Gratta RE #71513461 Report a problem | ||
| 7/5/2013 | Price change | $729,000-2.7%$166/sqft |
Source: McCarthy & Gratta RE #71513461 Report a problem | ||
| 4/23/2013 | Listed for sale | $749,000+1772.5%$170/sqft |
Source: McCarthy & Gratta RE #71513461 Report a problem | ||
| 10/9/1992 | Sold | $40,000-11.1%$9/sqft |
Source: Public Record Report a problem | ||
| 7/3/1992 | Sold | $45,000-50%$10/sqft |
Source: Public Record Report a problem | ||
| 9/15/1989 | Sold | $90,000$20/sqft |
Source: Public Record Report a problem | ||
Public tax history
| Year | Property taxes | Tax assessment |
|---|---|---|
| 2025 | $8,969 -0.6% | $800,800 +3.4% |
| 2024 | $9,022 -2.8% | $774,400 +1.5% |
| 2023 | $9,284 -3.4% | $762,900 -0.4% |
| 2022 | $9,608 -9.1% | $766,200 -8.1% |
| 2021 | $10,570 +4.7% | $833,600 +5.9% |
| 2020 | $10,096 +3.2% | $787,500 +5% |
| 2019 | $9,786 +5.6% | $749,900 +8.6% |
| 2018 | $9,268 +2.5% | $690,600 +4.7% |
| 2017 | $9,046 -1.2% | $659,300 -3% |
| 2016 | $9,158 +3.3% | $679,400 +6.8% |
| 2015 | $8,867 +0.5% | $636,100 |
| 2014 | $8,823 +3% | $636,100 |
| 2013 | $8,568 +0.5% | $636,100 -2.6% |
| 2012 | $8,527 +1.6% | $652,900 -3.9% |
| 2011 | $8,389 +1.3% | $679,300 -5.9% |
| 2010 | $8,280 +5.7% | $721,900 -3.3% |
| 2009 | $7,834 +6.7% | $746,800 |
| 2008 | $7,341 +2.8% | $746,800 +1.9% |
| 2007 | $7,144 +9% | $732,700 +4% |
| 2006 | $6,553 -4.7% | $704,600 +2.9% |
| 2005 | $6,879 +9.4% | $684,500 +9.7% |
| 2004 | $6,286 +9.3% | $624,200 +18.1% |
| 2003 | $5,749 -2.7% | $528,400 +29.5% |
| 2001 | $5,908 -9.8% | $408,000 +7.3% |
| 2000 | $6,547 | $380,400 |
Find assessor info on the county website
Monthly payment
Est. payment
Payment breakdown
Explore the cost of this home by adjusting the details. Changes won't be saved.Climate risks
Neighborhood: 02045
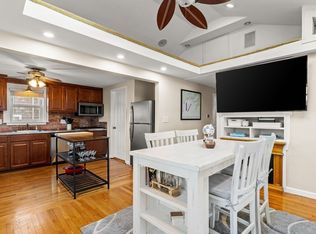
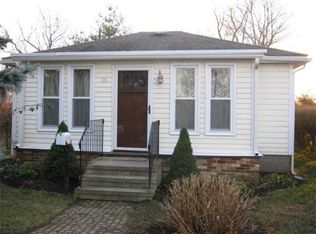
Similar homes
- $1,559,9906 bd4 ba4.9k sqft4 Ripley Rd, Hull, MA 02045For Sale
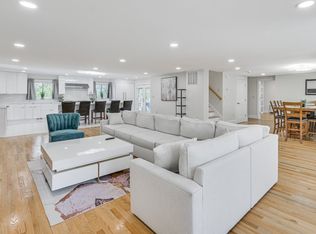 MLS ID #73575404, Yannis Tsitsas, #1 Realty Group. MLS PIN
 - $1,399,0004 bd4 ba3.9k sqft12 Bronx Rd, Boston, MA 02132For Sale
 MLS ID #73584515, Laryssa Dias, Laryssa Dias. MLS PIN
 - $1,288,8884 bd3 ba2.8k sqft85 Faxon Park Rd, Quincy, MA 02169For Sale
 MLS ID #73563429, Winner Yam McDonald, William Raveis R.E. & Home Services. MLS PIN
 - $1,499,9994 bd3 ba2.9k sqft36 Mystic St, Medford, MA 02155For Sale
 MLS ID #73574619, Derek Greene, The Greene Realty Group. MLS PIN
