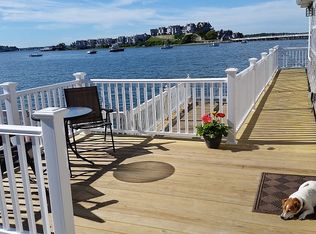
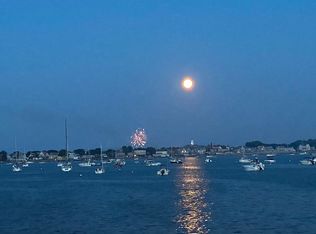
NEW PRICE! NEW CONSTRUCTION FOR UNFORGETTABLE OCEAN VIEWS FOR YEAR ROUND LIVING! This exceptional 3,000sqft coastal home is designed to make the most of its spectacular setting, with expansive walls of glass framing panoramic views of the Atlantic Ocean, Boston Harbor, Boston Light and the Boston skyline. From sunrise to sunset, the ever-changing scenery becomes part of the home. The spacious deck offers ample outdoor entertaining for alfresco dining and a seating area for evening cocktails and morning coffee! The beautifully designed interior offers 4 spacious bedrooms, including a private primary retreat with its own deck, fireplace and a spa-inspired bath featuring radiant heated floors. A separate 228 sqft. outbuilding abuts a beautiful patio & adds incredible flexibility as a home office, fitness or yoga studio, creative space, or private hangout - the possibilities are endless! Just minutes from the ferry to Boston, this is waterfront living with a modern edge—where exceptional architecture, thoughtful spaces, and breathtaking views come together. If you’ve been waiting for something truly special on the water, this is the home for you.
For sale
Price cut: $50K (9/24)
$1,599,995
1092 Nantasket Ave, Hull, MA 02045
4beds
3,000sqft
Single Family Residence
Built in 2025
5,759 Square Feet Lot
$1,569,700 Zestimate®
$533/sqft
$-- HOA
What's special
- 187 days
- 1,156
- 75
Zillow last checked:
Listing updated:
Listed by:
Sheila Creahan 617-842-2794,
Compass 781-285-8028,
Denise Marshall 617-875-7774
Source: MLS PIN,MLS#: 73491412
Facts & features
Interior
Bedrooms & bathrooms
- Bedrooms: 4
- Bathrooms: 4
- Full bathrooms: 3
- 1/2 bathrooms: 1
- Main level bathrooms: 2
- Main level bedrooms: 1
Primary bedroom
- Features: Walk-In Closet(s), Closet, Balcony / Deck, Deck - Exterior, Exterior Access, Recessed Lighting, Slider, Flooring - Engineered Hardwood
- Level: Second
Bedroom 2
- Features: Closet, Flooring - Engineered Hardwood
- Level: Main,First
Bedroom 3
- Features: Closet, Flooring - Engineered Hardwood
- Level: Second
Bedroom 4
- Features: Closet, Flooring - Engineered Hardwood
- Level: Second
Primary bathroom
- Features: Yes
Bathroom 1
- Features: Bathroom - Full, Bathroom - Tiled With Tub & Shower, Flooring - Stone/Ceramic Tile, Countertops - Stone/Granite/Solid
- Level: Main,First
Bathroom 2
- Features: Bathroom - Half, Flooring - Stone/Ceramic Tile
- Level: Main,First
Bathroom 3
- Features: Bathroom - Full, Bathroom - Double Vanity/Sink, Bathroom - Tiled With Shower Stall, Bathroom - With Tub, Closet, Flooring - Stone/Ceramic Tile, Countertops - Stone/Granite/Solid, Pocket Door, Soaking Tub
- Level: Second
Dining room
- Features: Balcony / Deck, Exterior Access, Open Floorplan, Recessed Lighting, Slider, Flooring - Engineered Hardwood
- Level: Main,First
Family room
- Level: First
Kitchen
- Features: Dining Area, Countertops - Stone/Granite/Solid, Kitchen Island, Cabinets - Upgraded, Deck - Exterior, Exterior Access, Open Floorplan, Recessed Lighting, Slider, Stainless Steel Appliances, Wine Chiller, Lighting - Pendant, Flooring - Engineered Hardwood
- Level: Main,First
Living room
- Features: Balcony / Deck, Exterior Access, Open Floorplan, Recessed Lighting, Slider, Flooring - Engineered Hardwood
- Level: Main,First
Heating
- Central, Radiant
Cooling
- Central Air
Appliances
- Included: Gas Water Heater, Range, Dishwasher, Refrigerator, Wine Refrigerator, Range Hood
- Laundry: Flooring - Stone/Ceramic Tile, Second Floor
Features
- Bathroom - Full, Bathroom - Tiled With Tub & Shower, Countertops - Stone/Granite/Solid, Vaulted Ceiling(s), Bathroom, Bonus Room
- Flooring: Wood, Tile, Flooring - Stone/Ceramic Tile, Flooring - Vinyl
- Has basement: No
- Number of fireplaces: 2
- Fireplace features: Living Room, Master Bedroom
Interior area
- Total structure area: 3,000
- Total interior livable area: 3,000 sqft
- Finished area above ground: 3,000
Video & virtual tour
Property
Parking
- Total spaces: 5
- Parking features: Garage
- Garage spaces: 1
- Uncovered spaces: 4
Features
- Patio & porch: Deck, Deck - Composite, Patio
- Exterior features: Deck, Deck - Composite, Patio, Balcony, City View(s), Outdoor Shower
- Has view: Yes
- View description: City View(s), Scenic View(s), City, Water, Harbor, Ocean
- Has water view: Yes
- Water view: Harbor,Ocean,Water
- Waterfront features: Waterfront, Ocean, Harbor, Harbor, Ocean, 3/10 to 1/2 Mile To Beach, Beach Ownership(Public)
Lot
- Size: 5,759 Square Feet
- Features: Level
Details
- Parcel number: 1041730
- Zoning: SFA
Construction
Type & style
- Home type: SingleFamily
- Architectural style: Colonial
- Property subtype: Single Family Residence
Materials
- Frame
- Foundation: Other
- Roof: Shingle
Condition
- Year built: 2025
Utilities & green energy
- Sewer: Public Sewer
- Water: Public
- Utilities for property: for Gas Range
Community & HOA
Community
- Features: Marina, Public School
HOA
- Has HOA: No
Location
- Region: Hull
Financial & listing details
- Price per square foot: $533/sqft
- Tax assessed value: $430,300
- Annual tax amount: $4,819
- Date on market: 3/25/2026
Estimated market value
$1,569,700
$1.49M - $1.65M
$3,879/mo
Price history
| Date | Event | Price |
|---|---|---|
| 9/24/2026 | Price change | $1,599,995-3%$533/sqft |
Source: MLS PIN #73491412 Report a problem | ||
| 8/11/2026 | Price change | $1,650,000-5.7%$550/sqft |
Source: MLS PIN #73491412 Report a problem | ||
| 7/22/2026 | Price change | $1,750,000-2.5%$583/sqft |
Source: MLS PIN #73491412 Report a problem | ||
| 6/12/2026 | Price change | $1,795,000-5.3%$598/sqft |
Source: MLS PIN #73491412 Report a problem | ||
| 6/1/2026 | Price change | $1,895,000-5.2%$632/sqft |
Source: MLS PIN #73491412 Report a problem | ||
| 3/25/2026 | Listed for sale | $1,999,995$667/sqft |
Source: MLS PIN #73491412 Report a problem | ||
| 3/18/2026 | Listing removed | $1,999,995-13%$667/sqft |
Source: MLS PIN #73390160 Report a problem | ||
| 11/24/2025 | Listing removed | $2,300,000$767/sqft |
Source: MLS PIN #73390160 Report a problem | ||
| 6/12/2025 | Listed for sale | $2,300,000+557.1%$767/sqft |
Source: MLS PIN #73390160 Report a problem | ||
| 4/14/2023 | Sold | $350,000-11.4%$117/sqft |
Source: MLS PIN #73080151 Report a problem | ||
| 3/21/2023 | Contingent | $395,000$132/sqft |
Source: MLS PIN #73080151 Report a problem | ||
| 2/17/2023 | Listed for sale | $395,000$132/sqft |
Source: MLS PIN #73080151 Report a problem | ||
Public tax history
| Year | Property taxes | Tax assessment |
|---|---|---|
| 2025 | $4,819 +23.3% | $430,300 +28.3% |
| 2024 | $3,907 -0.9% | $335,400 +3.6% |
| 2023 | $3,942 +2.5% | $323,900 +5.7% |
| 2022 | $3,844 +4.8% | $306,500 +6% |
| 2021 | $3,667 -13.1% | $289,200 -12.1% |
| 2020 | $4,218 +12.2% | $329,000 +14.2% |
| 2019 | $3,761 -2.8% | $288,200 |
| 2018 | $3,868 -2.2% | $288,200 |
| 2017 | $3,954 +1.8% | $288,200 |
| 2016 | $3,885 +19.2% | $288,200 +23.3% |
| 2015 | $3,258 -29% | $233,700 -29.4% |
| 2014 | $4,591 +3% | $331,000 |
| 2013 | $4,459 +3.1% | $331,000 |
| 2012 | $4,323 +4.5% | $331,000 -1.2% |
| 2011 | $4,137 -0.5% | $335,000 -7.5% |
| 2010 | $4,156 -8.3% | $362,300 -16.1% |
| 2009 | $4,530 +4.5% | $431,800 -2% |
| 2008 | $4,333 -5.3% | $440,800 -6% |
| 2007 | $4,574 +3% | $469,100 -1.7% |
| 2006 | $4,439 +6.4% | $477,300 +15% |
| 2005 | $4,173 +6.8% | $415,200 +7% |
| 2004 | $3,909 -5.9% | $388,200 +1.6% |
| 2003 | $4,156 +19.1% | $382,000 +58.5% |
| 2001 | $3,490 +10.5% | $241,000 +31.3% |
| 2000 | $3,158 | $183,500 |
Find assessor info on the county website
Monthly payment
Est. payment
Payment breakdown
Explore the cost of this home by adjusting the details. Changes won't be saved.Climate risks
Neighborhood: 02045
Nearby schools
Schools provided by the listing agent
- Elementary: Jacobs
- Middle: Middle
- High: High
Source: MLS PIN. This data may not be complete. We recommend contacting the local school district to confirm school assignments for this home.

Similar homes
- $1,549,0003 bd3 ba2.1k sqft73 Main St, Hull, MA 02045For Sale
 MLS ID #73551018, Terrance Moreau, Coldwell Banker Realty - Dorchester. MLS PIN
 - $2,000,0004 bd3 ba2.6k sqft16 Gunrock Ave, Hull, MA 02045For Sale
 MLS ID #73572109, Brennan Team, Century 21 North East. MLS PIN
 - $1,695,0004 bd4 ba3.2k sqft26 Old Pottery Ln, Norwell, MA 02061For Sale
 MLS ID #73571472, Melissa McNamara Group, William Raveis R.E. & Home Services. MLS PIN
 - $1,899,9004 bd3 ba3.1k sqftLOT 506 One North Main St, Cohasset, MA 02025For Sale
 MLS ID #73571082, Michael Eaton, Conway - Hanover. MLS PIN
