Edgewater Drive Beach is a scenic and narrow coastal stretch located in the Houghs Neck neighborhood of Quincy. The beach provides a quiet coastal escape with views of the immediate harbor, looking directly out adjacent to Raccoon Island. This newly constructed single-family residence, offers 2450 square feet of meticulously designed living space. This property represents a unique opportunity for discerning individuals seeking a refined living experience. The kitchen is an exemplar of modern culinary design, featuring high-end stainless steel appliances, including a premium range and refrigerators and built in microwave. An expansive island anchors the space, seamlessly integrating with the open-plan living room, fostering an environment ideal for both casual dining and sophisticated entertaining. The living room provides a welcoming ambiance, centered around a thoughtfully integrated fireplace, offering a focal point for relaxation and social gatherings with amazing water views. Each bathroom within the residence is appointed with premium fixtures. Select bathrooms feature a double vanity, a walk-in shower, and a luxurious rainfall shower head, with some offering multiple shower heads for an enhanced bathing experience. The master bedroom also has gorgeous water views. Beyond the interior, the property extends its luxurious offerings to the outdoors, featuring a private yard, an inviting outdoor dining area, and a dedicated outdoor living space with multiple decks facing the water and is complimented by an expansive rooftop deck, offering elevated perspectives and additional entertaining possibilities.
For sale
Price cut: $61K (9/11)
$1,799,000
153 Edgewater Dr, Quincy, MA 02169
4beds
2,450sqft
Single Family Residence
Built in 2026
0 Square Feet Lot
$1,766,400 Zestimate®
$734/sqft
$-- HOA
What's special
Walk-in showerLuxurious rainfall shower headPrivate yardPremium range and refrigeratorsHigh-end stainless steel appliancesThoughtfully integrated fireplaceInviting outdoor dining area
- 108 days
- 1,221
- 40
Zillow last checked:
Listing updated:
Listed by:
Eileen Cain 508-254-6865,
William Raveis R.E. & Home Services 781-828-4550
Source: MLS PIN,MLS#: 73529083
Facts & features
Interior
Bedrooms & bathrooms
- Bedrooms: 4
- Bathrooms: 3
- Full bathrooms: 3
Primary bedroom
- Features: Bathroom - Full, Bathroom - Double Vanity/Sink, Walk-In Closet(s), Closet, Closet/Cabinets - Custom Built, Flooring - Hardwood, Balcony / Deck, Deck - Exterior, Double Vanity, Recessed Lighting, Slider
- Level: Second
- Area: 368
- Dimensions: 16 x 23
Bedroom 2
- Features: Closet, Flooring - Hardwood, Recessed Lighting
- Level: First
- Area: 150
- Dimensions: 10 x 15
Bedroom 3
- Features: Closet, Flooring - Hardwood, Recessed Lighting
- Level: Second
- Area: 182
- Dimensions: 14 x 13
Bedroom 4
- Features: Closet, Flooring - Hardwood, Recessed Lighting
- Level: Second
- Area: 140
- Dimensions: 14 x 10
Primary bathroom
- Features: Yes
Bathroom 1
- Features: Bathroom - Full, Bathroom - Tiled With Shower Stall, Closet, Flooring - Stone/Ceramic Tile, Lighting - Overhead
- Level: First
- Area: 64
- Dimensions: 8 x 8
Bathroom 2
- Features: Bathroom - Full, Bathroom - Tiled With Tub & Shower, Flooring - Stone/Ceramic Tile
- Level: Second
- Area: 56
- Dimensions: 7 x 8
Bathroom 3
- Features: Bathroom - Full, Bathroom - Double Vanity/Sink, Bathroom - Tiled With Shower Stall, Flooring - Stone/Ceramic Tile
- Level: Second
- Area: 77
- Dimensions: 7 x 11
Kitchen
- Features: Closet, Flooring - Hardwood, Dining Area, Pantry, Countertops - Upgraded, Kitchen Island, Cabinets - Upgraded, Recessed Lighting, Wine Chiller
- Level: Main,First
- Area: 210
- Dimensions: 15 x 14
Living room
- Features: Flooring - Hardwood, Balcony / Deck, Balcony - Exterior, Exterior Access, Open Floorplan, Slider
- Level: Main,First
- Area: 368
- Dimensions: 16 x 23
Heating
- Heat Pump
Cooling
- Heat Pump, 3 or More, ENERGY STAR Qualified Equipment
Appliances
- Included: Gas Water Heater, Range, Dishwasher, Microwave, Refrigerator, Freezer, Washer, Dryer, ENERGY STAR Qualified Refrigerator, Wine Refrigerator, Wine Cooler
- Laundry: Second Floor
Features
- Closet, Closet/Cabinets - Custom Built, Pantry, Lighting - Sconce, Foyer
- Flooring: Tile, Hardwood, Flooring - Hardwood
- Windows: Insulated Windows, Storm Window(s), Screens
- Has basement: No
- Number of fireplaces: 1
- Fireplace features: Living Room
Interior area
- Total structure area: 2,450
- Total interior livable area: 2,450 sqft
- Finished area above ground: 2,450
Video & virtual tour
Property
Parking
- Total spaces: 8
- Parking features: Off Street
- Uncovered spaces: 8
Features
- Patio & porch: Deck, Deck - Roof, Deck - Composite
- Exterior features: Balcony / Deck, Deck, Deck - Roof, Deck - Composite, Rain Gutters, Professional Landscaping, Decorative Lighting, Screens
- Has view: Yes
- View description: Water, Ocean, Public Water View
- Has water view: Yes
- Water view: Ocean,Public,Water
- Waterfront features: Waterfront, Ocean, Bay, Access, Deep Water Access, Direct Access, Public, Ocean, Direct Access, Walk to, 0 to 1/10 Mile To Beach, Beach Ownership(Private, Public, Deeded Rights)
Lot
- Size: 0 Square Feet
- Features: Easements
Details
- Parcel number: 171644
- Zoning: residentia
Construction
Type & style
- Home type: SingleFamily
- Architectural style: Contemporary
- Property subtype: Single Family Residence
Materials
- Frame
- Foundation: Other
- Roof: Shingle,Rubber
Condition
- Year built: 2026
Utilities & green energy
- Electric: 200+ Amp Service
- Sewer: Public Sewer
- Water: Public
- Utilities for property: for Gas Range, for Gas Oven
Community & HOA
Community
- Features: Public Transportation, Shopping, House of Worship, Public School, T-Station, Sidewalks
- Subdivision: Houghs Neck
HOA
- Has HOA: No
Location
- Region: Quincy
Financial & listing details
- Price per square foot: $734/sqft
- Tax assessed value: $484,100
- Annual tax amount: $5,582
- Date on market: 6/4/2026
- Road surface type: Paved
Estimated market value
$1,766,400
$1.68M - $1.85M
$2,245/mo
Price history
| Date | Event | Price |
|---|---|---|
| 9/11/2026 | Price change | $1,799,000-3.3%$734/sqft |
Source: MLS PIN #73529083 Report a problem | ||
| 7/22/2026 | Price change | $1,860,000-4.4%$759/sqft |
Source: MLS PIN #73529083 Report a problem | ||
| 6/4/2026 | Listed for sale | $1,944,900+1030.8%$794/sqft |
Source: MLS PIN #73529083 Report a problem | ||
| 11/1/2010 | Sold | $172,000+7.6%$70/sqft |
Source: Public Record Report a problem | ||
| 10/2/2010 | Listed for sale | $159,900+0.6%$65/sqft |
Source: Kieran Brosnan #71145212 Report a problem | ||
| 9/30/1999 | Sold | $159,000+63.1%$65/sqft |
Source: Public Record Report a problem | ||
| 5/31/1991 | Sold | $97,500$40/sqft |
Source: Public Record Report a problem | ||
Public tax history
| Year | Property taxes | Tax assessment |
|---|---|---|
| 2025 | $5,582 +11.8% | $484,100 +9.3% |
| 2024 | $4,993 +8.3% | $443,000 +6.9% |
| 2023 | $4,612 +0.9% | $414,400 +8.7% |
| 2022 | $4,569 -4.2% | $381,400 -2.9% |
| 2021 | $4,770 +2.6% | $392,900 +5.1% |
| 2020 | $4,649 +6.8% | $374,000 +7.8% |
| 2019 | $4,355 +2% | $347,000 +8.4% |
| 2018 | $4,270 -4.5% | $320,100 +1.4% |
| 2017 | $4,472 +7.2% | $315,600 +8.6% |
| 2016 | $4,173 +6.8% | $290,600 +8.6% |
| 2015 | $3,906 -2.5% | $267,500 -0.7% |
| 2014 | $4,005 +3.8% | $269,500 +1.3% |
| 2013 | $3,857 +5% | $266,000 -0.5% |
| 2012 | $3,675 -0.8% | $267,300 -3.2% |
| 2011 | $3,704 -2.7% | $276,000 -4.2% |
| 2010 | $3,807 -8.4% | $288,000 -12.7% |
| 2009 | $4,157 +15.7% | $329,900 -0.6% |
| 2008 | $3,593 -9.7% | $331,800 -12.9% |
| 2007 | $3,978 +0.8% | $381,000 -0.2% |
| 2006 | $3,945 +16.8% | $381,900 +22.6% |
| 2005 | $3,377 +0.5% | $311,500 +16.4% |
| 2004 | $3,360 +58.3% | $267,500 +71.7% |
| 2003 | $2,122 +19.3% | $155,800 +39.6% |
| 2001 | $1,779 -9.9% | $111,600 -13.9% |
| 1999 | $1,975 | $129,600 |
Find assessor info on the county website
Monthly payment
Est. payment
Payment breakdown
Explore the cost of this home by adjusting the details. Changes won't be saved.Climate risks
Neighborhood: Houghs Neck
Nearby schools
Schools provided by the listing agent
- Elementary: Atherton Hough Elementary
- Middle: Broad Meadows
- High: Quincy
Source: MLS PIN. This data may not be complete. We recommend contacting the local school district to confirm school assignments for this home.
Similar homes
- $2,249,9004 bd3 ba2.8k sqft84 Post Island Rd, Quincy, MA 02169For Sale
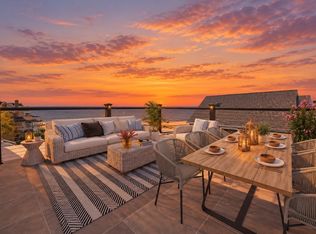 MLS ID #73533526, Eileen Cain, William Raveis R.E. & Home Services. MLS PIN
 - $1,799,0004 bd4 ba2.7k sqft209 Tudor St, Boston, MA 02127For Sale
 MLS ID #73579167, The Quirk Group, Coldwell Banker Realty - Boston. MLS PIN
 - $1,899,9004 bd3 ba3.1k sqftLOT 506 One North Main St, Cohasset, MA 02025For Sale
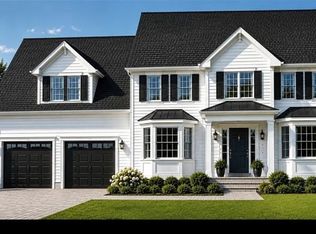 MLS ID #73571082, Michael Eaton, Conway - Hanover. MLS PIN
 - $1,790,0004 bd3 ba2.7k sqft296 Castle Rd, Nahant, MA 01908For Sale
 MLS ID #73543431, Lisa Scourtas, RE/MAX Beacon. MLS PIN
