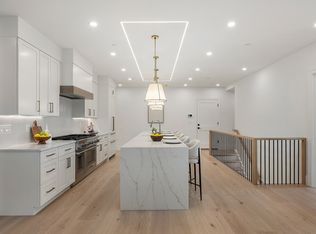
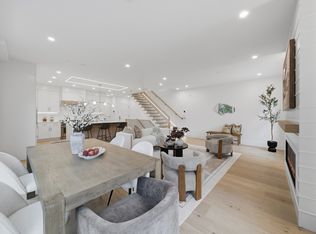
Introducing Townhouse 2 at 421 East 6th Street—a newly constructed residence offering the scale and independence of a single-family home with the sophistication of city living. Spanning 2,209 square feet, it features four bedrooms with three of them having their en-suite bathrooms, four-and-a-half bathrooms, a dedicated office, and a direct-access, two-car tandem garage.Oversized black-framed windows, wide-plank floors, custom millwork, and a sleek linear fireplace define the open living and dining spaces. The chef’s kitchen features a waterfall island with seating for five, two-tone cabinetry, polished-nickel fixtures, and Thermador appliances, including a 48-inch gas range with griddle. A separate wet bar with a beverage center and second dishwasher elevates entertaining. Four spacious bedroom suites offer privacy and comfort. The expansive primary retreat includes a walk-in closet, private balcony, and spa-inspired bath with a double vanity and oversized glass-enclosed rainfall shower.Two private balconies and an exclusive roof deck extend living outdoors, creating space for dining, entertaining, and quiet escapes above the neighborhood.Moments from East Broadway, the waterfront, Seaport, and Downtown Boston, Townhouse 2 delivers exceptional city living—without compromise.
For sale
$2,250,000
421 E 6th St #Townhouse 2, Boston, MA 02127
4beds
2,209sqft
Condominium, Townhouse
Built in 2026
-- sqft lot
$-- Zestimate®
$1,019/sqft
$414/mo HOA
What's special
- 11 hours
- 51
- 2
Zillow last checked:
Listing updated:
Listed by:
The Boston ONE Team 617-704-0921,
Serhant 617-250-0559
Source: MLS PIN,MLS#: 73603127
Facts & features
Interior
Bedrooms & bathrooms
- Bedrooms: 4
- Bathrooms: 5
- Full bathrooms: 4
- 1/2 bathrooms: 1
Primary bedroom
- Level: Fourth Floor
Bedroom 2
- Level: Third
Bedroom 3
- Level: Third
Bedroom 4
- Level: Fourth Floor
Dining room
- Level: Second
Kitchen
- Level: Second
Living room
- Level: Second
Heating
- Forced Air, Natural Gas
Cooling
- Central Air
Appliances
- Included: ENERGY STAR Qualified Refrigerator, ENERGY STAR Qualified Dishwasher, Range
- Laundry: Third Floor, In Unit, Gas Dryer Hookup, Electric Dryer Hookup, Washer Hookup
Features
- Wet Bar, High Speed Internet
- Flooring: Tile, Hardwood
- Windows: Insulated Windows
- Has basement: No
- Number of fireplaces: 1
- Common walls with other units/homes: 2+ Common Walls
Interior area
- Total structure area: 2,209
- Total interior livable area: 2,209 sqft
- Finished area above ground: 2,209
Property
Parking
- Total spaces: 2
- Parking features: Under, Off Street, On Street
- Attached garage spaces: 2
- Has uncovered spaces: Yes
Features
- Patio & porch: Deck - Composite, Deck - Roof + Access Rights
- Exterior features: Outdoor Gas Grill Hookup, Deck - Composite, Deck - Roof + Access Rights, City View(s), Rain Gutters, Sprinkler System
- Has view: Yes
- View description: City, Water, Ocean
- Has water view: Yes
- Water view: Ocean,Water
- Waterfront features: Ocean, Beach Ownership(Public)
Details
- Parcel number: 1409374
- Zoning: RES
- Other equipment: Intercom
Construction
Type & style
- Home type: Townhouse
- Property subtype: Condominium, Townhouse
Materials
- Frame
- Roof: Rubber
Condition
- Year built: 2026
Details
- Warranty included: Yes
Utilities & green energy
- Electric: 200+ Amp Service
- Sewer: Public Sewer
- Water: Public
- Utilities for property: for Gas Range, for Gas Dryer, for Electric Dryer, Washer Hookup, Outdoor Gas Grill Hookup
Community & HOA
Community
- Features: Public Transportation, Shopping, Pool, Park, Walk/Jog Trails, Medical Facility, Laundromat, Highway Access, House of Worship, Public School
HOA
- Services included: Water, Sewer, Insurance, Maintenance Structure, Snow Removal
- HOA fee: $414 monthly
Location
- Region: Boston
Financial & listing details
- Price per square foot: $1,019/sqft
- Date on market: 11/18/2026
Estimated market value
Not available
Estimated sales range
Not available
Not available
Price history
| Date | Event | Price |
|---|---|---|
| 11/18/2026 | Listed for sale | $2,250,000$1,019/sqft |
Source: MLS PIN #73603127 Report a problem | ||
Public tax history
Tax history is unavailable.
Monthly payment
Est. payment
Payment breakdown
Explore the cost of this home by adjusting the details. Changes won't be saved.Climate risks
Neighborhood: South Boston

Similar homes
- $2,250,0004 bd5 ba2.3k sqft421 E 6th St #Townhouse 3, Boston, MA 02127For Sale
 MLS ID #73576163, Kirsten McEleney, KM Real Estate Group. MLS PIN
- $2,600,0004 bd5 ba2.4k sqft421 E 6th St #Townhouse 4, Boston, MA 02127For Sale
 MLS ID #73575955, Kirsten McEleney, KM Real Estate Group. MLS PIN
- $1,950,0004 bd5 ba2.2k sqft181 I St, South Boston, MA 02127For Sale
 MLS ID #73587016, Carlisle Group, Compass. MLS PIN
- $1,699,0003 bd3 ba1.6k sqft19 Thomas Park Floor 2, Boston, MA 02127For Sale
 MLS ID #73577840, Kevin Chiles, Charlesgate Realty Group LLC. MLS PIN
