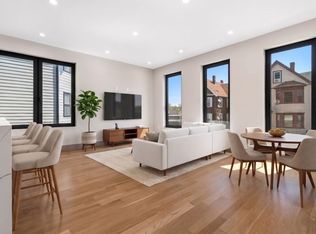
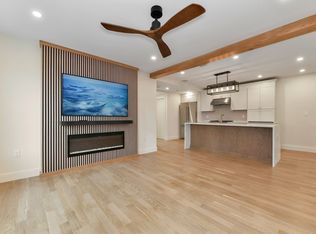
Welcome to 32 McKone Street-Outstanding New Construction Multi/2 Unit bldg constructed by one of Boston’s Premier Developers.This tastefully designed bldg offers beautiful spaces. Unit 1-2bd/2ba Unit 2-2bd/2ba. The centerpiece of these homes is the open-concept kitchens, equipped w/bespoke cabinetry & warm Calcutta Laza Oro quartz counters. The kitchens seamlessly integrate with the living areas, enhancing flow and functionality of the space. Custom styled baths with exquisite tiling, hardware w/stylish vanities add elegance. Bedrooms are generously sized, with the primary bedrooms featuring walk-in closets & en-suite baths complete with custom walk-in showers. Guest baths have tubs & beautiful tile/finishes. Additional features include high efficiency heating and cooling, tankless hot waters, high ceilings, hardwood floors, lovely light fixtures, in-unit laundry, deck & patio & bonus additional basement & attic spaces, Ring intercom system & PARKING. Don't miss this great multifamily
For sale
$1,725,000
32 McKone St, Dorchester, MA 02122
4beds
2,000sqft
2 Family - 2 Units Up/Down
Built in 2026
-- sqft lot
$-- Zestimate®
$863/sqft
$-- HOA
What's special
Stylish vanitiesIn-unit laundryHardwood floorsTankless hot waterLovely light fixturesHigh ceilingsBespoke cabinetry
- 26 days |
- 330 |
- 10 |
Zillow last checked:
Listing updated:
Listed by:
Beth Dailey 617-283-8860,
Boston Realty Sales & Services 617-283-8860
Source: MLS PIN,MLS#: 73542612
Facts & features
Interior
Bedrooms & bathrooms
- Bedrooms: 4
- Bathrooms: 4
- Full bathrooms: 4
Heating
- Central, Forced Air
Cooling
- Central Air
Appliances
- Included: Range, Dishwasher, Disposal, Microwave, Refrigerator, Washer, Dryer
Features
- Stone/Granite/Solid Counters, High Speed Internet, Walk-In Closet(s), Bathroom with Shower Stall, Bathroom With Tub, Bathroom With Tub & Shower, Open Floorplan, Floored Attic, Walk-Up Attic, Cathedral/Vaulted Ceilings, Storage, Upgraded Cabinets, Upgraded Countertops, Kitchen, Laundry Room, Living RM/Dining RM Combo
- Flooring: Wood, Tile, Hardwood, Stone/Ceramic Tile
- Doors: Insulated Doors
- Windows: Picture Window, Insulated Windows
- Basement: Full,Concrete
- Has fireplace: No
Interior area
- Total structure area: 2,000
- Total interior livable area: 2,000 sqft
- Finished area above ground: 2,000
- Finished area below ground: 1,000
Property
Parking
- Total spaces: 2
- Parking features: Paved Drive, Off Street
- Uncovered spaces: 2
Features
- Patio & porch: Deck - Vinyl, Patio
- Waterfront features: Bay, 1/2 to 1 Mile To Beach, Beach Ownership(Public)
Details
- Foundation area: 0
- Zoning: R-1
Construction
Type & style
- Home type: MultiFamily
- Property subtype: 2 Family - 2 Units Up/Down
Materials
- Frame, Stone
- Foundation: Concrete Perimeter
- Roof: Shingle
Condition
- Year built: 2026
Utilities & green energy
- Sewer: Public Sewer
- Water: Public
Green energy
- Energy efficient items: Thermostat
Community & HOA
Community
- Features: Public Transportation, Shopping, Park, Walk/Jog Trails, Bike Path, Conservation Area, Highway Access, House of Worship, Marina, Public School, University
Location
- Region: Dorchester
Financial & listing details
- Price per square foot: $863/sqft
- Date on market: 6/26/2026
- Total actual rent: 0
Estimated market value
Not available
Estimated sales range
Not available
Not available
Price history
| Date | Event | Price |
|---|---|---|
| 6/27/2026 | Listed for sale | $1,725,000$863/sqft |
Source: MLS PIN #73542612 Report a problem | ||
Public tax history
Tax history is unavailable.
Monthly payment
Est. payment
Payment breakdown
Explore the cost of this home by adjusting the details. Changes won't be saved.Climate risks
Neighborhood: South Dorchester
Nearby schools
GreatSchools rating
- 6/10Murphy K-8 SchoolGrades: PK-8Distance: 0.3 mi
- 2/10Community Academy Of Science And HealthGrades: 9-12Distance: 1 mi
- 5/10Kenny Elementary SchoolGrades: PK-6Distance: 0.4 mi
- $885,0002 bd2 ba950 sqft32 McKone St #2, Dorchester, MA 02122For Sale

- $840,0002 bd2 ba950 sqft32 McKone St #1, Dorchester, MA 02122For Sale
- $1,562,5005 bd5 ba2.8k sqft36 McKone St, Boston, MA 02122Sold
- $976,1005 bd2 ba2.4k sqft28 McKone St, Dorchester, MA 02122Off Market
- $--2 bd2 ba950 sqft36 McKone St UNIT 1, Dorchester, MA 02122Off Market
- $524,9002 bd2 ba920 sqft40 McKone St #1, Dorchester, MA 02122For Sale
- $530,9002 bd1 ba920 sqft40 McKone St #2, Dorchester, MA 02122Off Market
- $545,4002 bd1 ba1k sqft40 McKone St #3, Dorchester, MA 02122Off Market
A local agent can set up tours, give advice and negotiate with sellers.
Similar homes
- $1,799,0003 bd4 ba2k sqft39 G St, South Boston, MA 02127For Sale
 MLS ID #73543975, Joyce Lebedew, Joyce Lebedew Real Estate. MLS PIN
 - $1,949,0004 bd3 ba1.9k sqft57-59 Highland Rd, Brookline, MA 02445For Sale
 MLS ID #73552409, AD Advisors Team, Block Realty. MLS PIN
 - $1,849,0004 bd4 ba2.8k sqft147 W 8th St, South Boston, MA 02127For Sale
 MLS ID #73518518, Carlisle Group, Compass. MLS PIN
 - $2,385,0004 bd5 ba2.2k sqft181 I St, South Boston, MA 02127For Sale
 MLS ID #73545367, Carlisle Group, Compass. MLS PIN
 - $1,579,0005 bd5 ba2.3k sqft81 Gilman St, Somerville, MA 02145For SaleMLS ID #73526606, Gundersheim Group Real Estate, Commonwealth Standard Realty Advisors. MLS PIN
- $1,735,0003 bd3 ba1.6k sqft43 Stillman St #1, Boston, MA 02113For SaleMLS ID #73498596, Lucas Santos, Riverfront REALTORS®. MLS PIN
- $1,399,0003 bd3 ba1.7k sqft360 Athens St #360, Boston, MA 02127For SaleMLS ID #73468319, Elizabeth Guenard, Compass. MLS PIN
- $1,100,0006 bd2 ba2.9k sqft21-23 Westmore Rd, Mattapan, MA 02126For SaleMLS ID #73515802, Terrance Moreau, Coldwell Banker Realty - Dorchester. MLS PIN
- $1,495,0004 bd4 ba2k sqft108 Allston St #1, Boston, MA 02134For SaleMLS ID #73533634, Jackson Wells, Harvard Real Estate. MLS PIN
- $1,795,0004 bd3 ba2.2k sqft12 Foskett Street Condominiums, Somerville, MA 02144For SaleMLS ID #73529766, Jacqueline Veri, Berkshire Hathaway HomeServices Commonwealth Real Estate. MLS PIN
- $1,099,0002 bd2 ba1.2k sqft340 West Second Street Condominiums, Boston, MA 02127For SaleMLS ID #73520187, Herion Karbunara, Herion Karbunara. MLS PIN
- $1,475,0004 bd4 ba2.1k sqft108 Allston St #2, Allston, MA 02134For SaleMLS ID #73537609, Jackson Wells, Harvard Real Estate. MLS PIN
- $1,299,0004 bd4 ba1.8k sqft318 Concord Ave #2, Cambridge, MA 02138For SaleMLS ID #73551539, Ismail Guessous, Coldwell Banker Realty - Boston. MLS PIN
- $1,500,0004 bd2 ba1.8k sqft29 Hanson St #2, Somerville, MA 02143For SaleMLS ID #73524598, Samantha Edwards, Compass. MLS PIN
- $1,550,0003 bd3 ba2.3k sqft131 Hudson St #1, Somerville, MA 02144For SaleMLS ID #73546308, Derek Nolan, eXp Realty LLC. MLS PIN
- $2,399,0004 bd5 ba2.9k sqft520 E Broadway #2, Boston, MA 02127For SaleMLS ID #73536811, Joyce Lebedew, Joyce Lebedew Real Estate. MLS PIN
- $1,400,0004 bd4 ba2.4k sqft23 Jaques, Somerville, MA 02145For SaleMLS ID #73525967, Martyn Scott, Gibson Sotheby's International Realty. MLS PIN
- $899,9993 bd2 ba2.2k sqft14 Schuyler St #4, Dorchester, MA 02121For SaleMLS ID #73518210, Dot Collection, Access. MLS PIN
- $1,199,0002 bd2 ba1.2k sqft340 West 2nd Street Condominiums, Boston, MA 02127For SaleMLS ID #73523621, Herion Karbunara, Herion Karbunara. MLS PIN
- $1,599,0002 bd2 ba1.2k sqftColonial Condominiums, Boston, MA 02215For SaleMLS ID #73524078, Hans Nagrath, Compass. MLS PIN
