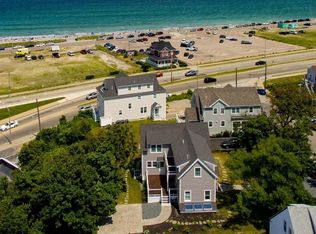
Stunning custom-built coastal residence offering sweeping panoramic ocean and bay views from every room. Built in 2017, this exceptional 4-bedroom, 4.5-bath home features over 4500 sq. ft. of thoughtfully designed living space with an open-concept layout, high-end finishes, and abundant natural light throughout. Multiple private decks provide the perfect vantage points to enjoy breathtaking sunrises and sunsets over the water. The gourmet kitchen flows seamlessly into the living and dining areas, creating an ideal setting for entertaining and everyday living. Bedroom on the first floor and 3 bedrooms on the second floor, including the master bedroom. The third floor offers a private studio with the fifth bedroom, recreation room, full bath, and a magnificent view from the balcony. Located just moments from Nantasket Beach, local restaurants, shopping, and commuter routes, this rare seaside retreat combines luxury, comfort, and unmatched 360-degree coastal views.
For sale
Price cut: $99.1K (9/30)
$1,799,900
10 Whitehead Ave, Hull, MA 02045
4beds
4,874sqft
Single Family Residence
Built in 2017
9,222 Square Feet Lot
$1,742,500 Zestimate®
$369/sqft
$-- HOA
What's special
Open-concept layoutMultiple private decksMaster bedroomRecreation roomHigh-end finishesGourmet kitchenAbundant natural light throughout
- 46 days
- 819
- 25
Zillow last checked:
Listing updated:
Listed by:
Sam Takla 978-810-5348,
Coldwell Banker Realty - Framingham 508-872-0084,
Celine Mankarious 508-530-1922
Source: MLS PIN,MLS#: 73567454
Facts & features
Interior
Bedrooms & bathrooms
- Bedrooms: 4
- Bathrooms: 5
- Full bathrooms: 4
- 1/2 bathrooms: 1
- Main level bathrooms: 1
- Main level bedrooms: 1
Primary bedroom
- Features: Bathroom - Full, Walk-In Closet(s), Flooring - Hardwood, Balcony / Deck, Balcony - Exterior, Double Vanity
- Level: Second
- Area: 315
- Dimensions: 21 x 15
Bedroom 2
- Features: Closet, Flooring - Hardwood
- Level: Main,First
- Area: 120
- Dimensions: 12 x 10
Bedroom 3
- Features: Bathroom - Full, Closet, Flooring - Hardwood, Balcony / Deck
- Level: Second
- Area: 192
- Dimensions: 16 x 12
Bedroom 4
- Features: Closet, Flooring - Hardwood
- Level: Second
- Area: 204
- Dimensions: 17 x 12
Bedroom 5
- Features: Flooring - Hardwood
- Level: Third
- Area: 120
- Dimensions: 12 x 10
Bathroom 1
- Features: Bathroom - Full, Bathroom - Tiled With Shower Stall, Flooring - Stone/Ceramic Tile
- Level: Main,First
Bathroom 2
- Features: Bathroom - Full, Bathroom - Double Vanity/Sink, Bathroom - Tiled With Tub, Closet - Linen, Flooring - Stone/Ceramic Tile
- Level: Second
Bathroom 3
- Features: Bathroom - Full, Flooring - Stone/Ceramic Tile
- Level: Second
Dining room
- Features: Flooring - Hardwood, Exterior Access, Open Floorplan
- Level: First
- Area: 208
- Dimensions: 16 x 13
Family room
- Features: Closet, Flooring - Hardwood
- Level: First
- Area: 255
- Dimensions: 17 x 15
Kitchen
- Features: Coffered Ceiling(s), Flooring - Hardwood, Flooring - Wood, Kitchen Island, Deck - Exterior, Exterior Access, Open Floorplan, Recessed Lighting, Stainless Steel Appliances, Gas Stove
- Level: Main,First
- Area: 228
- Dimensions: 19 x 12
Living room
- Features: Coffered Ceiling(s), Flooring - Hardwood, Cable Hookup, Deck - Exterior, Open Floorplan, Crown Molding
- Level: Main,First
- Area: 390
- Dimensions: 26 x 15
Heating
- Forced Air, Natural Gas
Cooling
- Central Air
Appliances
- Included: Gas Water Heater, Range, Dishwasher, Disposal, Refrigerator, Freezer, Washer, Dryer, Range Hood
- Laundry: Laundry Closet, Main Level, First Floor, Gas Dryer Hookup, Washer Hookup
Features
- Steam / Sauna, Bathroom - Full, Bathroom - Half, Exercise Room, Bathroom
- Flooring: Wood, Tile, Vinyl, Flooring - Stone/Ceramic Tile
- Doors: Insulated Doors
- Windows: Insulated Windows
- Basement: Full,Finished
- Number of fireplaces: 1
- Fireplace features: Living Room
Interior area
- Total structure area: 4,874
- Total interior livable area: 4,874 sqft
- Finished area above ground: 4,333
- Finished area below ground: 541
Property
Parking
- Total spaces: 12
- Parking features: Under, Garage Door Opener, Storage, Paved Drive, Paved
- Attached garage spaces: 2
- Uncovered spaces: 10
Accessibility
- Accessibility features: No
Features
- Patio & porch: Porch, Porch - Enclosed, Deck - Composite, Covered
- Exterior features: Porch, Porch - Enclosed, Deck - Composite, Covered Patio/Deck, Balcony, Rain Gutters, Professional Landscaping, Sprinkler System, Fenced Yard, Stone Wall
- Fencing: Fenced
- Has view: Yes
- View description: Scenic View(s), Water, Bay, Ocean
- Has water view: Yes
- Water view: Bay,Ocean,Water
- Waterfront features: Waterfront, Ocean, Bay, Bay, Ocean, Frontage, 0 to 1/10 Mile To Beach, Beach Ownership(Public)
Lot
- Size: 9,222 Square Feet
- Features: Corner Lot, Flood Plain
Details
- Parcel number: M:00027 P:00149,1044336
- Zoning: SFB
Construction
Type & style
- Home type: SingleFamily
- Architectural style: Colonial
- Property subtype: Single Family Residence
- Attached to another structure: Yes
Materials
- Frame
- Foundation: Concrete Perimeter
- Roof: Shingle
Condition
- Year built: 2017
Utilities & green energy
- Electric: 200+ Amp Service
- Sewer: Public Sewer
- Water: Public
- Utilities for property: for Gas Range, for Gas Oven, for Gas Dryer, Washer Hookup
Community & HOA
Community
- Features: Public Transportation, Shopping, Pool, Tennis Court(s), Park, Walk/Jog Trails, Golf, Medical Facility, Laundromat, House of Worship, Marina, Public School
- Subdivision: Across from Nantasket Beach
HOA
- Has HOA: No
Location
- Region: Hull
Financial & listing details
- Price per square foot: $369/sqft
- Tax assessed value: $1,832,000
- Annual tax amount: $20,518
- Date on market: 8/24/2026
- Listing terms: Contract
Estimated market value
$1,742,500
$1.66M - $1.83M
$5,791/mo
Price history
| Date | Event | Price |
|---|---|---|
| 9/30/2026 | Price change | $1,799,900-5.2%$369/sqft |
Source: MLS PIN #73567454 Report a problem | ||
| 8/24/2026 | Listed for sale | $1,899,000+13.8%$390/sqft |
Source: MLS PIN #73567454 Report a problem | ||
| 4/16/2025 | Sold | $1,668,000-1.8%$342/sqft |
Source: MLS PIN #73328383 Report a problem | ||
| 2/5/2025 | Contingent | $1,699,000$349/sqft |
Source: MLS PIN #73328383 Report a problem | ||
| 1/22/2025 | Listed for sale | $1,699,000-7.7%$349/sqft |
Source: MLS PIN #73328383 Report a problem | ||
| 9/22/2024 | Listing removed | $1,840,000$378/sqft |
Source:  William Raveis Real Estate, Mortgage & Insurance #73260021 Report a problem William Raveis Real Estate, Mortgage & Insurance #73260021 Report a problem | ||
| 7/3/2024 | Listed for sale | $1,840,000-2.6%$378/sqft |
Source: MLS PIN #73260021 Report a problem | ||
| 4/23/2024 | Listing removed | $1,889,500$388/sqft |
Source: William Raveis Real Estate, Mortgage & Insurance #73193039 Report a problem | ||
| 3/1/2024 | Price change | $1,889,500-5.5%$388/sqft |
Source: MLS PIN #73193039 Report a problem | ||
| 1/12/2024 | Listed for sale | $2,000,000$410/sqft |
Source: MLS PIN #73193039 Report a problem | ||
| 11/11/2023 | Listing removed | $2,000,000$410/sqft |
Source: MLS PIN #73160773 Report a problem | ||
| 11/7/2023 | Contingent | $2,000,000$410/sqft |
Source: MLS PIN #73160773 Report a problem | ||
| 10/30/2023 | Listed for sale | $2,000,000$410/sqft |
Source: MLS PIN #73160773 Report a problem | ||
| 10/23/2023 | Contingent | $2,000,000$410/sqft |
Source: MLS PIN #73160773 Report a problem | ||
| 9/19/2023 | Listed for sale | $2,000,000-4.8%$410/sqft |
Source: MLS PIN #73160773 Report a problem | ||
| 9/10/2023 | Listing removed | $2,100,000$431/sqft |
Source: MLS PIN #73085873 Report a problem | ||
| 4/20/2023 | Price change | $2,100,000-4.5%$431/sqft |
Source: MLS PIN #73085873 Report a problem | ||
| 3/9/2023 | Listed for sale | $2,200,000+66%$451/sqft |
Source: MLS PIN #73085873 Report a problem | ||
| 12/23/2020 | Sold | $1,325,000-5.3%$272/sqft |
Source: Public Record Report a problem | ||
| 11/12/2020 | Pending sale | $1,399,000$287/sqft |
Source: Compass #72745595 Report a problem | ||
| 10/20/2020 | Listed for sale | $1,399,000+26.6%$287/sqft |
Source: Compass #72745595 Report a problem | ||
| 12/8/2017 | Sold | $1,104,700+132.6%$227/sqft |
Source: Public Record Report a problem | ||
| 7/16/2014 | Sold | $475,000-13.6%$97/sqft |
Source: Public Record Report a problem | ||
| 4/27/2014 | Listed for sale | $549,900-15.4%$113/sqft |
Source: Divito Realty Inc. #71670464 Report a problem | ||
| 2/1/2013 | Listing removed | $649,900$133/sqft |
Source: RE/MAX Realty Advisors #71370289 Report a problem | ||
| 4/20/2012 | Price change | $649,900-6.5%$133/sqft |
Source: RE/MAX Realty Advisors #71370289 Report a problem | ||
| 11/20/2011 | Price change | $694,900-13.1%$143/sqft |
Source: Jackson, Ltd. #71287700 Report a problem | ||
| 9/15/2011 | Listed for sale | $799,900$164/sqft |
Source: Jackson, Ltd. #71287700 Report a problem | ||
Public tax history
| Year | Property taxes | Tax assessment |
|---|---|---|
| 2025 | $20,518 +2.7% | $1,832,000 +6.8% |
| 2024 | $19,981 +26.6% | $1,715,100 +32.3% |
| 2023 | $15,780 +1.6% | $1,296,600 +4.7% |
| 2022 | $15,531 +10% | $1,238,500 +11.2% |
| 2021 | $14,120 +3.7% | $1,113,600 +4.9% |
| 2020 | $13,615 -4.3% | $1,062,000 -2.6% |
| 2019 | $14,231 +156.1% | $1,090,500 +163.3% |
| 2018 | $5,557 +64.9% | $414,100 +68.6% |
| 2017 | $3,370 +1.8% | $245,600 |
| 2016 | $3,311 -26.3% | $245,600 -23.8% |
| 2015 | $4,493 -20.8% | $322,300 -21.2% |
| 2014 | $5,674 +3% | $409,100 |
| 2013 | $5,511 +3.1% | $409,100 |
| 2012 | $5,343 +1.6% | $409,100 -3.9% |
| 2011 | $5,260 -1% | $425,900 -8.1% |
| 2010 | $5,315 +6.6% | $463,400 -2.5% |
| 2009 | $4,985 +4.1% | $475,200 -2.5% |
| 2008 | $4,789 +8.4% | $487,200 +7.6% |
| 2007 | $4,416 -0.6% | $452,900 -5.2% |
| 2006 | $4,444 +7.5% | $477,900 +16.2% |
| 2005 | $4,133 +2.4% | $411,200 +2.6% |
| 2004 | $4,036 +9.6% | $400,800 +18.4% |
| 2003 | $3,683 +20.7% | $338,500 +60.7% |
| 2001 | $3,051 +2.5% | $210,700 +21.8% |
| 2000 | $2,977 | $173,000 |
Find assessor info on the county website
Monthly payment
Est. payment
Payment breakdown
Explore the cost of this home by adjusting the details. Changes won't be saved.Climate risks
Neighborhood: 02045

Similar homes
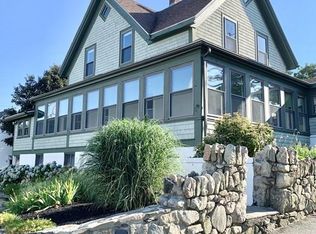
- $1,799,0005 bd4 ba3.8k sqft74 East St, Hingham, MA 02043For Sale
 MLS ID #73584954, Kate Johnson, Compass. MLS PIN
 - $1,899,9994 bd3 ba2.6k sqft16 Gunrock Ave, Hull, MA 02045For Sale
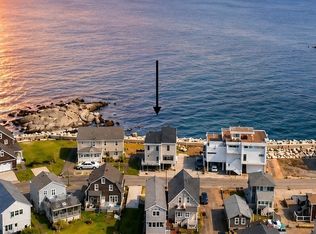 MLS ID #73572109, Brennan Team, Century 21 North East. MLS PIN
 - $1,250,0003 bd4 ba2.6k sqft1 Old Colony Rd, Hull, MA 02045For Sale
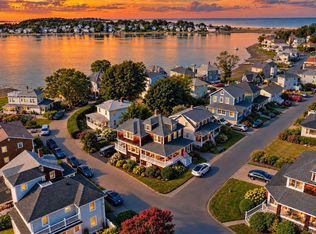 MLS ID #73576698, Kimberly Allard, Century 21 Professionals. MLS PIN
 - $1,399,0004 bd4 ba3.9k sqft276 East St, Hingham, MA 02043For Sale
 MLS ID #73583562, Kerrin Rowley, Coldwell Banker Realty - Hingham. MLS PIN
