Thoughtfully refreshed while preserving its timeless character, this inviting antique farmhouse blends classic New England charm with modern comfort in one of Hingham's most desirable in-town locations. The oversized kitchen is the heart of the home, featuring a large center island, Viking range, farmhouse sink, granite countertops, stainless steel appliances, and a generous pantry. A fireplaced living room, dining room with custom built-ins and rich designer hues, and a private home office create warm, inviting spaces for everyday living and entertaining. Upstairs are 3 generous bedrooms, including a spacious primary with a walk-in closet. Outside, enjoy a fenced backyard with a beautiful patio and detached 2-car garage. Just moments to downtown Hingham, the commuter rail, and approximately 1 mile*to the commuter boat. Enjoy the perfect balance of historic charm, walkability, and effortless South Shore living.
For sale
$1,599,000
19 Hersey St, Hingham, MA 02043
3beds
2,195sqft
:
Get pre-qualified$9,734/mo
Single Family Residence
Built in 1850
0.29 Acres Lot
$1,562,600 Zestimate®
$728/sqft
$-- HOA
What's special
Inviting antique farmhouseBeautiful patioOversized kitchenClassic new england charmGranite countertopsViking rangePrivate home office
- 8 days |
- 2,071 |
- 84 |
Likely to sell faster than
Zillow last checked:
Listing updated:
Listed by:
Kevin Lewis 617-774-9051,
Coldwell Banker Realty - Hingham 781-749-4300
Source: MLS PIN,MLS#: 73550365
Facts & features
Interior
Bedrooms & bathrooms
- Bedrooms: 3
- Bathrooms: 2
- Full bathrooms: 2
Primary bedroom
- Features: Walk-In Closet(s), Flooring - Hardwood, Recessed Lighting
- Level: Second
- Area: 378
- Dimensions: 21 x 18
Bedroom 2
- Features: Closet, Flooring - Hardwood
- Level: Second
- Area: 256
- Dimensions: 16 x 16
Bedroom 3
- Features: Closet, Flooring - Hardwood
- Level: Second
- Area: 130
- Dimensions: 10 x 13
Primary bathroom
- Features: No
Bathroom 1
- Features: Bathroom - Full, Bathroom - Tiled With Shower Stall, Flooring - Stone/Ceramic Tile, Double Vanity, Lighting - Sconce, Lighting - Overhead
- Level: Second
- Area: 91
- Dimensions: 7 x 13
Bathroom 2
- Level: First
- Area: 35
- Dimensions: 7 x 5
Dining room
- Features: Flooring - Hardwood, Lighting - Overhead
- Level: Main,First
- Area: 84
- Dimensions: 7 x 12
Family room
- Features: Closet/Cabinets - Custom Built, Flooring - Hardwood, Recessed Lighting, Crown Molding
- Level: Main,First
- Area: 221
- Dimensions: 13 x 17
Kitchen
- Features: Ceiling Fan(s), Flooring - Hardwood, Pantry, Countertops - Stone/Granite/Solid, Kitchen Island, Recessed Lighting, Stainless Steel Appliances, Lighting - Pendant
- Level: Main,First
- Area: 270
- Dimensions: 15 x 18
Living room
- Features: Flooring - Hardwood, Exterior Access, Recessed Lighting
- Level: Main,First
- Area: 273
- Dimensions: 21 x 13
Office
- Features: Flooring - Hardwood, Lighting - Overhead
- Level: Second
- Area: 104
- Dimensions: 8 x 13
Heating
- Forced Air, Natural Gas
Cooling
- Central Air
Appliances
- Included: Range, Oven, Dishwasher, Refrigerator, Wine Refrigerator
- Laundry: Second Floor
Features
- Lighting - Overhead, Ceiling Fan(s), Closet, Office, Sun Room, Mud Room
- Flooring: Wood, Flooring - Hardwood, Flooring - Wood, Flooring - Stone/Ceramic Tile
- Basement: Full
- Number of fireplaces: 1
- Fireplace features: Living Room
Interior area
- Total structure area: 2,195
- Total interior livable area: 2,195 sqft
- Finished area above ground: 2,195
Property
Parking
- Total spaces: 7
- Parking features: Paved Drive
- Garage spaces: 2
- Uncovered spaces: 5
Features
- Patio & porch: Porch - Enclosed, Patio
- Exterior features: Porch - Enclosed, Patio
- Waterfront features: Harbor, Ocean, 1 to 2 Mile To Beach, Beach Ownership(Public)
Lot
- Size: 0.29 Acres
- Features: Wooded
Details
- Parcel number: M:70 B:0 L:40,1032945
- Zoning: RES
Construction
Type & style
- Home type: SingleFamily
- Architectural style: Antique,Farmhouse
- Property subtype: Single Family Residence
Materials
- Frame
- Foundation: Block
- Roof: Shingle
Condition
- Year built: 1850
Utilities & green energy
- Sewer: Public Sewer
- Water: Public
Community & HOA
Community
- Features: Public Transportation
HOA
- Has HOA: No
Location
- Region: Hingham
Financial & listing details
- Price per square foot: $728/sqft
- Tax assessed value: $1,091,200
- Annual tax amount: $11,665
- Date on market: 7/15/2026
Estimated market value
$1,562,600
$1.48M - $1.64M
$5,596/mo
Price history
| Date | Event | Price |
|---|---|---|
| 7/15/2026 | Listed for sale | $1,599,000+23%$728/sqft |
Source: MLS PIN #73550365 Report a problem | ||
| 3/8/2023 | Sold | $1,300,000+52%$592/sqft |
Source: Agent Provided Report a problem | ||
| 1/31/2020 | Sold | $855,000+9.6%$390/sqft |
Source: Public Record Report a problem | ||
| 6/23/2017 | Sold | $780,000+17.3%$355/sqft |
Source: Public Record Report a problem | ||
| 3/20/2014 | Sold | $665,000-3.5%$303/sqft |
Source: Public Record Report a problem | ||
| 2/10/2014 | Pending sale | $689,000$314/sqft |
Source: Coldwell Banker Residential Brokerage - Hingham #71600594 Report a problem | ||
| 1/21/2014 | Price change | $689,000-1.4%$314/sqft |
Source: Coldwell Banker Residential Brokerage - Hingham #71600594 Report a problem | ||
| 11/13/2013 | Price change | $699,000-2.9%$318/sqft |
Source: Coldwell Banker Residential Brokerage - Hingham #71600594 Report a problem | ||
| 10/24/2013 | Listed for sale | $719,900$328/sqft |
Source: Coldwell Banker Residential Brokerage - Hingham #71600594 Report a problem | ||
Public tax history
| Year | Property taxes | Tax assessment |
|---|---|---|
| 2025 | $11,665 +10.5% | $1,091,200 +12.1% |
| 2024 | $10,560 +10.3% | $973,300 +1.7% |
| 2023 | $9,570 +4.5% | $957,000 +20.8% |
| 2022 | $9,159 | $792,300 +2.1% |
| 2021 | $9,159 +6.5% | $776,200 +4.1% |
| 2020 | $8,597 -1.5% | $745,600 +0.9% |
| 2019 | $8,731 +1.8% | $739,300 +1.5% |
| 2018 | $8,577 +4.5% | $728,700 +8.8% |
| 2017 | $8,208 -0.8% | $670,000 +1.1% |
| 2016 | $8,276 +15.4% | $662,600 +15.8% |
| 2015 | $7,171 +56.5% | $572,300 +21.8% |
| 2009 | $4,583 -6.1% | $470,000 -11.5% |
| 2008 | $4,883 +0.5% | $530,800 -1.7% |
| 2007 | $4,860 -0.8% | $540,000 +1.4% |
| 2006 | $4,900 +24.1% | $532,600 +34.4% |
| 2005 | $3,947 +29.1% | $396,300 +38.4% |
| 2004 | $3,058 -6.9% | $286,300 |
| 2003 | $3,284 +3.2% | $286,300 +23.7% |
| 2001 | $3,183 +12.2% | $231,500 +28.3% |
| 1997 | $2,836 | $180,500 |
Find assessor info on the county website
Monthly payment
Est. payment
Payment breakdown
Explore the cost of this home by adjusting the details. Changes won't be saved.Climate risks
Neighborhood: 02043
Nearby schools
GreatSchools rating
- 10/10Wm L Foster Elementary SchoolGrades: PK-5Distance: 0.9 mi
- 8/10Hingham Middle SchoolGrades: 6-8Distance: 4 mi
- 10/10Hingham High SchoolGrades: 9-12Distance: 1.3 mi
Schools provided by the listing agent
- Elementary: Plymouth River
- Middle: Hingham
- High: Hingham
Source: MLS PIN. This data may not be complete. We recommend contacting the local school district to confirm school assignments for this home.
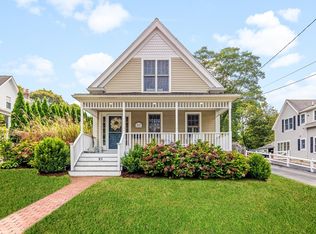
- $1,294,0003 bd3 ba1.7k sqft21 Hersey St, Hingham, MA 02043Sold
- $1,342,7004 bd3 ba2.7k sqft17 Hersey St, Hingham, MA 02043Off Market

- $1,850,6003 bd3 ba2.8k sqft13 Hersey St, Hingham, MA 02043Off Market
- $2,704,9004 bd4 ba3.6k sqft25 Hersey St, Hingham, MA 02043Off Market

- $706,2003 bd1 ba1.1k sqft13 Oregon Ct, Hingham, MA 02043Off Market
- $937,1003 bd1 ba1.2k sqft17 Oregon Ct, Hingham, MA 02043Off Market
- $1,048,1004 bd1 ba1.8k sqft20 Hersey St, Hingham, MA 02043Off Market
- $1,116,5004 bd1 ba1.8k sqft14 Hersey St, Hingham, MA 02043Off Market
A local agent can set up tours, give advice and negotiate with sellers.
A local lender can help you make sure your offer is ready when you are.
Similar homes
- $1,350,0003 bd2 ba2.1k sqft485 Main St, Hingham, MA 02043For Sale
 MLS ID #73549674, Angela Stevenson, Compass. MLS PIN
 - $1,449,0004 bd3 ba3.2k sqft94 High St, Hingham, MA 02043For Sale
 MLS ID #73547560, Darleen Lannon, William Raveis R.E. & Home Services. MLS PIN
 - $1,699,0004 bd5 ba2.7k sqft2 Berkley Cir, Hingham, MA 02043For Sale
 MLS ID #73526120, William Tierney, William Raveis R.E. & Home Services. MLS PIN
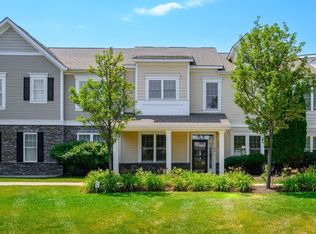
 - $1,625,0002 bd3 ba2.1k sqftHewitts Landing, Hingham, MA 02043For Sale
 MLS ID #73554050, Valerie Tocchio, William Raveis R.E. & Home Services. MLS PIN
 - $1,850,0004 bd3 ba3.1k sqft189 Union St, Hingham, MA 02043For SaleMLS ID #73547730, Diane M. Marchione, Conway - Hingham. MLS PIN
- $1,850,0003 bd3 ba2.5k sqft136 S Pleasant St, Hingham, MA 02043For SaleMLS ID #73537388, Christine Sypek, Coldwell Banker Realty - Hingham. MLS PIN
- $2,285,0004 bd4 ba3k sqft126 South St, Hingham, MA 02043For SaleMLS ID #73546082, Jeff Alexander, Compass. MLS PIN
- $1,650,0004 bd2 ba1.9k sqft163 Beach Ave, Hull, MA 02045For SaleMLS ID #73553769, Cole Austin Real Estate Team, Coldwell Banker Realty - Scituate. MLS PIN
- $1,595,0003 bd3 ba2.1k sqft73 Main St, Hull, MA 02045For SaleMLS ID #73551018, Terrance Moreau, Coldwell Banker Realty - Dorchester. MLS PIN
- $1,175,0003 bd2 ba1.8k sqft22 Harvest Ln, Hingham, MA 02043For SaleMLS ID #73545468, Brennan Team, Century 21 North East. MLS PIN
- $1,598,0004 bd4 ba3k sqft77 Salisbury St, Hull, MA 02045For SaleMLS ID #73508771, Jeff Alexander, Compass. MLS PIN
- $949,0003 bd2 ba1.6k sqft221 Central St, Hingham, MA 02043For SaleMLS ID #73528769, Ryan McCormick, Metro Realty Corp.. MLS PIN
- $2,095,0004 bd3 ba2.2k sqft108 Kilby St, Hingham, MA 02043For SaleMLS ID #73534310, Sean Murphy, Real Broker MA, LLC. MLS PIN
- $1,525,0003 bd3 ba2.3k sqft5 Vernon Ave, Hull, MA 02045For SaleMLS ID #73547494, Diane M. Marchione, Conway - Hingham. MLS PIN
- $1,100,0003 bd3 ba2.3k sqft443 Cushing St, Hingham, MA 02043For SaleMLS ID #73508677, Van Phan, LPT Realty, LLC. MLS PIN
- $849,0003 bd2 ba1.2k sqft33 Volusia Rd, Hingham, MA 02043For SaleMLS ID #73547343, Nicole DeBenedictis, Homistic Real Estate Inc.. MLS PIN
- $2,049,0004 bd3 ba3.1k sqft15 Pioneer Rd, Hingham, MA 02043For SaleMLS ID #73531005, Kevin Lewis, Coldwell Banker Realty - Hingham. MLS PIN
- $898,0003 bd2 ba1.2k sqft203 High St, Hingham, MA 02043For SaleMLS ID #73512195, Patrick Duff, William Raveis R.E. & Home Services. MLS PIN
- $1,049,0004 bd4 ba2.6k sqft194-196 Hersey St, Hingham, MA 02043For SaleMLS ID #73526677, Christine McLellan, William Raveis R.E. & Home Services. MLS PIN
- $1,450,0004 bd3 ba2.3k sqft215 Sohier St, Cohasset, MA 02025For SaleMLS ID #73527804, Paul M. Colleary, Dream Realty. MLS PIN
