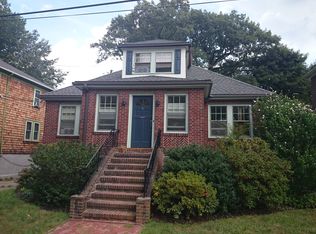
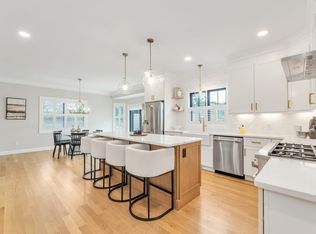
Secluded on a calm, closed-end JP street, 1 Lennoco Rd is a striking architectural gem blending historic exterior charm with a massive 2021 renovation & addition. This home instantly captures your attention with its steep front gables, artisan Craftsman timber accents, and breathtaking, sweeping cat-slide roofline framing a whimsical garden archway. Abutting an urban wild and cemetery, this private oasis features nearly new systems: Hardie siding, roof, windows, brand new deck, spray-foam, and 4-zone Heat Pump HVAC. Main level boasts open formal living/dining, massive kitchen, cozy family room with sliders out to side deck abutting Urban Wild wilderness. Rare layout puts all 4 bedrooms on the 2nd floor, including a primary suite with 4-piece bath, double vanity, and 2 walk-in closets. Lower level offers direct entry from a 2-car garage with EV charger, mudroom, 3rd full bath, and a flexible room ideal for a home office, gym, or guests. Unmatched tranquility just minutes from Forest Hills T, Arnold Arboretum, Franklin Park. Recently installed new deck.
For sale
Price cut: $50K (8/20)
$1,575,000
1 Lennoco Rd, Jamaica Plain, MA 02130
4beds
2,717sqft
Single Family Residence
Built in 1910
5,000 Square Feet Lot
$1,540,800 Zestimate®
$580/sqft
$-- HOA
What's special
Hardie sidingWhimsical garden archwayArtisan craftsman timber accentsBrand new deckPrivate oasisHistoric exterior charmBreathtaking sweeping cat-slide roofline
- 92 days
- 1,685
- 122
Zillow last checked:
Listing updated:
Listed by:
Christian Iantosca Team 617-543-0501,
Arborview Realty Inc. 617-522-2421
Source: MLS PIN,MLS#: 73522135
Facts & features
Interior
Bedrooms & bathrooms
- Bedrooms: 4
- Bathrooms: 4
- Full bathrooms: 3
- 1/2 bathrooms: 1
Primary bedroom
- Level: Second
- Area: 195
- Dimensions: 15 x 13
Bedroom 2
- Level: Second
- Area: 117
- Dimensions: 13 x 9
Bedroom 3
- Level: Second
- Area: 126
- Dimensions: 14 x 9
Bedroom 4
- Level: Second
- Area: 168
- Dimensions: 14 x 12
Primary bathroom
- Features: Yes
Bathroom 1
- Level: First
Bathroom 2
- Level: Second
Bathroom 3
- Level: Second
Dining room
- Level: First
- Area: 273
- Dimensions: 21 x 13
Family room
- Level: First
- Area: 266
- Dimensions: 19 x 14
Kitchen
- Level: First
- Area: 234
- Dimensions: 18 x 13
Living room
- Level: First
- Area: 192
- Dimensions: 16 x 12
Heating
- Air Source Heat Pumps (ASHP)
Cooling
- Air Source Heat Pumps (ASHP)
Appliances
- Included: Electric Water Heater, Water Heater
- Laundry: Second Floor
Features
- Bathroom, Bonus Room, Exercise Room
- Flooring: Hardwood
- Windows: Insulated Windows
- Basement: Partially Finished,Interior Entry
- Has fireplace: No
Interior area
- Total structure area: 2,717
- Total interior livable area: 2,717 sqft
- Finished area above ground: 2,256
- Finished area below ground: 461
Property
Parking
- Total spaces: 5
- Parking features: Under, Garage Door Opener, Driveway
- Attached garage spaces: 2
- Uncovered spaces: 3
Lot
- Size: 5,000 Square Feet
- Features: Wooded
Details
- Parcel number: 1353601
- Zoning: 0
Construction
Type & style
- Home type: SingleFamily
- Architectural style: Colonial,Victorian,Cottage,Gothic Revival
- Property subtype: Single Family Residence
Materials
- Frame
- Foundation: Other
- Roof: Shingle
Condition
- Year built: 1910
Utilities & green energy
- Electric: Circuit Breakers, 200+ Amp Service
- Sewer: Public Sewer
- Water: Public
Community & HOA
HOA
- Has HOA: No
Location
- Region: Jamaica Plain
Financial & listing details
- Price per square foot: $580/sqft
- Tax assessed value: $1,267,200
- Annual tax amount: $11,460
- Date on market: 6/18/2026
Estimated market value
$1,540,800
$1.46M - $1.62M
$4,760/mo
Price history
| Date | Event | Price |
|---|---|---|
| 8/20/2026 | Price change | $1,575,000-3.1%$580/sqft |
Source: MLS PIN #73522135 Report a problem | ||
| 7/22/2026 | Listed for sale | $1,625,000$598/sqft |
Source: MLS PIN #73522135 Report a problem | ||
| 6/23/2026 | Listing removed | $1,625,000$598/sqft |
Source: MLS PIN #73522135 Report a problem | ||
| 6/2/2026 | Price change | $1,625,000-4.4%$598/sqft |
Source: MLS PIN #73522135 Report a problem | ||
| 5/21/2026 | Listed for sale | $1,699,000+161.4%$625/sqft |
Source: MLS PIN #73522135 Report a problem | ||
| 3/13/2020 | Sold | $650,000$239/sqft |
Source: Public Record Report a problem | ||
Public tax history
| Year | Property taxes | Tax assessment |
|---|---|---|
| 2025 | $14,247 +16.2% | $1,230,300 +9.4% |
| 2024 | $12,263 +1.5% | $1,125,000 |
| 2023 | $12,083 +88.3% | $1,125,000 +90.7% |
| 2022 | $6,418 +4% | $589,900 +2% |
| 2021 | $6,172 +11.4% | $578,400 +10.2% |
| 2020 | $5,542 +5.2% | $524,800 +5% |
| 2019 | $5,268 +10.6% | $499,800 +10% |
| 2018 | $4,763 +1457% | $454,500 +7% |
| 2017 | $306 -93.1% | $424,600 +5% |
| 2016 | $4,447 +8.5% | $404,300 +19.5% |
| 2015 | $4,098 +4.1% | $338,400 +8.1% |
| 2014 | $3,936 -1.4% | $312,900 +3% |
| 2013 | $3,992 +9.7% | $303,800 +8.9% |
| 2012 | $3,638 +2% | $279,000 |
| 2011 | $3,568 +6.6% | $279,000 -1% |
| 2010 | $3,348 +2.9% | $281,800 -7.9% |
| 2009 | $3,254 -12.5% | $306,100 -9.7% |
| 2008 | $3,717 -0.1% | $338,800 +0% |
| 2007 | $3,722 | $338,700 |
Find assessor info on the county website
Monthly payment
Est. payment
Payment breakdown
Explore the cost of this home by adjusting the details. Changes won't be saved.Climate risks
Neighborhood: Jamaica Plain
Similar homes
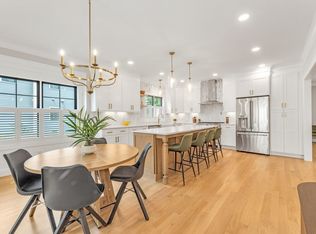
- $1,895,0004 bd3 ba3.1k sqft12 Allandale St, Jamaica Plain, MA 02130For Sale
 MLS ID #73545634, Rosemar Realty Group, Insight Realty Group, Inc.. MLS PIN
 - $1,225,0005 bd3 ba2k sqft23 Doncaster St, Roslindale, MA 02131For Sale
 MLS ID #73575822, Steven Cohen Team, Keller Williams Realty Boston-Metro | Back Bay. MLS PIN
 - $1,569,0004 bd4 ba2.7k sqft29 Keystone St, West Roxbury, MA 02132For Sale
 MLS ID #73549999, Steven Musto, Insight Realty Group, Inc.. MLS PIN
 - $2,195,0004 bd4 ba3.2k sqft2 Brownson Ter, Jamaica Plain, MA 02130For Sale
 MLS ID #73524195, Rosemar Realty Group, Insight Realty Group, Inc.. MLS PIN
