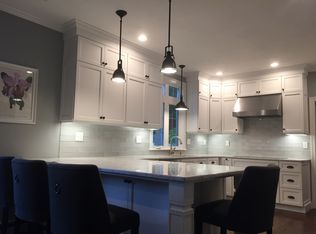
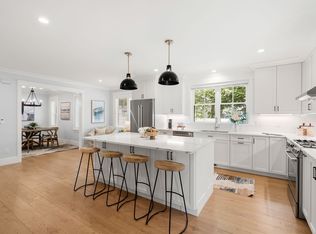
Discover 23 Evergreen Rd, a single-family home built in 2021, offering 3,448 square feet of living space situated on a 0.37 acre lot. The open-concept first floor greets you with a welcoming foyer, a convenient half bath, a spacious family room, a dining room, kitchen and walk-in pantry.The beautiful kitchen features a large island with seating for five, flowing directly onto the outdoor deck for seamless indoor-outdoor entertaining. Upstairs, the primary bedroom serves as a private retreat, featuring two walk-in closets and full bathroom equipped with double sinks, soaking tub and tiled shower. The second floor also includes three additional bedrooms—one of which is a private junior suite. There is also a bonus room that you can make it into an office, beauty room or play room. Parking is abundant with a attached two-car garage and a wide driveway accommodating up to six cars. The ample unfinished basement provides excellent storage or potential for future expansion. Unbeatable location with quick access to Route 9, Route 27, Route 30, and the Mass Pike. Enjoy being just minutes away from the Natick Mall, local public schools, public parks, walking trails, and the commuter T-Station.
For sale
$1,675,000
23 Evergreen Rd, Natick, MA 01760
4beds
3,448sqft
Single Family Residence
Built in 2021
0.37 Acres Lot
$1,636,000 Zestimate®
$486/sqft
$-- HOA
What's special
Attached two-car garageDining roomSpacious family roomOpen-concept first floorWelcoming foyerConvenient half bathWalk-in pantry
- 6 days
- 691
- 33
Zillow last checked:
Listing updated:
Listed by:
Whingryd Siqueira Salerno 774-248-5898,
Mega Realty Services 508-665-4004
Source: MLS PIN,MLS#: 73575668
Facts & features
Interior
Bedrooms & bathrooms
- Bedrooms: 4
- Bathrooms: 4
- Full bathrooms: 3
- 1/2 bathrooms: 1
Primary bedroom
- Features: Bathroom - Full, Bathroom - Double Vanity/Sink, Walk-In Closet(s), Flooring - Hardwood, Closet - Double, Decorative Molding, Pocket Door
- Level: Second
Bedroom 2
- Features: Bathroom - Full, Walk-In Closet(s), Flooring - Hardwood, Recessed Lighting, Crown Molding
- Level: Second
Bedroom 3
- Features: Recessed Lighting, Crown Molding
- Level: Second
Bedroom 4
- Features: Recessed Lighting, Crown Molding
- Level: Second
Bathroom 1
- Features: Bathroom - Full, Bathroom - Double Vanity/Sink, Bathroom - Tiled With Shower Stall, Ceiling Fan(s), Flooring - Stone/Ceramic Tile, Countertops - Stone/Granite/Solid, Recessed Lighting, Lighting - Sconce, Pocket Door, Soaking Tub
- Level: Second
Bathroom 2
- Features: Bathroom - Full, Bathroom - Tiled With Tub & Shower, Ceiling Fan(s), Flooring - Stone/Ceramic Tile, Countertops - Stone/Granite/Solid, Lighting - Sconce
- Level: Second
Bathroom 3
- Features: Bathroom - Full, Bathroom - Tiled With Tub & Shower, Closet, Flooring - Stone/Ceramic Tile, Countertops - Stone/Granite/Solid, Lighting - Sconce
- Level: Second
Dining room
- Features: Flooring - Hardwood, Open Floorplan, Recessed Lighting, Crown Molding
- Level: Main,First
Family room
- Features: Flooring - Hardwood, Open Floorplan, Recessed Lighting, Crown Molding
- Level: First
Kitchen
- Features: Flooring - Hardwood, Balcony / Deck, Pantry, Countertops - Stone/Granite/Solid, Kitchen Island, Deck - Exterior, Exterior Access, Open Floorplan, Recessed Lighting, Slider, Stainless Steel Appliances, Wine Chiller, Gas Stove, Lighting - Pendant, Crown Molding
- Level: Main,First
Heating
- Central, Forced Air, Propane
Cooling
- Central Air, Dual
Appliances
- Included: Tankless Water Heater, Range, Dishwasher, Microwave, Refrigerator, Washer, Dryer, Wine Refrigerator, Plumbed For Ice Maker
- Laundry: Flooring - Stone/Ceramic Tile, Stone/Granite/Solid Countertops, Cabinets - Upgraded, Electric Dryer Hookup, Washer Hookup, Lighting - Overhead, Second Floor
Features
- Bathroom - Half, Countertops - Stone/Granite/Solid, Recessed Lighting, Lighting - Pendant, Pantry, Crown Molding, Bathroom, Foyer, Bonus Room
- Flooring: Tile, Hardwood, Flooring - Stone/Ceramic Tile, Flooring - Hardwood
- Basement: Full,Interior Entry,Bulkhead,Radon Remediation System,Unfinished
- Number of fireplaces: 1
- Fireplace features: Family Room
Interior area
- Total structure area: 3,448
- Total interior livable area: 3,448 sqft
- Finished area above ground: 3,448
- Finished area below ground: 1,116
Property
Parking
- Total spaces: 8
- Parking features: Attached, Paved
- Attached garage spaces: 2
- Uncovered spaces: 6
Features
- Patio & porch: Deck
- Exterior features: Deck, Rain Gutters
Lot
- Size: 0.37 Acres
- Features: Level
Details
- Parcel number: M:00000012 P:00000095,664436
- Zoning: RSA
Construction
Type & style
- Home type: SingleFamily
- Architectural style: Colonial
- Property subtype: Single Family Residence
Materials
- Frame
- Foundation: Concrete Perimeter, Block
- Roof: Shingle
Condition
- Year built: 2021
Utilities & green energy
- Sewer: Private Sewer
- Water: Public
- Utilities for property: for Gas Range, for Gas Oven, for Electric Dryer, Washer Hookup, Icemaker Connection
Community & HOA
Community
- Features: Shopping, Laundromat, Public School
HOA
- Has HOA: No
Location
- Region: Natick
Financial & listing details
- Price per square foot: $486/sqft
- Tax assessed value: $1,488,300
- Annual tax amount: $17,800
- Date on market: 9/10/2026
- Road surface type: Paved
Estimated market value
$1,636,000
$1.55M - $1.72M
$3,727/mo
Price history
| Date | Event | Price |
|---|---|---|
| 9/10/2026 | Listed for sale | $1,675,000+15.5%$486/sqft |
Source: MLS PIN #73575668 Report a problem | ||
| 6/3/2022 | Listing removed | -- |
Source: MLS PIN #72928200 Report a problem | ||
| 3/16/2022 | Listing removed | $1,450,000$421/sqft |
Source: MLS PIN #72928200 Report a problem | ||
| 1/26/2022 | Listed for sale | $1,450,000+3.9%$421/sqft |
Source: MLS PIN #72928200 Report a problem | ||
| 1/7/2022 | Contingent | $1,395,000$405/sqft |
Source: MLS PIN #72928200 Report a problem | ||
| 1/4/2022 | Listed for sale | $1,395,000$405/sqft |
Source: MLS PIN #72928200 Report a problem | ||
| 12/19/2021 | Contingent | $1,395,000$405/sqft |
Source: MLS PIN #72928200 Report a problem | ||
| 12/16/2021 | Listed for sale | $1,395,000+196.8%$405/sqft |
Source: MLS PIN #72928200 Report a problem | ||
| 8/18/2020 | Sold | $470,000-5.9%$136/sqft |
Source: Public Record Report a problem | ||
| 7/25/2020 | Pending sale | $499,500$145/sqft |
Source: United Real Estate, LLC #72690930 Report a problem | ||
| 7/14/2020 | Listed for sale | $499,500+26.5%$145/sqft |
Source: United Real Estate, LLC #72690930 Report a problem | ||
| 8/4/2014 | Sold | $395,000+24.6%$115/sqft |
Source: Public Record Report a problem | ||
| 8/20/2004 | Sold | $317,000$92/sqft |
Source: Public Record Report a problem | ||
Public tax history
| Year | Property taxes | Tax assessment |
|---|---|---|
| 2025 | $17,800 +4.5% | $1,488,300 +7.1% |
| 2024 | $17,029 +4.7% | $1,389,000 +7.9% |
| 2023 | $16,265 +237.7% | $1,286,800 +256.5% |
| 2022 | $4,816 -26.9% | $361,000 -25.5% |
| 2021 | $6,591 +3.3% | $484,300 +3.3% |
| 2020 | $6,383 +7.1% | $469,000 |
| 2019 | $5,961 +5.2% | $469,000 +8.1% |
| 2018 | $5,664 +8.1% | $434,000 +11.7% |
| 2017 | $5,241 +3% | $388,500 +3.6% |
| 2016 | $5,087 +7.4% | $374,900 +9.4% |
| 2015 | $4,737 +7.9% | $342,800 +10.8% |
| 2014 | $4,389 +0% | $309,500 +1.2% |
| 2013 | $4,387 +4.2% | $305,900 +1% |
| 2012 | $4,212 +6% | $302,800 -4% |
| 2011 | $3,974 +4.7% | $315,400 -3% |
| 2010 | $3,795 -1.7% | $325,200 -6.6% |
| 2009 | $3,860 +4.8% | $348,100 -5.4% |
| 2008 | $3,683 +2.6% | $367,900 -1.8% |
| 2007 | $3,591 +3.8% | $374,800 +8.6% |
| 2006 | $3,459 +1.6% | $345,200 +7.5% |
| 2005 | $3,404 +4.2% | $321,100 |
| 2004 | $3,266 +11% | $321,100 +34.5% |
| 2003 | $2,942 +9.4% | $238,800 +12.1% |
| 2002 | $2,689 +9.3% | $213,100 +30.9% |
| 2000 | $2,461 +2.5% | $162,790 +2.4% |
| 1999 | $2,401 | $158,900 |
Find assessor info on the county website
Monthly payment
Est. payment
Payment breakdown
Explore the cost of this home by adjusting the details. Changes won't be saved.Climate risks
Neighborhood: 01760
Similar homes
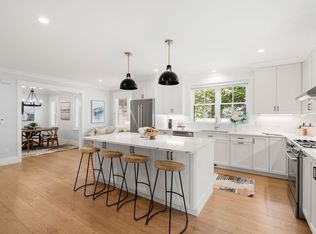
- $1,650,0004 bd4 ba4.1k sqft12 S Lincoln St, Natick, MA 01760For Sale
 MLS ID #73557467, Petrone-Hunter Realty Group, Coldwell Banker Realty - Wellesley. MLS PIN
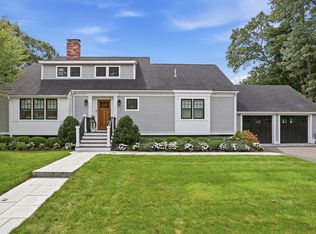
 - $1,750,0004 bd5 ba3.6k sqft9 Stacey Cir, Concord, MA 01742For Sale
 MLS ID #73575583, The Laura Baliestiero Team, Coldwell Banker Realty - Concord. MLS PIN
 - $1,650,0004 bd4 ba4.1k sqft12 S Lincoln St #12, Natick, MA 01760For Sale
 MLS ID #73556558, Petrone-Hunter Realty Group, Coldwell Banker Realty - Wellesley. MLS PIN
 - $2,099,0004 bd4 ba4.6k sqft23 Kato Dr, Sudbury, MA 01776For Sale
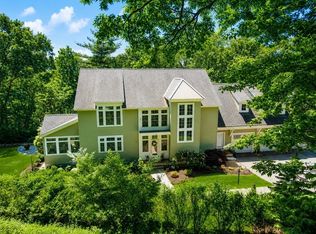 MLS ID #73574894, Rosemary Comrie, Comrie Real Estate, Inc.. MLS PIN
