SPECIAL FINANCING...HIGHLY SOUGHT AFTER...RARE EXCLUSIVE USE 3 CAR DRIVEWAY, GARAGE, AND YARD! Less than a quarter mile to TUFTS Green Line and a half mile to the DAVIS SQ RED LINE! GORGEOUS 4 BEDROOM TOTAL GUT RENOVATION with OVER 2100 SQ FT. OF LUXURY LIVING. Spectacular Open Floor Plan perfect for entertaining. BIG FANTASTIC CHEF'S KITCHEN with direct vent gas stove, great counter space, quartz brkfst bar and totally upgraded stainless applnce package. Adjacent full size open dining area. Delightfully large living room w/ vertical oak channel fireplace mantel and wide plank hrdwd flrs. Sexy contemporary feel with steel cable railings. Primary Suite with designer double basin full ultra modern bath including light frame strip. Complete exterior/ interior french drain & waterproofing. Excellent soundproofing. Completely insulated with exceptional energy efficiency! ONE YEAR BUILDERS WARRANTY... SPECIAL 3.875% FINANCING IN YEAR 1 with 10% Down Payment (see firm remarks for details).
For sale
$1,494,900
29-29A Prichard Ave #1, Somerville, MA 02144
4beds
2,127sqft
:
Get pre-qualified$9,570/mo
Condominium
Built in 1900
-- sqft lot
$-- Zestimate®
$703/sqft
$350/mo HOA
What's special
Great counter spaceExcellent soundproofingDirect vent gas stove
- 19 days |
- 31 |
- 1 |
Zillow last checked:
Listing updated:
Listed by:
The Steve Bremis Team 617-828-1070,
Steve Bremis Realty Group 617-828-1070,
Stephen Bremis 617-828-1070
Source: MLS PIN,MLS#: 73547546
Facts & features
Interior
Bedrooms & bathrooms
- Bedrooms: 4
- Bathrooms: 2
- Full bathrooms: 2
Primary bedroom
- Level: First
Bedroom 2
- Level: First
Bedroom 3
- Level: Basement
Bedroom 4
- Level: Basement
Primary bathroom
- Features: Yes
Bathroom 1
- Level: First
Bathroom 2
- Level: Basement
Dining room
- Level: First
Family room
- Level: Basement
Kitchen
- Level: First
Living room
- Level: First
Heating
- Forced Air, Natural Gas
Cooling
- Central Air
Appliances
- Included: Range, Dishwasher, Disposal, Microwave, Refrigerator, Washer, Dryer
- Laundry: In Basement, Electric Dryer Hookup
Features
- Flooring: Wood, Tile, Hardwood
- Windows: Insulated Windows
- Has basement: Yes
- Number of fireplaces: 1
Interior area
- Total structure area: 2,127
- Total interior livable area: 2,127 sqft
- Finished area above ground: 1,248
- Finished area below ground: 879
Video & virtual tour
Property
Parking
- Total spaces: 4
- Parking features: Detached
- Garage spaces: 1
- Uncovered spaces: 3
Features
- Patio & porch: Deck
- Exterior features: Deck
Details
- Parcel number: 751152
- Zoning: Rsdntl
Construction
Type & style
- Home type: Condo
- Property subtype: Condominium
Materials
- Frame
- Roof: Shingle
Condition
- Year built: 1900
- Major remodel year: 2026
Utilities & green energy
- Electric: 220 Volts, Circuit Breakers
- Sewer: Public Sewer
- Water: Public
- Utilities for property: for Gas Range, for Electric Dryer
Community & HOA
HOA
- Services included: Insurance, Maintenance Structure, Snow Removal
- HOA fee: $350 monthly
Location
- Region: Somerville
Financial & listing details
- Price per square foot: $703/sqft
- Tax assessed value: $1,234,567
- Annual tax amount: $11,111
- Date on market: 7/9/2026
Estimated market value
Not available
Estimated sales range
Not available
Not available
Price history
| Date | Event | Price |
|---|---|---|
| 7/9/2026 | Listed for sale | $1,494,900$703/sqft |
Source: MLS PIN #73547546 Report a problem | ||
Public tax history
Tax history is unavailable.
Monthly payment
Est. payment
Payment breakdown
Explore the cost of this home by adjusting the details. Changes won't be saved.Climate risks
Neighborhood: Ball Square
Nearby schools
GreatSchools rating
- 8/10Benjamin G. Brown SchoolGrades: K-5Distance: 0.2 mi
- 8/10John F. Kennedy Elementary SchoolGrades: PK-8Distance: 0.5 mi
- 6/10Somerville High SchoolGrades: 9-12Distance: 1 mi
- $1,000,0006 bd3 ba3.6k sqft29 Prichard Ave, Somerville, MA 02144Sold

- $1,000,0003 bd2 ba1.2k sqft29-29B Prichard Ave #2, Somerville, MA 02144Sold
- $939,9002 bd2 ba1.2k sqft29-29C Prichard Ave #3, Somerville, MA 02144For Sale

- $--2 bd1 ba975 sqft29 Prichard Ave #3, Somerville, MA 02144Off Market

- $--1 bd1 ba-- sqft29 Prichard Ave #1, Somerville, MA 02144Off Market
- $1,235,2003 bd4 ba2k sqft157-159 Kidder Ave, Somerville, MA 02144Off Market
- $1,296,7003 bd4 ba2k sqft157-159 Kidder Ave, Somerville, MA 02144Off Market
- $660,0002 bd1 ba975 sqft33 Prichard Ave #3, Somerville, MA 02144Sold
A local agent can set up tours, give advice and negotiate with sellers.
Similar homes
- $1,499,0003 bd3 ba2.4k sqft16 Curtis St Condominium, Somerville, MA 02144For Sale
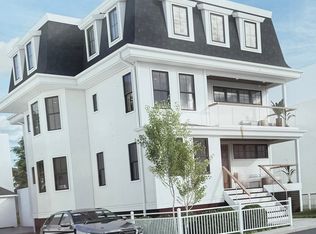 MLS ID #73554722, Jacqueline Veri, Berkshire Hathaway HomeServices Commonwealth Real Estate. MLS PIN
 - $1,499,9993 bd3 ba2.3k sqft131 Hudson St #1, Somerville, MA 02144For Sale
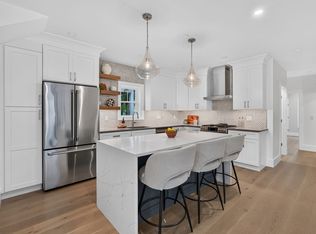 MLS ID #73546308, Derek Nolan, eXp Realty LLC. MLS PIN
 - $1,399,0003 bd2 ba2.1k sqft22 Charnwood Rd #2, Somerville, MA 02144For Sale
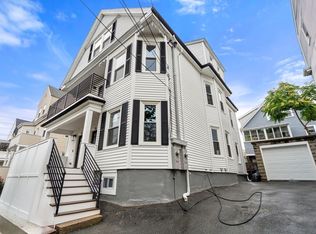 MLS ID #73546593, David Bottari, Berkshire Hathaway HomeServices Commonwealth Real Estate. MLS PIN
 - $1,795,0004 bd3 ba2.2k sqft12 Foskett Street Condominiums, Somerville, MA 02144For Sale
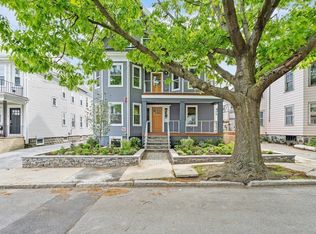 MLS ID #73529766, Jacqueline Veri, Berkshire Hathaway HomeServices Commonwealth Real Estate. MLS PIN
 - $1,500,0004 bd2 ba1.8k sqft29 Hanson St #2, Somerville, MA 02143For SaleMLS ID #73524598, Samantha Edwards, Compass. MLS PIN
- $1,399,9004 bd3 ba2.5k sqft57 Garrison Ave #2A, Somerville, MA 02144For SaleMLS ID #73536397, The Goodrich Team, Compass. MLS PIN
- $1,399,9003 bd3 ba1.9k sqftThe Corinthian Residences, Somerville, MA 02144For SaleMLS ID #73554766, The Steve Bremis Team, Steve Bremis Realty Group. MLS PIN
- $1,250,0004 bd3 ba2k sqft146 Jaques St #A, Somerville, MA 02145For SaleMLS ID #73554070, Ciampa Group, Keller Williams Realty Boston Northwest. MLS PIN
- $1,495,0003 bd3 ba2.3k sqft70 Victoria St #70, Somerville, MA 02144For SaleMLS ID #73525401, David Green, Coldwell Banker Realty - Boston. MLS PIN
- $1,149,0002 bd2 ba1.2k sqft16 Curtis St. Condominiums, Somerville, MA 02144For SaleMLS ID #73554724, Jacqueline Veri, Berkshire Hathaway HomeServices Commonwealth Real Estate. MLS PIN
- $1,299,0004 bd3 ba2k sqft446 Broadway #2, Somerville, MA 02145For SaleMLS ID #73530552, Timothy White, LPT Realty, LLC. MLS PIN
- $1,250,0002 bd2 ba1.4k sqft12 Foskett Street Condominiums, Somerville, MA 02144For SaleMLS ID #73529837, Jacqueline Veri, Berkshire Hathaway HomeServices Commonwealth Real Estate. MLS PIN
- $1,400,0004 bd4 ba2.4k sqft23 Jaques, Somerville, MA 02145For SaleMLS ID #73525967, Martyn Scott, Gibson Sotheby's International Realty. MLS PIN
- $1,449,0003 bd4 ba2k sqft5-7 Whitman St, Somerville, MA 02144For SaleMLS ID #73515485, The Roach & Sherman Team, Compass. MLS PIN
- $1,200,0002 bd4 ba1.4k sqft12 Foskett Street Condominiums, Somerville, MA 02144For SaleMLS ID #73529814, Jacqueline Veri, Berkshire Hathaway HomeServices Commonwealth Real Estate. MLS PIN
- $939,9002 bd2 ba1.2k sqft29-29C Prichard Ave #3, Somerville, MA 02144For SaleMLS ID #73547375, The Steve Bremis Team, Steve Bremis Realty Group. MLS PIN
- $1,649,9005 bd3 ba3k sqft9 Dartmouth St, Somerville, MA 02145For SaleMLS ID #73554386, The Steve Bremis Team, Steve Bremis Realty Group. MLS PIN
- $1,399,9003 bd3 ba2k sqftThe Corinthian Residences, Somerville, MA 02144For SaleMLS ID #73530573, The Steve Bremis Team, Steve Bremis Realty Group. MLS PIN
- $1,275,0003 bd4 ba2.3k sqft15 Clyde St #D, Somerville, MA 02145For SaleMLS ID #73551504, Ciampa Group, Keller Williams Realty Boston Northwest. MLS PIN
- $1,350,0006 bd2 ba3.1k sqft29-31 Victoria St, Somerville, MA 02144For SaleMLS ID #73547658, Ciampa Group, Keller Williams Realty Boston Northwest. MLS PIN
