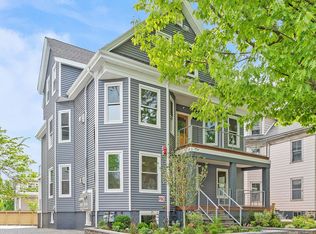
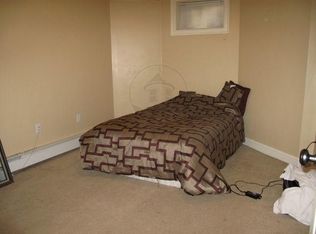
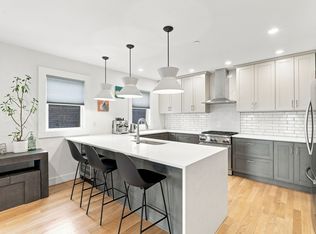
Introducing our new condo complex, an exquisite blend of modern design and comfort, perfectly situated near Davis Square and the vibrant Powder House Park. This impressive development features unique vaulted ceilings that add that modern flair of elegance to the rooms. The Open Kitchen/dining area is equipped with high-end Thermador appliances, hardwood flooring throughout and a fireplaced living room. It has 1,414 sq. ft. of thoughtfully designed space featuring two bedrooms, two full baths,. In unit laundry, off street parking , garden areas with plantings so environmentally thoughtful the Bees will flourish....With Davis Sq Red line and Ball Sq. Green Line you can just leave your car home parked in your driveway.
For sale
$1,195,000
12 Foskett St #3, Somerville, MA 02144
2beds
1,530sqft
Condominium
Built in 1910
-- sqft lot
$-- Zestimate®
$781/sqft
$155/mo HOA
What's special
Garden areas with plantingsIn unit laundryHardwood flooring throughoutOff street parkingTwo bedroomsVaulted ceilingsHigh-end thermador appliances
- 20 days
- 149
- 5
Likely to sell faster than
Zillow last checked:
Listing updated:
Listed by:
Jacqueline Veri 617-293-3005,
Berkshire Hathaway HomeServices Commonwealth Real Estate 617-666-2121
Source: MLS PIN,MLS#: 73579128
Facts & features
Interior
Bedrooms & bathrooms
- Bedrooms: 2
- Bathrooms: 2
- Full bathrooms: 2
Primary bedroom
- Features: Bathroom - Full, Closet, Flooring - Hardwood
- Level: First
Bedroom 2
- Features: Closet, Flooring - Hardwood
- Level: First
Primary bathroom
- Features: Yes
Bathroom 1
- Features: Bathroom - Full, Bathroom - Tiled With Shower Stall
- Level: First
Bathroom 2
- Level: First
Dining room
- Features: Flooring - Wood
- Level: First
Kitchen
- Features: Flooring - Hardwood, Dining Area, Countertops - Stone/Granite/Solid, Kitchen Island, Cabinets - Upgraded, Deck - Exterior, Exterior Access, Open Floorplan, Gas Stove, Peninsula
- Level: Main,First
Living room
- Features: Flooring - Hardwood
- Level: Main,First
Heating
- Heat Pump, Electric
Cooling
- Central Air
Appliances
- Included: Microwave, ENERGY STAR Qualified Refrigerator, ENERGY STAR Qualified Dishwasher, Range Hood, Range, Oven
- Laundry: First Floor, In Unit, Gas Dryer Hookup, Washer Hookup
Features
- Flooring: Wood, Tile
- Doors: Insulated Doors, Storm Door(s)
- Windows: Insulated Windows
- Has basement: No
- Number of fireplaces: 1
- Fireplace features: Living Room
Interior area
- Total structure area: 1,530
- Total interior livable area: 1,530 sqft
- Finished area above ground: 1,530
Property
Parking
- Total spaces: 1
- Parking features: Off Street, Driveway, Paved
- Uncovered spaces: 1
Features
- Entry location: Unit Placement(Upper,Front)
- Patio & porch: Porch, Deck
- Exterior features: Porch, Deck, Decorative Lighting, Fenced Yard, Garden, Professional Landscaping, Stone Wall
- Fencing: Fenced
Details
- Parcel number: 750286
- Zoning: Res
Construction
Type & style
- Home type: Condo
- Property subtype: Condominium
Materials
- Frame
- Roof: Shingle
Condition
- Year built: 1910
- Major remodel year: 2026
Utilities & green energy
- Electric: Circuit Breakers
- Sewer: Public Sewer
- Water: Public
- Utilities for property: for Gas Range, for Gas Oven, for Gas Dryer, Washer Hookup
Community & HOA
Community
- Features: Public Transportation, Shopping, Park, Walk/Jog Trails, Medical Facility, Bike Path, Highway Access, House of Worship, Private School, Public School, T-Station, University
- Security: Other
HOA
- Services included: Insurance, Maintenance Structure, Maintenance Grounds
- HOA fee: $155 monthly
Location
- Region: Somerville
Financial & listing details
- Price per square foot: $781/sqft
- Date on market: 9/19/2026
- Listing terms: Contract
Estimated market value
Not available
Estimated sales range
Not available
Not available
Price history
| Date | Event | Price |
|---|---|---|
| 9/17/2026 | Listed for sale | $1,195,000$781/sqft |
Source: MLS PIN #73579128 Report a problem | ||
| 9/16/2026 | Listing removed | $1,195,000$781/sqft |
Source: MLS PIN #73529837 Report a problem | ||
| 8/12/2026 | Price change | $1,195,000-4.4%$781/sqft |
Source: MLS PIN #73529837 Report a problem | ||
| 6/4/2026 | Listed for sale | $1,250,000$817/sqft |
Source: MLS PIN #73529837 Report a problem | ||
Public tax history
Tax history is unavailable.
Monthly payment
Est. payment
Payment breakdown
Explore the cost of this home by adjusting the details. Changes won't be saved.Climate risks
Neighborhood: Davis Square

Similar homes
- $1,199,0003 bd2 ba2.1k sqft22 Charnwood Rd #2, Somerville, MA 02144For Sale
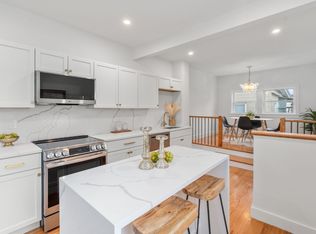 MLS ID #73546593, David Bottari, Berkshire Hathaway HomeServices Commonwealth Real Estate. MLS PIN
 - $1,688,8884 bd3 ba1.9k sqft12 Foskett Street Condominiums, Somerville, MA 02144For Sale
 MLS ID #73579123, Jacqueline Veri, Berkshire Hathaway HomeServices Commonwealth Real Estate. MLS PIN
 - $775,0002 bd2 ba932 sqft9 Kidder Ave #2, Somerville, MA 02144For Sale
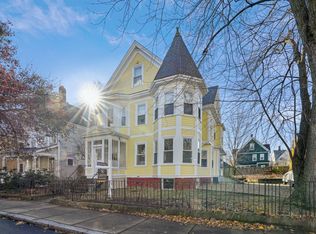 MLS ID #73583176, Danny Griffin, Griffin Realty Group. MLS PIN
 - $1,088,8883 bd2 ba1.7k sqft34 Heath St #3, Somerville, MA 02145For Sale
 MLS ID #73573052, David Morganti, Jason Mitchell Group. MLS PIN
