Introducing our new condo complex, an exquisite blend of modern design and comfort, perfectly situated near Davis Square and the vibrant Powder House Park. This impressive development features three state-of-the-art units, Equipped with high-end Thermador appliances, elegant flooring throughout, convenient off-street parking, it represents the pinnacle of luxury living.This second-floor unit offers 1,445 sq. ft. of thoughtfully designed space featuring two bedrooms, two full baths, and an open kitchen and dining area - perfect for entertaining and laundry.Private Deck, off street parking garden areas with plantings so environmentally thoughtful the Bees will flourish....
For sale
Price cut: $25K (8/12)
$1,175,000
12 Foskett St #2, Somerville, MA 02144
2beds
1,445sqft
Condominium
Built in 1910
-- sqft lot
$-- Zestimate®
$813/sqft
$-- HOA
What's special
Private deckConvenient off-street parkingTwo bedroomsHigh-end thermador appliancesElegant flooring throughout
- 92 days
- 264
- 9
Zillow last checked:
Listing updated:
Listed by:
Jacqueline Veri 617-293-3005,
Berkshire Hathaway HomeServices Commonwealth Real Estate 617-666-2121
Source: MLS PIN,MLS#: 73529814
Facts & features
Interior
Bedrooms & bathrooms
- Bedrooms: 2
- Bathrooms: 4
- Full bathrooms: 2
- 1/2 bathrooms: 2
- Main level bedrooms: 1
Primary bedroom
- Features: Bathroom - Full, Closet, Flooring - Hardwood
- Level: Main,First
Bedroom 2
- Features: Closet, Flooring - Hardwood
- Level: First
Primary bathroom
- Features: Yes
Bathroom 1
- Features: Bathroom - Full, Bathroom - Tiled With Shower Stall
- Level: First
Bathroom 2
- Level: First
Dining room
- Features: Flooring - Wood
- Level: First
Family room
- Level: First
Kitchen
- Features: Flooring - Hardwood, Dining Area, Countertops - Stone/Granite/Solid, Kitchen Island, Cabinets - Upgraded, Deck - Exterior, Exterior Access, Open Floorplan, Gas Stove, Peninsula
- Level: Main,First
Living room
- Features: Flooring - Hardwood
- Level: Main,First
Heating
- Heat Pump, Electric
Cooling
- Central Air
Appliances
- Included: Microwave, ENERGY STAR Qualified Refrigerator, ENERGY STAR Qualified Dishwasher, Range Hood, Range, Oven
- Laundry: First Floor, In Unit, Gas Dryer Hookup, Washer Hookup
Features
- Flooring: Wood, Tile
- Doors: Insulated Doors, Storm Door(s)
- Windows: Insulated Windows
- Has basement: No
- Number of fireplaces: 1
- Fireplace features: Living Room
- Common walls with other units/homes: 2+ Common Walls
Interior area
- Total structure area: 1,445
- Total interior livable area: 1,445 sqft
- Finished area above ground: 1,445
Video & virtual tour
Property
Parking
- Total spaces: 1
- Parking features: Off Street, Driveway, Paved
- Uncovered spaces: 1
Features
- Entry location: Unit Placement(Front)
- Patio & porch: Porch, Deck
- Exterior features: Porch, Deck, Decorative Lighting, Fenced Yard, Garden, Professional Landscaping, Stone Wall
- Fencing: Fenced
Details
- Parcel number: 750286
- Zoning: Res
Construction
Type & style
- Home type: Condo
- Property subtype: Condominium
Materials
- Frame
- Roof: Shingle
Condition
- Year built: 1910
- Major remodel year: 2026
Utilities & green energy
- Electric: Circuit Breakers
- Sewer: Public Sewer
- Water: Public
- Utilities for property: for Gas Range, for Gas Oven, for Gas Dryer, Washer Hookup
Community & HOA
Community
- Features: Public Transportation, Shopping, Park, Walk/Jog Trails, Medical Facility, Bike Path, Highway Access, House of Worship, Private School, Public School, T-Station, University
- Security: Other
HOA
- Services included: Insurance, Maintenance Structure, Maintenance Grounds
Location
- Region: Somerville
Financial & listing details
- Price per square foot: $813/sqft
- Date on market: 6/3/2026
- Listing terms: Contract
Estimated market value
Not available
Estimated sales range
Not available
$4,236/mo
Price history
| Date | Event | Price |
|---|---|---|
| 8/12/2026 | Price change | $1,175,000-2.1%$813/sqft |
Source: MLS PIN #73529814 Report a problem | ||
| 6/4/2026 | Listed for sale | $1,200,000$830/sqft |
Source: MLS PIN #73529814 Report a problem | ||
Public tax history
Tax history is unavailable.
Monthly payment
Est. payment
Payment breakdown
Explore the cost of this home by adjusting the details. Changes won't be saved.Climate risks
Neighborhood: Davis Square


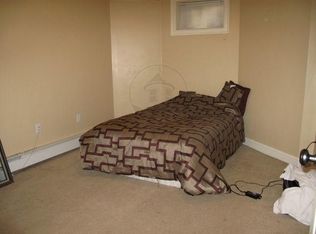
Similar homes
- $1,195,0002 bd2 ba1.4k sqft12 Foskett Street Condominiums, Somerville, MA 02144For Sale
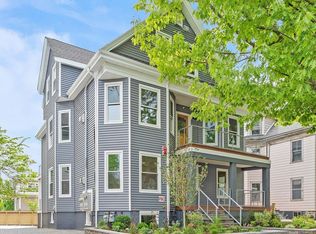 MLS ID #73529837, Jacqueline Veri, Berkshire Hathaway HomeServices Commonwealth Real Estate. MLS PIN
 - $1,099,0004 bd2 ba1.7k sqft11 Watson St #2, Somerville, MA 02144For Sale
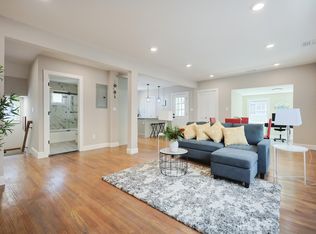 MLS ID #73569543, Maha Krishnakumar, LXTN Realty. MLS PIN
 - $939,9002 bd2 ba1.2k sqft29-29C Prichard Ave #3, Somerville, MA 02144For Sale
 MLS ID #73547375, The Steve Bremis Team, Steve Bremis Realty Group. MLS PIN
 - $1,199,9003 bd2 ba1.9k sqft19 High St #2, Somerville, MA 02144For Sale
 MLS ID #73536037, The Steve Bremis Team, Steve Bremis Realty Group. MLS PIN
