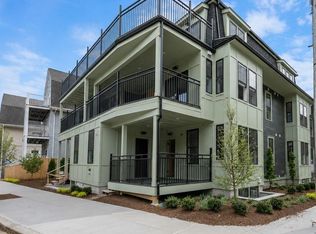
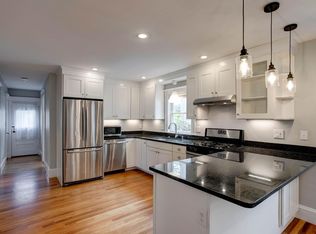
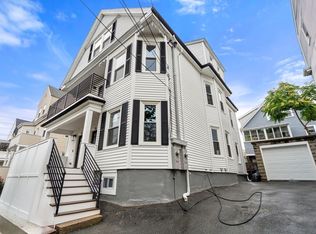
GORGEOUS NEW CONSTRUCTION WITHIN WALKING DISTANCE OF DAVIS SQ...APPROXIMATELY 1,800 SQ FT of stunning, open & delightfully modern space while still radiating a traditional warmth. TWO CAR TANDEM PARKING. Custom carpentry and handcrafted panel throughout. Oversized windows let the sun shine in! Corinthian is on a side street off of Broadway. Less than a mile to the Green Line Subway. Exceptional energy efficiency and soundproofing with custom craftsmanship throughout including paneled moldings, built in shelved entertainment center and lightly stained wide plank hardwood floors. Luxury Chef's Kitchen with quartz counter breakfast island and all upgraded stainless applncs. Big Primary En Suite Bedroom with custom closet. Exclusive Use Front Porch Area. FANTASTIC LOCTATION just a couple of blocks from Tufts. Rated a Walker's Paradise Walk Score of 91 with an Excellent Transit Score and a Very Bikeable Bike Score of 89. Classic yet Contemporary Mansard Victorian Vibe. Development is 98% completed with August occupancy expected!
For sale
$1,399,900
12-12A Corinthian Rd #1, Somerville, MA 02144
3beds
1,930sqft
:
Get pre-qualified$9,066/mo
Condominium
Built in 2026
-- sqft lot
$-- Zestimate®
$725/sqft
$335/mo HOA
What's special
Radiating a traditional warmthTwo car tandem parkingPaneled moldings
- 3 days |
- 158 |
- 6 |
Zillow last checked:
Listing updated:
Listed by:
The Steve Bremis Team 617-828-1070,
Steve Bremis Realty Group 617-828-1070
Source: MLS PIN,MLS#: 73554766
Facts & features
Interior
Bedrooms & bathrooms
- Bedrooms: 3
- Bathrooms: 3
- Full bathrooms: 3
Primary bedroom
- Level: First
Bedroom 2
- Level: Basement
Bedroom 3
- Level: Basement
Primary bathroom
- Features: Yes
Bathroom 1
- Level: First
Bathroom 2
- Level: Basement
Bathroom 3
- Level: Basement
Dining room
- Level: First
Kitchen
- Level: First
Living room
- Level: First
Heating
- Forced Air, Heat Pump, Electric
Cooling
- Central Air
Appliances
- Included: Range, Dishwasher, Disposal, Microwave, Refrigerator
- Laundry: In Basement, Electric Dryer Hookup, Washer Hookup
Features
- Internet Available - DSL
- Flooring: Wood, Tile, Hardwood, Engineered Hardwood
- Doors: French Doors
- Windows: Insulated Windows
- Has basement: Yes
- Has fireplace: No
- Common walls with other units/homes: Corner
Interior area
- Total structure area: 1,930
- Total interior livable area: 1,930 sqft
- Finished area above ground: 968
- Finished area below ground: 962
Property
Parking
- Total spaces: 1
- Parking features: Off Street, Deeded
- Uncovered spaces: 1
Features
- Entry location: Unit Placement(Partially Below Grade)
- Patio & porch: Porch
- Exterior features: Porch, Professional Landscaping, Sprinkler System
Details
- Zoning: RS
Construction
Type & style
- Home type: Condo
- Property subtype: Condominium
Materials
- Frame
- Roof: Shingle
Condition
- Year built: 2026
- Major remodel year: 2026
Details
- Warranty included: Yes
Utilities & green energy
- Electric: Circuit Breakers
- Sewer: Public Sewer
- Water: Public
- Utilities for property: for Electric Range, for Electric Oven, for Electric Dryer, Washer Hookup
Community & HOA
Community
- Features: Public Transportation, Shopping, Park, Laundromat, House of Worship, T-Station, University
HOA
- Services included: Insurance, Maintenance Structure, Maintenance Grounds, Snow Removal
- HOA fee: $335 monthly
Location
- Region: Somerville
Financial & listing details
- Price per square foot: $725/sqft
- Tax assessed value: $1,234,567
- Annual tax amount: $12,345
- Date on market: 7/24/2026
- Listing terms: Contract
Estimated market value
Not available
Estimated sales range
Not available
Not available
Price history
| Date | Event | Price |
|---|---|---|
| 7/24/2026 | Listed for sale | $1,399,900$725/sqft |
Source: MLS PIN #73554766 Report a problem | ||
Public tax history
Tax history is unavailable.
Monthly payment
Est. payment
Payment breakdown
Explore the cost of this home by adjusting the details. Changes won't be saved.Climate risks
Neighborhood: Davis Square
Nearby schools
GreatSchools rating
- 5/10West Somerville Neighborhood SchoolGrades: PK-8Distance: 0.4 mi
- 6/10Somerville High SchoolGrades: 9-12Distance: 1.7 mi
- 8/10Benjamin G. Brown SchoolGrades: K-5Distance: 0.5 mi
- $829,9002 bd1 ba767 sqft12 Corinthian Rd #B, Somerville, MA 02144For Sale
- $1,521,4004 bd2 ba2.1k sqft14 Corinthian Rd, Somerville, MA 02144Off Market
- $--2 bd1 ba1k sqft14 Corinthian Rd #A, Somerville, MA 02144Off Market
- $--5 bd3 ba1.2k sqft1006 Broadway #2, Somerville, MA 02144Off Market
- $4,200,00024 bd24 ba14k sqft1006 Broadway, Somerville, MA 02144Sold
- $829,9002 bd1 ba822 sqft1006 Broadway #B, Somerville, MA 02144For Sale
- $--3 bd1 ba-- sqft16 Corinthian Rd #2, Somerville, MA 02144Off Market
- $--2 bd1 ba1k sqft16 Corinthian Rd #1, Somerville, MA 02144Off Market
A local agent can set up tours, give advice and negotiate with sellers.
Similar homes
- $1,499,0003 bd3 ba2.4k sqft16 Curtis St Condominium, Somerville, MA 02144For Sale
 MLS ID #73554722, Jacqueline Veri, Berkshire Hathaway HomeServices Commonwealth Real Estate. MLS PIN
 - $1,399,9003 bd3 ba2k sqftThe Corinthian Residences, Somerville, MA 02144For Sale
 MLS ID #73530573, The Steve Bremis Team, Steve Bremis Realty Group. MLS PIN
 - $1,149,0002 bd2 ba1.2k sqft16 Curtis St. Condominiums, Somerville, MA 02144For SaleMLS ID #73554724, Jacqueline Veri, Berkshire Hathaway HomeServices Commonwealth Real Estate. MLS PIN
- $1,399,0003 bd2 ba2.1k sqft22 Charnwood Rd #2, Somerville, MA 02144For Sale
 MLS ID #73546593, David Bottari, Berkshire Hathaway HomeServices Commonwealth Real Estate. MLS PIN
 - $1,399,9004 bd3 ba2.5k sqft57 Garrison Ave #2A, Somerville, MA 02144For SaleMLS ID #73536397, The Goodrich Team, Compass. MLS PIN
- $1,499,9993 bd3 ba2.3k sqft131 Hudson St #1, Somerville, MA 02144For SaleMLS ID #73546308, Derek Nolan, eXp Realty LLC. MLS PIN
- $1,494,9004 bd2 ba2.1k sqft29-29A Prichard Ave #1, Somerville, MA 02144For SaleMLS ID #73547546, The Steve Bremis Team, Steve Bremis Realty Group. MLS PIN
- $1,449,0003 bd4 ba2k sqft5-7 Whitman St, Somerville, MA 02144For SaleMLS ID #73515485, The Roach & Sherman Team, Compass. MLS PIN
- $1,250,0004 bd3 ba2k sqft146 Jaques St #A, Somerville, MA 02145For SaleMLS ID #73554070, Ciampa Group, Keller Williams Realty Boston Northwest. MLS PIN
- $1,495,0003 bd3 ba2.3k sqft70 Victoria St #70, Somerville, MA 02144For SaleMLS ID #73525401, David Green, Coldwell Banker Realty - Boston. MLS PIN
- $1,199,9003 bd2 ba1.9k sqft19 High St #2, Somerville, MA 02144For SaleMLS ID #73536037, The Steve Bremis Team, Steve Bremis Realty Group. MLS PIN
- $1,174,9003 bd3 ba1.5k sqft1246 Broadway APT 2, Somerville, MA 02144For SaleMLS ID #73546881, The Bill Butler Group, Leading Edge Real Estate. MLS PIN
- $1,250,0002 bd2 ba1.4k sqft12 Foskett Street Condominiums, Somerville, MA 02144For SaleMLS ID #73529837, Jacqueline Veri, Berkshire Hathaway HomeServices Commonwealth Real Estate. MLS PIN
- $1,095,0003 bd3 ba1.8k sqft37 Kingston St #A, Somerville, MA 02144For SaleMLS ID #73547151, Santana Team, Keller Williams Realty Boston Northwest. MLS PIN
- $1,200,0002 bd4 ba1.4k sqft12 Foskett Street Condominiums, Somerville, MA 02144For SaleMLS ID #73529814, Jacqueline Veri, Berkshire Hathaway HomeServices Commonwealth Real Estate. MLS PIN
- $1,399,9004 bd4 ba2.7k sqft327 Alewife Brook Pkwy #B, Somerville, MA 02144For SaleMLS ID #73548128, The Steve Bremis Team, Steve Bremis Realty Group. MLS PIN
- $1,275,0003 bd4 ba2.3k sqft15 Clyde St #D, Somerville, MA 02145For SaleMLS ID #73551504, Ciampa Group, Keller Williams Realty Boston Northwest. MLS PIN
- $969,9993 bd2 ba1.4k sqft11 Watson St #1, Somerville, MA 02144For SaleMLS ID #73538497, Maha Krishnakumar, Crystal Maribito Perham. MLS PIN
- $1,795,0004 bd3 ba2.2k sqft12 Foskett Street Condominiums, Somerville, MA 02144For SaleMLS ID #73529766, Jacqueline Veri, Berkshire Hathaway HomeServices Commonwealth Real Estate. MLS PIN
- $1,449,9004 bd5 ba2.5k sqft325-325A Alewife Brook Pkwy #A, Somerville, MA 02144For SaleMLS ID #73548051, The Steve Bremis Team, Steve Bremis Realty Group. MLS PIN
