A private estate spanning 11 spectacular acres, this distinguished 1912 residence offers timeless character and exceptional privacy in one of the Boston area's most coveted settings. The five-BR home features 4,500+ square feet of beautifully maintained living space blending classic architectural details with modern comfort. Grand living and dining rooms, a sun-drenched conservatory, and an intimate library create a sophisticated backdrop for entertaining. Center island chef's kitchen and FP'd family room. Period details include custom millwork, French doors, a spacious butler’s pantry and multiple fireplaces. Expansive porches and patios overlook lush gardens and sweeping grounds, leading to a tucked-away pool. An oversized 3-car carriage house with loft adds further versatility. This rare offering includes a separate buildable lot, providing an opportunity for expansion or legacy compound. Minutes to the commuter rail, major routes, and premier shopping. An irreplaceable opportunity.
For sale
$4,000,000
157 Grove St, Westwood, MA 02090
5beds
5,090sqft
Single Family Residence
Built in 1912
10.85 Acres Lot
$3,718,200 Zestimate®
$786/sqft
$-- HOA
What's special
Tucked-away poolClassic architectural detailsIntimate libraryExpansive porches and patiosModern comfortFrench doorsCustom millwork
- 84 days
- 855
- 47
Zillow last checked:
Listing updated:
Listed by:
Bell Property Partners 508-479-3344,
Compass 781-365-9954,
Lisa Petrini Bell 508-479-3344
Source: MLS PIN,MLS#: 73542491
Facts & features
Interior
Bedrooms & bathrooms
- Bedrooms: 5
- Bathrooms: 4
- Full bathrooms: 2
- 1/2 bathrooms: 2
Primary bedroom
- Features: Bathroom - Full, Walk-In Closet(s), Flooring - Hardwood
- Level: Second
- Area: 255
- Dimensions: 17 x 15
Bedroom 2
- Features: Closet, Flooring - Hardwood
- Level: Second
- Area: 154
- Dimensions: 11 x 14
Bedroom 3
- Features: Fireplace, Closet, Closet/Cabinets - Custom Built, Flooring - Hardwood
- Level: Second
- Area: 168
- Dimensions: 12 x 14
Bedroom 4
- Features: Closet, Flooring - Hardwood
- Level: Second
- Area: 170
- Dimensions: 10 x 17
Bedroom 5
- Features: Closet, Flooring - Hardwood
- Level: Second
- Area: 121
- Dimensions: 11 x 11
Primary bathroom
- Features: Yes
Bathroom 1
- Features: Bathroom - Half, Flooring - Hardwood
- Level: First
Bathroom 2
- Features: Bathroom - Full, Bathroom - Double Vanity/Sink, Bathroom - With Tub & Shower, Flooring - Hardwood, Jacuzzi / Whirlpool Soaking Tub
- Level: Second
Bathroom 3
- Features: Bathroom - Full, Bathroom - Tiled With Tub & Shower, Closet - Linen, Flooring - Stone/Ceramic Tile
- Level: Second
- Area: 49
- Dimensions: 7 x 7
Dining room
- Features: Flooring - Hardwood, French Doors
- Level: First
- Area: 300
- Dimensions: 20 x 15
Family room
- Features: Closet/Cabinets - Custom Built, Flooring - Hardwood, Window(s) - Bay/Bow/Box
- Level: First
- Area: 342
- Dimensions: 18 x 19
Kitchen
- Features: Flooring - Hardwood, Dining Area, Kitchen Island, Exterior Access, Gas Stove
- Level: First
- Area: 476
- Dimensions: 28 x 17
Living room
- Features: Flooring - Hardwood, Window(s) - Bay/Bow/Box
- Level: First
- Area: 425
- Dimensions: 25 x 17
Heating
- Baseboard, Oil, Fireplace
Cooling
- Central Air
Appliances
- Included: Range, Dishwasher, Disposal, Refrigerator, Freezer, Washer, Dryer
- Laundry: Flooring - Stone/Ceramic Tile, Electric Dryer Hookup, Washer Hookup, Second Floor
Features
- Vaulted Ceiling(s), Closet/Cabinets - Custom Built, Wet bar, Recessed Lighting, Pantry, Sun Room, Library
- Flooring: Tile, Hardwood, Flooring - Stone/Ceramic Tile, Flooring - Hardwood
- Doors: French Doors
- Windows: Bay/Bow/Box
- Basement: Full,Partially Finished,Walk-Out Access
- Number of fireplaces: 5
- Fireplace features: Dining Room, Family Room, Living Room, Master Bedroom
Interior area
- Total structure area: 5,090
- Total interior livable area: 5,090 sqft
- Finished area above ground: 4,570
- Finished area below ground: 520
Video & virtual tour
Property
Parking
- Total spaces: 13
- Parking features: Detached, Garage Door Opener, Storage, Oversized, Paved Drive
- Garage spaces: 3
- Uncovered spaces: 10
Features
- Patio & porch: Porch, Deck - Wood, Patio
- Exterior features: Porch, Deck - Wood, Patio, Pool - Inground Heated, Rain Gutters, Professional Landscaping, Stone Wall
- Has private pool: Yes
- Pool features: Pool - Inground Heated
- Frontage length: 200.00
Lot
- Size: 10.85 Acres
- Features: Wooded, Additional Land Avail., Gentle Sloping
Details
- Parcel number: M:005 B:000 L:022,299408
- Zoning: RE
Construction
Type & style
- Home type: SingleFamily
- Architectural style: Colonial
- Property subtype: Single Family Residence
Materials
- Foundation: Concrete Perimeter, Stone
- Roof: Shingle
Condition
- Year built: 1912
Utilities & green energy
- Electric: Generator, Generator Connection
- Sewer: Private Sewer
- Water: Private
- Utilities for property: for Gas Range, Generator Connection
Green energy
- Energy efficient items: Thermostat
Community & HOA
Community
- Features: Public Transportation, Shopping, Stable(s), Medical Facility, Conservation Area, Highway Access, Private School, Public School, T-Station
- Security: Security System
HOA
- Has HOA: No
Location
- Region: Westwood
Financial & listing details
- Price per square foot: $786/sqft
- Tax assessed value: $3,671,200
- Annual tax amount: $47,249
- Date on market: 7/16/2026
- Listing terms: Contract
Estimated market value
$3,718,200
$3.53M - $3.90M
Not available
Price history
| Date | Event | Price |
|---|---|---|
| 6/26/2026 | Listed for sale | $4,000,000+48.1%$786/sqft |
Source: MLS PIN #73542491 Report a problem | ||
| 9/15/2003 | Sold | $2,700,000$530/sqft |
Source: Public Record Report a problem | ||
Public tax history
| Year | Property taxes | Tax assessment |
|---|---|---|
| 2025 | $30,969 | $2,417,600 |
| 2024 | $30,969 -0.3% | $2,417,600 +11.3% |
| 2023 | $31,072 +6.2% | $2,172,900 +10.1% |
| 2022 | $29,257 -2.6% | $1,972,850 -3% |
| 2021 | $30,049 +8.8% | $2,033,100 +6.8% |
| 2020 | $27,619 +3.4% | $1,903,450 +4.4% |
| 2019 | $26,713 +2.3% | $1,823,400 +5.4% |
| 2018 | $26,105 +3.1% | $1,729,950 -0.5% |
| 2017 | $25,332 +5.9% | $1,738,650 +6.6% |
| 2016 | $23,911 +3% | $1,631,050 +7.1% |
| 2015 | $23,216 +1.4% | $1,523,350 +2.4% |
| 2014 | $22,906 -0.6% | $1,487,400 -3.9% |
| 2013 | $23,052 +2.8% | $1,548,150 |
| 2012 | $22,417 -7.9% | $1,548,150 -12% |
| 2011 | $24,333 +3.7% | $1,759,450 -2% |
| 2010 | $23,456 +8.9% | $1,794,650 +0.1% |
| 2009 | $21,539 +1.9% | $1,793,400 -0.4% |
| 2008 | $21,136 +9.4% | $1,800,350 |
| 2007 | $19,318 | $1,800,350 |
Find assessor info on the county website
Monthly payment
Est. payment
Payment breakdown
Explore the cost of this home by adjusting the details. Changes won't be saved.Climate risks
Neighborhood: 02090
Nearby schools
Schools provided by the listing agent
- Elementary: Deerfield
- Middle: Westwood Ms
- High: Westwood Hs
Source: MLS PIN. This data may not be complete. We recommend contacting the local school district to confirm school assignments for this home.

Similar homes
- $2,800,0004 bd6 ba6.8k sqft74 Ridge Rd, Westwood, MA 02090For Sale
 MLS ID #73585769, Irina Spiegel, Coldwell Banker Realty - Brookline. MLS PIN
 - $2,985,0004 bd4 ba5.8k sqft34 Rocky Ridge Ln, Dedham, MA 02026For Sale
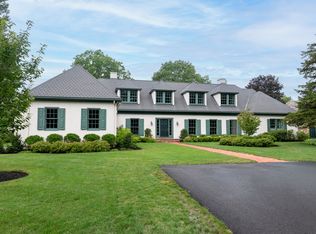 MLS ID #73566486, Gregory Carlevale, eXp Realty LLC - Corporate Office. MLS PIN
 - $3,998,0005 bd8 ba7.1k sqft177 Baldpate Hill Rd, Newton, MA 02459For Sale
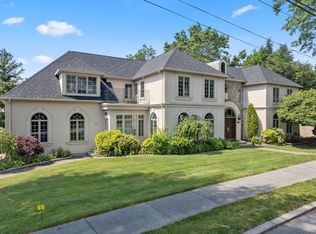 MLS ID #73576820, The Jeff Groper Group, Coldwell Banker Realty - Newton. MLS PIN
 - $3,750,0004 bd4 ba4.6k sqft11 Mosley Rd, Newton, MA 02459For Sale
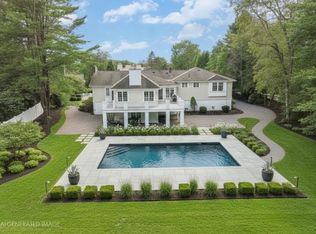 MLS ID #73571521, Arthur Cantor, Coldwell Banker Realty - Newton. MLS PIN
