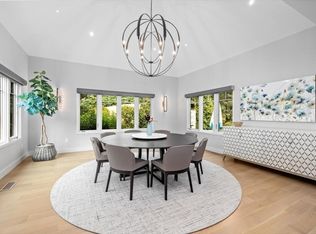
Situated on the 8th hole of Hingham’s gated Black Rock community, this fully renovated luxury home offers a sophisticated, move-in-ready lifestyle. Originally built in 2003, it has been transformed to feel like new construction while blending timeless elegance with modern design. The inviting living room features a fireplace, custom built-ins, and stylish spaces for relaxing or entertaining. The chef's kitchen boasts a glass tile backsplash, oversized island, stone countertops, pantry, double wall ovens, built-in refrigerator, gas cooktop, two dishwashers, wine cooler, and premium finishes. Generous bedrooms and four spa-inspired full baths provide exceptional comfort. Enjoy a private patio overlooking the fairways, complete with a stunning stone fireplace, and experience the exceptional lifestyle this special residence provides.
For sale
$3,850,000
2 Black Rock Dr #2, Hingham, MA 02043
4beds
5,797sqft
:
Get pre-qualified$26,998/mo
Condominium
Built in 2003
-- sqft lot
$3,750,400 Zestimate®
$664/sqft
$2,000/mo HOA
What's special
Premium finishesGenerous bedroomsTwo dishwashersBuilt-in refrigeratorOversized islandDouble wall ovensGlass tile backsplash
- 11 days |
- 122 |
- 8 |
Zillow last checked:
Listing updated:
Listed by:
Liz McCarron Team 617-347-4140,
William Raveis R.E. & Home Services 781-659-6650,
Jessica Lane 781-413-7354
Source: MLS PIN,MLS#: 73554077
Facts & features
Interior
Bedrooms & bathrooms
- Bedrooms: 4
- Bathrooms: 5
- Full bathrooms: 4
- 1/2 bathrooms: 1
- Main level bedrooms: 1
Primary bedroom
- Features: Vaulted Ceiling(s), Walk-In Closet(s), Closet/Cabinets - Custom Built, Flooring - Hardwood, Double Vanity, Dressing Room, Remodeled, Lighting - Overhead, Closet - Double
- Level: Main,First
Bedroom 2
- Features: Bathroom - Full, Walk-In Closet(s), Flooring - Wall to Wall Carpet, Lighting - Overhead
- Level: Second
Bedroom 3
- Features: Bathroom - Full, Flooring - Wall to Wall Carpet, Lighting - Overhead, Tray Ceiling(s)
- Level: Second
Bedroom 4
- Features: Walk-In Closet(s), Flooring - Wall to Wall Carpet, Lighting - Overhead
- Level: Basement
Primary bathroom
- Features: Yes
Bathroom 1
- Level: First
Bathroom 2
- Level: First
Bathroom 3
- Level: Second
Dining room
- Features: Flooring - Hardwood, Open Floorplan, Remodeled
- Level: Main,First
Family room
- Features: Closet, Flooring - Wall to Wall Carpet, Cable Hookup, Exterior Access, Recessed Lighting, Slider
- Level: Basement
Kitchen
- Features: Flooring - Hardwood, Dining Area, Pantry, Countertops - Stone/Granite/Solid, Kitchen Island, Wet Bar, Open Floorplan, Remodeled, Second Dishwasher, Stainless Steel Appliances, Lighting - Pendant, Lighting - Overhead
- Level: Main,First
Office
- Features: Flooring - Hardwood
- Level: First
Heating
- Forced Air, Natural Gas
Cooling
- Central Air
Appliances
- Included: Oven, Dishwasher, Disposal, Trash Compactor, Microwave, Range, Refrigerator, Washer, Dryer, Water Treatment, Wine Refrigerator, Vacuum System, Range Hood, Water Softener
- Laundry: Closet/Cabinets - Custom Built, Flooring - Hardwood, Main Level, Washer Hookup, Sink, First Floor
Features
- Bathroom - Full, Walk-In Closet(s), Closet, Closet/Cabinets - Custom Built, Media Room, Exercise Room, Bedroom, Mud Room, Office, Central Vacuum, Sauna/Steam/Hot Tub, Wet Bar, Wired for Sound
- Flooring: Tile, Carpet, Hardwood, Stone / Slate, Flooring - Wall to Wall Carpet, Flooring - Stone/Ceramic Tile, Flooring - Hardwood
- Doors: Insulated Doors, Storm Door(s)
- Windows: Insulated Windows
- Has basement: Yes
- Number of fireplaces: 1
Interior area
- Total structure area: 5,797
- Total interior livable area: 5,797 sqft
- Finished area above ground: 3,597
- Finished area below ground: 2,200
Video & virtual tour
Property
Parking
- Total spaces: 7
- Parking features: Garage
- Garage spaces: 3
- Uncovered spaces: 4
Details
- Parcel number: M:134 B:2 L:25,4536431
- Zoning: condo
Construction
Type & style
- Home type: Condo
- Property subtype: Condominium
Materials
- Roof: Shingle,Reflective Roofing-ENERGY STAR
Condition
- Year built: 2003
Utilities & green energy
- Electric: 200+ Amp Service
- Sewer: Public Sewer
- Water: Public
Green energy
- Energy efficient items: Thermostat
Community & HOA
Community
- Features: Public Transportation, Shopping, Pool, Tennis Court(s), Park, Walk/Jog Trails, Golf, Medical Facility, Conservation Area, Marina, T-Station
- Security: Security System
HOA
- Services included: Insurance, Road Maintenance, Maintenance Grounds, Snow Removal, Trash
- HOA fee: $2,000 monthly
Location
- Region: Hingham
Financial & listing details
- Price per square foot: $664/sqft
- Tax assessed value: $3,368,500
- Annual tax amount: $36,009
- Date on market: 7/23/2026
Estimated market value
$3,750,400
$3.56M - $3.94M
$6,725/mo
Price history
| Date | Event | Price |
|---|---|---|
| 7/23/2026 | Listed for sale | $3,850,000+1.6%$664/sqft |
Source: MLS PIN #73554077 Report a problem | ||
| 5/31/2023 | Sold | $3,790,000$654/sqft |
Source: MLS PIN #73087750 Report a problem | ||
| 4/4/2023 | Contingent | $3,790,000$654/sqft |
Source: MLS PIN #73087750 Report a problem | ||
| 3/15/2023 | Listed for sale | $3,790,000$654/sqft |
Source: MLS PIN #73087750 Report a problem | ||
Public tax history
Tax history is unavailable.
Monthly payment
Est. payment
Payment breakdown
Explore the cost of this home by adjusting the details. Changes won't be saved.Climate risks
Neighborhood: 02043
Nearby schools
GreatSchools rating
- 9/10Plymouth River Elementary SchoolGrades: K-5Distance: 0.4 mi
- 8/10Hingham Middle SchoolGrades: 6-8Distance: 1.8 mi
- 10/10Hingham High SchoolGrades: 9-12Distance: 2.1 mi
- $3,850,0004 bd5 ba5.7k sqft2 Black Rock Dr, Hingham, MA 02043For Sale
- $1,346,9002 bd2 ba2.7k sqft155 Ward St, Hingham, MA 02043Off Market
- $1,167,7003 bd4 ba3k sqft54 Black Rock Drive, Hingham, MA 02043Off Market
- $342,300-- bd-- ba-- sqft193 Ward St, Hingham, MA 02043Off Market
- $336,400-- bd-- ba-- sqft195 Ward St, Hingham, MA 02043Off Market
- $344,800-- bd-- ba-- sqft197 Ward St, Hingham, MA 02043Off Market
- $716,3003 bd1 ba1.1k sqft199 Ward St, Hingham, MA 02043Off Market
- $2,695,0002 bd4 ba3.5k sqft14 Black Rock Dr, Hingham, MA 02043For Sale
A local agent can set up tours, give advice and negotiate with sellers.
A local lender can help you make sure your offer is ready when you are.
Similar homes
- $3,850,0004 bd5 ba5.7k sqft2 Black Rock Dr, Hingham, MA 02043For SaleMLS ID #73554061, Liz McCarron Team, William Raveis R.E. & Home Services. MLS PIN
- $2,695,0002 bd4 ba3.5k sqftBlack Rock Country Club, Hingham, MA 02043For Sale
 MLS ID #73526816, Midge Durgin, Coldwell Banker Realty - Hingham. MLS PIN
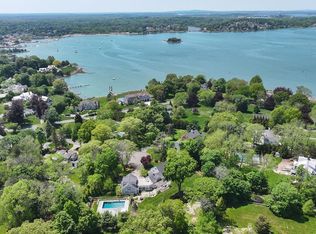
 - $4,500,0004 bd7 ba5.6k sqft5 Seal Cove Ln, Hingham, MA 02043For Sale
 MLS ID #73513914, Kevin Caulfield, Compass. MLS PIN
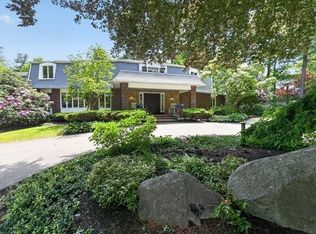
 - $2,995,0006 bd6 ba5.4k sqft1 Grist Mill Ln, Hingham, MA 02043For Sale
 MLS ID #73530777, Molly Hall, Coldwell Banker Realty - Hingham. MLS PIN
 - $4,750,0004 bd5 ba5.3k sqft54 Lincoln St, Hingham, MA 02043For SaleMLS ID #73499231, Anne Greene, Coldwell Banker Realty - Hingham. MLS PIN
- $2,850,0004 bd6 ba5.8k sqft8 Evergreen Ln, Hingham, MA 02043For SaleMLS ID #73423306, Sinead Butler, Coldwell Banker Realty - Cohasset. MLS PIN
- $2,375,0003 bd4 ba3.6k sqftBlack Rock Country Club, Hingham, MA 02043For SaleMLS ID #73542123, Midge Durgin, Coldwell Banker Realty - Hingham. MLS PIN
- $2,695,0002 bd4 ba3.5k sqft14 Black Rock Dr, Hingham, MA 02043For SaleMLS ID #73526812, Midge Durgin, Coldwell Banker Realty - Hingham. MLS PIN
- $2,375,0003 bd4 ba3.6k sqft45 Clubhouse Dr, Weymouth, MA 02043For SaleMLS ID #73542116, Midge Durgin, Coldwell Banker Realty - Hingham. MLS PIN
- $2,995,0004 bd5 ba5.1k sqft112 River Rd, Hanover, MA 02339For SaleMLS ID #73558328, Kristen M. Dailey, The Firm. MLS PIN
- $5,500,0006 bd7 ba7.7k sqft187 Main St, Hingham, MA 02043For SaleMLS ID #73492795, Tara Coveney, Coldwell Banker Realty - Hingham. MLS PIN
- $2,475,0002 bd6 ba3.4k sqft47 Black Rock Dr #47, Hingham, MA 02043For SaleMLS ID #73501856, Midge Durgin, Coldwell Banker Realty - Hingham. MLS PIN
- $2,195,0004 bd4 ba3.9k sqft295 Gardner St, Hingham, MA 02043For SaleMLS ID #73525278, Entela Tase, Coldwell Banker Realty - Westwood. MLS PIN
- $3,475,0004 bd6 ba6.1k sqft480 Pleasant St, Marshfield, MA 02050For SaleMLS ID #73453050, The Collective, Compass. MLS PIN
- $2,650,0006 bd5 ba6.5k sqft65 Washington St, Hanover, MA 02339For SaleMLS ID #73556049, Cara Williams, Compass. MLS PIN
- $4,995,0005 bd5 ba6.5k sqft41 Hobart Ln, Cohasset, MA 02025For SaleMLS ID #73553568, Janice Crowley, Coastal Countryside Properties. MLS PIN
- $3,299,9994 bd4 ba4.5k sqft28 Kesseler Way, Newton, MA 02467For SaleMLS ID #73543931, Xianbin Yin, Harmony Hill Realty LLC. MLS PIN
- $3,495,0005 bd5 ba5.4k sqft735 Bay Rd, Duxbury, MA 02332For SaleMLS ID #73511338, Donna Wood, South Shore Sotheby's International Realty. MLS PIN
- $3,300,0006 bd5 ba5.1k sqft49 Buswell Park, Newton, MA 02458For SaleMLS ID #73553434, Nicholas Mescia, Compass. MLS PIN
- $3,795,0005 bd5 ba6.3k sqft1 Croftdale Rd, Newton, MA 02459For SaleMLS ID #73516648, John Schwagerl, Northeastern Realty Group. MLS PIN
