This meticulous home has been gently lived in and shows like new! Two beds en suite on the first floor with this model, both being spacious and sunny. There is a comfy oversized window seat in the Primary perfect for curling up to read a book or take an afternoon snooze!. Two walk in closets and large spacious Primary bath with jacuzzi tub and large shower complete the Primary suite. There is a first floor office, well designed living/great room, dedicated dining room and eat in kitchen which flows seamlessly into the four season room overlooking a large, flat private yard. The expanded deck abuts the great room and dining room. The lower level is unfinished with a 9' pour offering endless possibilities Easy access to Derby street shops and Rte 3.
For sale
$2,375,000
45 Clubhouse Dr, Weymouth, MA 02043
3beds
3,654sqft
:
Get pre-qualified$16,310/mo
Single Family Residence
Built in 2004
999 Square Feet Lot
$2,315,600 Zestimate®
$650/sqft
$2,011/mo HOA
What's special
Dedicated dining roomFirst floor officeLarge flat private yard
- 37 days |
- 314 |
- 8 |
Zillow last checked:
Listing updated:
Listed by:
Midge Durgin 617-529-6354,
Coldwell Banker Realty - Hingham 781-749-4300
Source: MLS PIN,MLS#: 73542116
Facts & features
Interior
Bedrooms & bathrooms
- Bedrooms: 3
- Bathrooms: 4
- Full bathrooms: 3
- 1/2 bathrooms: 1
- Main level bedrooms: 2
Primary bedroom
- Features: Bathroom - Full, Bathroom - Double Vanity/Sink, Walk-In Closet(s), Flooring - Wall to Wall Carpet, Closet - Double, Window Seat
- Level: Main,First
- Area: 405
- Dimensions: 15 x 27
Bedroom 2
- Features: Bathroom - Full, Closet - Linen, Closet, Flooring - Wall to Wall Carpet
- Level: Main,First
- Area: 315
- Dimensions: 15 x 21
Bedroom 3
- Features: Flooring - Wall to Wall Carpet
- Level: Second
- Area: 475
- Dimensions: 19 x 25
Primary bathroom
- Features: Yes
Bathroom 1
- Features: Bathroom - Full, Bathroom - Double Vanity/Sink, Bathroom - Tiled With Shower Stall, Bathroom - Tiled With Tub & Shower, Flooring - Stone/Ceramic Tile, Jacuzzi / Whirlpool Soaking Tub, Double Vanity
- Level: First
Bathroom 2
- Features: Bathroom - Full, Bathroom - With Tub & Shower
- Level: First
Bathroom 3
- Features: Bathroom - Full, Bathroom - With Tub & Shower, Closet - Linen
- Level: Second
Dining room
- Features: Coffered Ceiling(s), Closet/Cabinets - Custom Built, Flooring - Hardwood, Deck - Exterior, Exterior Access
- Level: Main,First
- Area: 364
- Dimensions: 14 x 26
Kitchen
- Features: Flooring - Hardwood, Countertops - Stone/Granite/Solid, Kitchen Island, Exterior Access, Recessed Lighting, Stainless Steel Appliances
- Level: Main,First
- Area: 588
- Dimensions: 21 x 28
Living room
- Features: Closet/Cabinets - Custom Built, Flooring - Hardwood, French Doors, Deck - Exterior, Exterior Access, Recessed Lighting, Half Vaulted Ceiling(s)
- Level: Main,First
- Area: 399
- Dimensions: 19 x 21
Office
- Features: Flooring - Hardwood, Wainscoting
- Level: Main
- Area: 144
- Dimensions: 12 x 12
Heating
- Forced Air
Cooling
- Central Air
Appliances
- Included: Gas Water Heater, Oven, Dishwasher, Microwave, Range, Refrigerator, Washer, Dryer
- Laundry: Laundry Closet, Flooring - Hardwood, Main Level, First Floor, Electric Dryer Hookup, Washer Hookup
Features
- Wainscoting, Home Office, Sun Room, Loft
- Flooring: Carpet, Hardwood, Flooring - Hardwood, Flooring - Wall to Wall Carpet
- Windows: Insulated Windows, Screens
- Basement: Full,Interior Entry,Bulkhead,Unfinished
- Number of fireplaces: 1
- Fireplace features: Living Room
Interior area
- Total structure area: 3,654
- Total interior livable area: 3,654 sqft
- Finished area above ground: 3,654
Property
Parking
- Total spaces: 6
- Parking features: Attached, Garage Door Opener, Paved Drive, Off Street, Paved
- Attached garage spaces: 2
- Uncovered spaces: 4
Features
- Patio & porch: Deck
- Exterior features: Deck, Rain Gutters, Professional Landscaping, Sprinkler System, Screens
- Waterfront features: Harbor, Ocean, 1 to 2 Mile To Beach, Beach Ownership(Public)
Lot
- Size: 999 Square Feet
- Features: Wooded, Level
Details
- Parcel number: 4409784
- Zoning: Res
Construction
Type & style
- Home type: SingleFamily
- Architectural style: Shingle
- Property subtype: Single Family Residence
Materials
- Frame
- Foundation: Concrete Perimeter
- Roof: Shingle
Condition
- Year built: 2004
Utilities & green energy
- Electric: Circuit Breakers
- Sewer: Private Sewer
- Water: Public
- Utilities for property: for Electric Oven, for Electric Dryer, Washer Hookup
Community & HOA
Community
- Features: Public Transportation, Shopping, Tennis Court(s), Golf, Medical Facility, Highway Access, Public School, T-Station
- Security: Security System
- Subdivision: Black Rock Country Club
HOA
- Has HOA: Yes
- HOA fee: $2,011 monthly
Location
- Region: Weymouth
Financial & listing details
- Price per square foot: $650/sqft
- Tax assessed value: $2,150,700
- Annual tax amount: $22,991
- Date on market: 6/25/2026
- Exclusions: Faucet In The Primary Bath Sink May Need Replacing It Is Buyers Responsibility
- Road surface type: Paved
Estimated market value
$2,315,600
$2.20M - $2.43M
$5,959/mo
Price history
| Date | Event | Price |
|---|---|---|
| 6/26/2026 | Listed for sale | $2,375,000$650/sqft |
Source: MLS PIN #73542116 Report a problem | ||
Public tax history
| Year | Property taxes | Tax assessment |
|---|---|---|
| 2025 | $22,991 +4.5% | $2,150,700 +6% |
| 2024 | $22,006 +21.4% | $2,028,200 +11.9% |
| 2023 | $18,122 -4.1% | $1,812,200 +10.9% |
| 2022 | $18,894 +2.1% | $1,634,400 +4.2% |
| 2021 | $18,508 +2.3% | $1,568,500 |
| 2020 | $18,085 +0.7% | $1,568,500 +3.2% |
| 2019 | $17,956 +5.5% | $1,520,400 +5.2% |
| 2018 | $17,016 -2.7% | $1,445,700 +1.3% |
| 2017 | $17,488 +15.9% | $1,427,600 +18.2% |
| 2016 | $15,083 +1% | $1,207,600 +1.3% |
| 2015 | $14,933 +7.8% | $1,191,800 -4.7% |
| 2011 | $13,854 +10.8% | $1,250,400 -2.5% |
| 2009 | $12,504 +0.7% | $1,282,500 -5% |
| 2008 | $12,420 +211.7% | $1,350,000 +237.5% |
| 2005 | $3,984 | $400,000 |
Find assessor info on the county website
Monthly payment
Est. payment
Payment breakdown
Explore the cost of this home by adjusting the details. Changes won't be saved.Climate risks
Neighborhood: 02043
Nearby schools
GreatSchools rating
- 9/10Plymouth River Elementary SchoolGrades: K-5Distance: 0.9 mi
- 8/10Hingham Middle SchoolGrades: 6-8Distance: 1.8 mi
- 10/10Hingham High SchoolGrades: 9-12Distance: 2.6 mi
Schools provided by the listing agent
- Elementary: Plymouth River
Source: MLS PIN. This data may not be complete. We recommend contacting the local school district to confirm school assignments for this home.
- $2,375,0003 bd4 ba3.6k sqft45 Clubhouse Dr UNIT 45, Hingham, MA 02043For Sale
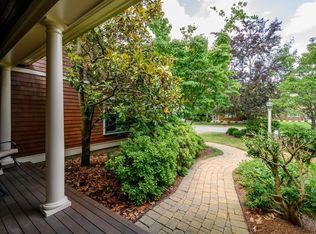
- $2,099,0003 bd4 ba4.5k sqft32 Clubhouse Dr #32, Hingham, MA 02043Sold

- $3,100,0003 bd5 ba5.4k sqft2 Cornish Way #2, Hingham, MA 02043For Sale

- $2,225,3003 bd4 ba4.9k sqft3 Tillinghast Dr, Hingham, MA 02043Off Market
- $1,404,6002 bd2 ba2.8k sqft18 Black Rock Dr, Hingham, MA 02043Off Market
- $2,368,1003 bd4 ba3.6k sqft54 Clubhouse Dr, Hingham, MA 02043Off Market
- $2,321,7003 bd4 ba4.9k sqft72 Clubhouse Dr, Hingham, MA 02043Off Market
- $1,676,1002 bd3 ba2.3k sqft2 Tillinghast Dr, Hingham, MA 02043Off Market
A local agent can set up tours, give advice and negotiate with sellers.
A local lender can help you make sure your offer is ready when you are.
Similar homes
- $2,375,0003 bd4 ba3.6k sqftBlack Rock Country Club, Hingham, MA 02043For SaleMLS ID #73542123, Midge Durgin, Coldwell Banker Realty - Hingham. MLS PIN
- $2,475,0002 bd6 ba3.4k sqft47 Black Rock Dr #47, Hingham, MA 02043For Sale
 MLS ID #73501856, Midge Durgin, Coldwell Banker Realty - Hingham. MLS PIN
 - $2,695,0002 bd4 ba3.5k sqft14 Black Rock Dr, Hingham, MA 02043For Sale
 MLS ID #73526812, Midge Durgin, Coldwell Banker Realty - Hingham. MLS PIN
 - $2,295,0002 bd3 ba2.8k sqft24 Black Rock Dr #24, Hingham, MA 02043For Sale
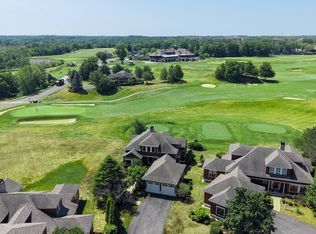 MLS ID #73552354, Kevin Caulfield, Compass. MLS PIN
 - $1,899,0004 bd4 ba3.7k sqft6 Blackhorse Ln, Hingham, MA 02043For SaleMLS ID #73542026, Susanna Hunt, Coldwell Banker Realty - Hingham. MLS PIN
- $2,749,0004 bd5 ba4.5k sqft14 Isaac Sprague Dr, Hingham, MA 02043For SaleMLS ID #73533870, Molly Hall, Coldwell Banker Realty - Hingham. MLS PIN
- $1,999,0004 bd3 ba3.6k sqft31 Myers Farm Rd, Hingham, MA 02043For SaleMLS ID #73537266, Lyndsey Nolan, Coldwell Banker Realty - Hingham. MLS PIN
- $3,100,0003 bd5 ba5.4k sqftBlack Rock Country Club, Hingham, MA 02043For SaleMLS ID #73555111, Elizabeth Roberts, Gibson Sotheby's International Realty. MLS PIN
- $2,695,0002 bd4 ba3.5k sqftBlack Rock Country Club, Hingham, MA 02043For SaleMLS ID #73526816, Midge Durgin, Coldwell Banker Realty - Hingham. MLS PIN
- $1,699,0004 bd5 ba2.7k sqft2 Berkley Cir, Hingham, MA 02043For SaleMLS ID #73526120, William Tierney, William Raveis R.E. & Home Services. MLS PIN
- $2,999,0004 bd4 ba4.5k sqft30 Spring St, Hingham, MA 02043For SaleMLS ID #73513567, Wallis Bowyer, Coldwell Banker Realty - Hingham. MLS PIN
- $1,599,0003 bd2 ba2.1k sqft19 Hersey St, Hingham, MA 02043For SaleMLS ID #73550365, Kevin Lewis, Coldwell Banker Realty - Hingham. MLS PIN
- $2,395,0004 bd4 ba4.1k sqft128 Gilson Rd, Scituate, MA 02066For SaleMLS ID #73553040, Karin H. Doonan, Conway - Hingham. MLS PIN
- $2,395,0004 bd3 ba4.3k sqft48 May Elm Ln, Norwell, MA 02061For SaleMLS ID #73549142, Reserve Collection Team, Access. MLS PIN
- $2,750,0004 bd4 ba5.3k sqft205 Pleasant St, Norwell, MA 02061For SaleMLS ID #73524901, Karen Bandera, South Shore Sotheby's International Realty. MLS PIN
- $1,695,0003 bd4 ba4.8k sqft7 Laurel St, Hingham, MA 02043For SaleMLS ID #73539017, Jeanine Reardon, Allison James Estates & Homes of MA, LLC. MLS PIN
- $2,100,0004 bd5 ba5.1k sqft792-792 Jerusalem Rd #A, Cohasset, MA 02025For SaleMLS ID #73506378, William Marsden, Coldwell Banker Realty - Hingham. MLS PIN
- $1,849,0005 bd5 ba3.6k sqft256 Hillcrest Rd, Marshfield, MA 02050For SaleMLS ID #73553933, Brita Sheehan, Conway - Marshfield. MLS PIN
- $1,895,0004 bd3 ba4k sqft80 Hollingsworth Ave, Braintree, MA 02184For SaleMLS ID #73525726, Tara Coveney, Coldwell Banker Realty - Hingham. MLS PIN
- $1,650,0004 bd3 ba4.2k sqft10 Heritage Ln, Cohasset, MA 02025For SaleMLS ID #73524037, Christine Powers, Coldwell Banker Realty - Cohasset. MLS PIN
