Experience effortless living in this beautifully designed home in a private gated community. The first floor oversized Primary includes a large walk in custom designed closet and spacious bath adjacent to an expansive den. The second bed en suite is located on the opposite side of the first floor. The kitchen, which is beautifully appointed, offers an open floor plan that flows seamlessly into the living and dining areas, all overlooking a private yard with a lovely bluestone patio- perfect for outdoor entertaining or quiet enjoyment. The second floor includes a dedicated home office , ideal for working remotely. The finished lower level provides exceptional living space with additional guest accommodations, 2 full baths, media room, fitness area and laundry. Two car garage attached.
For sale
$2,475,000
47 Black Rock Dr #47, Hingham, MA 02043
2beds
3,480sqft
Single Family Residence
Built in 2003
999 Square Feet Lot
$2,342,400 Zestimate®
$711/sqft
$1,542/mo HOA
What's special
Two car garage attachedAdditional guest accommodationsMedia roomFitness area
- 128 days |
- 363 |
- 11 |
Zillow last checked:
Listing updated:
Listed by:
Midge Durgin 617-529-6354,
Coldwell Banker Realty - Hingham 781-749-4300
Source: MLS PIN,MLS#: 73501856
Facts & features
Interior
Bedrooms & bathrooms
- Bedrooms: 2
- Bathrooms: 6
- Full bathrooms: 4
- 1/2 bathrooms: 2
- Main level bedrooms: 2
Primary bedroom
- Features: Bathroom - Full, Bathroom - Double Vanity/Sink, Vaulted Ceiling(s), Closet - Linen, Walk-In Closet(s), Closet/Cabinets - Custom Built, Flooring - Hardwood, Double Vanity, Crown Molding, Closet - Double, Decorative Molding
- Level: Main,First
- Area: 340
- Dimensions: 20 x 17
Bedroom 2
- Features: Bathroom - Full, Closet - Linen, Closet, Flooring - Hardwood, Recessed Lighting
- Level: Main,First
Bedroom 3
- Features: Bathroom - Full, Closet/Cabinets - Custom Built, Recessed Lighting
- Level: Basement
- Area: 256
- Dimensions: 16 x 16
Primary bathroom
- Features: Yes
Dining room
- Features: Coffered Ceiling(s), Flooring - Hardwood, Deck - Exterior, Exterior Access, Open Floorplan, Recessed Lighting, Wainscoting, Lighting - Overhead, Crown Molding
- Level: Main
- Area: 323
- Dimensions: 19 x 17
Kitchen
- Features: Closet/Cabinets - Custom Built, Flooring - Hardwood, Dining Area, Countertops - Stone/Granite/Solid, Kitchen Island, Deck - Exterior, Open Floorplan, Recessed Lighting, Stainless Steel Appliances, Wine Chiller, Gas Stove
- Level: Main,First
- Area: 272
- Dimensions: 17 x 16
Living room
- Features: Cathedral Ceiling(s), Closet/Cabinets - Custom Built, Flooring - Hardwood, French Doors, Deck - Exterior, Exterior Access, Open Floorplan, Recessed Lighting, Wainscoting, Lighting - Overhead, Crown Molding
- Level: Main,First
- Area: 720
- Dimensions: 30 x 24
Office
- Features: Bathroom - Half, Flooring - Hardwood, Wet bar, Recessed Lighting, Walk-in Storage
- Level: Second
Heating
- Natural Gas
Cooling
- Central Air
Appliances
- Included: Gas Water Heater, Oven, Dishwasher, Microwave, Range, Refrigerator, Washer, Dryer, Wine Refrigerator
Features
- Bathroom - Half, Wet bar, Recessed Lighting, Storage, Bathroom - Full, Den, Home Office, Media Room, Exercise Room
- Flooring: Tile, Hardwood, Flooring - Hardwood, Flooring - Wall to Wall Carpet
- Doors: Storm Door(s)
- Windows: Insulated Windows, Screens
- Basement: Full,Partially Finished,Interior Entry,Bulkhead,Unfinished
- Number of fireplaces: 1
- Fireplace features: Living Room
Interior area
- Total structure area: 3,480
- Total interior livable area: 3,480 sqft
- Finished area above ground: 3,480
- Finished area below ground: 1,700
Property
Parking
- Total spaces: 8
- Parking features: Attached, Garage Door Opener, Paved Drive, Off Street, Paved
- Attached garage spaces: 2
- Uncovered spaces: 6
Features
- Patio & porch: Deck, Deck - Wood, Patio
- Exterior features: Deck, Deck - Wood, Patio, Rain Gutters, Professional Landscaping, Sprinkler System, Screens, Stone Wall
- Has view: Yes
- View description: Scenic View(s)
- Waterfront features: Harbor, Ocean, 1 to 2 Mile To Beach, Beach Ownership(Public)
- Frontage type: Golf Course
Lot
- Size: 999 Square Feet
- Features: Corner Lot, Wooded, Level
Details
- Parcel number: 4519886
- Zoning: res
Construction
Type & style
- Home type: SingleFamily
- Architectural style: Shingle
- Property subtype: Single Family Residence
Materials
- Frame
- Foundation: Concrete Perimeter
- Roof: Shingle
Condition
- Year built: 2003
Utilities & green energy
- Electric: Circuit Breakers
- Sewer: Private Sewer
- Water: Public
- Utilities for property: for Gas Range, for Electric Oven
Community & HOA
Community
- Features: Public Transportation, Shopping, Highway Access, Public School, T-Station
- Security: Security System
- Subdivision: Black Rock
HOA
- Has HOA: Yes
- HOA fee: $1,542 monthly
Location
- Region: Hingham
Financial & listing details
- Price per square foot: $711/sqft
- Tax assessed value: $2,018,900
- Annual tax amount: $21,582
- Date on market: 4/15/2026
- Road surface type: Paved
Estimated market value
$2,342,400
$2.23M - $2.46M
$5,066/mo
Price history
| Date | Event | Price |
|---|---|---|
| 4/15/2026 | Listed for sale | $2,475,000-11.4%$711/sqft |
Source: MLS PIN #73501856 Report a problem | ||
| 11/1/2025 | Listing removed | $2,795,000$803/sqft |
Source: MLS PIN #73426462 Report a problem | ||
| 9/5/2025 | Listed for sale | $2,795,000+83.3%$803/sqft |
Source: MLS PIN #73426462 Report a problem | ||
| 8/8/2014 | Listing removed | $1,525,000$438/sqft |
Source: Coldwell Banker Residential Brokerage - Hingham #71691366 Report a problem | ||
| 6/9/2014 | Pending sale | $1,525,000$438/sqft |
Source: Coldwell Banker Residential Brokerage - Hingham #71691366 Report a problem | ||
| 6/3/2014 | Listed for sale | $1,525,000$438/sqft |
Source: Coldwell Banker Residential Brokerage - Hingham #71691366 Report a problem | ||
Public tax history
Tax history is unavailable.
Find assessor info on the county website
Monthly payment
Est. payment
Payment breakdown
Explore the cost of this home by adjusting the details. Changes won't be saved.Climate risks
Neighborhood: 02043
Nearby schools
GreatSchools rating
- 9/10Plymouth River Elementary SchoolGrades: K-5Distance: 0.7 mi
- 8/10Hingham Middle SchoolGrades: 6-8Distance: 2.2 mi
- 10/10Hingham High SchoolGrades: 9-12Distance: 2.4 mi
Schools provided by the listing agent
- Elementary: Plymouth River
- Middle: Hingham
- High: Hingham
Source: MLS PIN. This data may not be complete. We recommend contacting the local school district to confirm school assignments for this home.
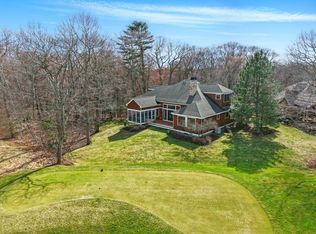
- $1,850,0003 bd3 ba3.1k sqft52 Black Rock Dr #52, Hingham, MA 02043Sold
- $672,0003 bd2 ba1.7k sqft138 Lorraine St, Weymouth, MA 02189Off Market
- $647,2003 bd1 ba1k sqft21 Reidy Rd, Weymouth, MA 02189Off Market
- $605,9004 bd1 ba1.3k sqft15 Reidy Rd, Weymouth, MA 02189Off Market
- $736,2003 bd2 ba2.4k sqft132 Lorraine St, Weymouth, MA 02189Off Market
- $621,9003 bd1 ba1.5k sqft9 Reidy Rd, Weymouth, MA 02189Off Market
- $566,0003 bd2 ba900 sqft5 Reidy Rd, Weymouth, MA 02189Off Market
- $621,0003 bd2 ba1.3k sqft126 Lorraine St, Weymouth, MA 02189Off Market
A local agent can set up tours, give advice and negotiate with sellers.
A local lender can help you make sure your offer is ready when you are.
Similar homes
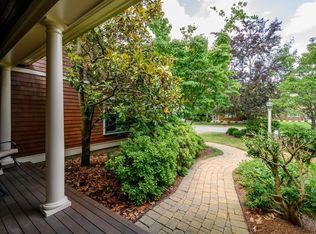
- $2,375,0003 bd4 ba3.6k sqft45 Clubhouse Dr, Weymouth, MA 02043For Sale
 MLS ID #73542116, Midge Durgin, Coldwell Banker Realty - Hingham. MLS PIN
 - $2,695,0002 bd4 ba3.5k sqft14 Black Rock Dr, Hingham, MA 02043For Sale
 MLS ID #73526812, Midge Durgin, Coldwell Banker Realty - Hingham. MLS PIN
 - $2,375,0003 bd4 ba3.6k sqftBlack Rock Country Club, Hingham, MA 02043For SaleMLS ID #73542123, Midge Durgin, Coldwell Banker Realty - Hingham. MLS PIN
- $2,295,0002 bd3 ba2.8k sqft24 Black Rock Dr #24, Hingham, MA 02043For Sale
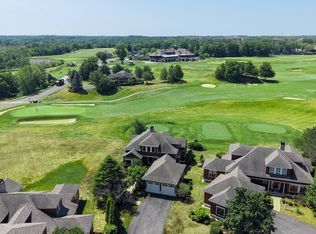 MLS ID #73552354, Kevin Caulfield, Compass. MLS PIN
 - $2,695,0002 bd4 ba3.5k sqftBlack Rock Country Club, Hingham, MA 02043For SaleMLS ID #73526816, Midge Durgin, Coldwell Banker Realty - Hingham. MLS PIN
- $1,899,0004 bd4 ba3.7k sqft6 Blackhorse Ln, Hingham, MA 02043For SaleMLS ID #73542026, Susanna Hunt, Coldwell Banker Realty - Hingham. MLS PIN
- $1,899,0004 bd3 ba3.6k sqft31 Myers Farm Rd, Hingham, MA 02043For SaleMLS ID #73537266, Lyndsey Nolan, Coldwell Banker Realty - Hingham. MLS PIN
- $1,674,0004 bd5 ba2.7k sqft2 Berkley Cir, Hingham, MA 02043For SaleMLS ID #73526120, William Tierney, William Raveis R.E. & Home Services. MLS PIN
- $2,095,0004 bd3 ba2.2k sqft108 Kilby St, Hingham, MA 02043For SaleMLS ID #73534310, Sean Murphy, Real Broker MA, LLC. MLS PIN
- $1,850,0003 bd3 ba2.5k sqft136 S Pleasant St, Hingham, MA 02043For SaleMLS ID #73537388, Christine Sypek, Coldwell Banker Realty - Hingham. MLS PIN
- $1,599,0003 bd2 ba2.1k sqft19 Hersey St, Hingham, MA 02043For SaleMLS ID #73550365, Kevin Lewis, Coldwell Banker Realty - Hingham. MLS PIN
- $2,725,0004 bd3 ba3.1k sqft135 Milton St, Milton, MA 02186For SaleMLS ID #73519240, Kim Powers, Coldwell Banker Realty - Milton. MLS PIN
- $2,395,0004 bd4 ba4.1k sqft128 Gilson Rd, Scituate, MA 02066For SaleMLS ID #73553040, Karin H. Doonan, Conway - Hingham. MLS PIN
- $1,665,0002 bd4 ba4.8k sqft7 Laurel St, Hingham, MA 02043For SaleMLS ID #73539017, Jeanine Reardon, Allison James Estates & Homes of MA, LLC. MLS PIN
- $2,950,0004 bd5 ba3.6k sqft20 Nichols Rd, Cohasset, MA 02025For SaleMLS ID #73536115, Joanne Pompeo, William Raveis R.E. & Home Services. MLS PIN
- $2,100,0004 bd5 ba5.1k sqft792-792 Jerusalem Rd #A, Cohasset, MA 02025For SaleMLS ID #73506378, William Marsden, Coldwell Banker Realty - Hingham. MLS PIN
- $1,650,0004 bd3 ba4.2k sqft10 Heritage Ln, Cohasset, MA 02025For SaleMLS ID #73524037, Christine Powers, Coldwell Banker Realty - Cohasset. MLS PIN
- $2,995,0004 bd5 ba5.1k sqft112 River Rd, Hanover, MA 02339For SaleMLS ID #73558328, Kristen M. Dailey, The Firm. MLS PIN
- $2,395,0004 bd3 ba4.3k sqft48 May Elm Ln, Norwell, MA 02061For SaleMLS ID #73549142, Reserve Collection Team, Access. MLS PIN
- $2,225,0004 bd6 ba4k sqft12 Beatty Ln, South Easton, MA 02375For SaleMLS ID #73518562, Emily Haddad, Compass. MLS PIN
