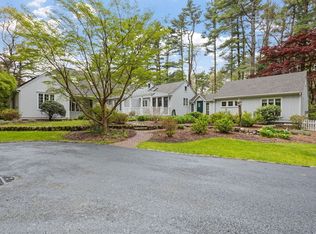
Set on over 2 private acres adjacent to an executive neighborhood, this 10-room, 4-bedroom colonial sun filled home offers a rare woodland retreat complete with your own picturesque naturally contained pond. Tucked away at the end of a long drive, the setting is peaceful & secluded, creating the feeling of a country escape while remaining just minutes to the village, harbor & schools via sidewalks. Designed to embrace the scenic surroundings, the spacious light-filled floor plan offers comfortable everyday living & entertaining space. The eat-in kitchen opens to a fireplaced family room & dining room, while additional flexible living areas include a first-floor office & living room. The vaulted primary suite features a full bath & double walk-in closets. The walk-out lower level with half bath provides ideal playroom.
For sale
Price cut: $200K (7/10)
$1,650,000
10 Heritage Ln, Cohasset, MA 02025
4beds
4,223sqft
:
Get pre-qualified$10,167/mo
Single Family Residence
Built in 2003
2.69 Acres Lot
$1,609,600 Zestimate®
$391/sqft
$-- HOA
What's special
Fireplaced family roomEat-in kitchenDining roomFirst-floor officeWalk-out lower levelVaulted primary suiteWoodland retreat
- 67 days |
- 1,026 |
- 34 |
Zillow last checked:
Listing updated:
Listed by:
Christine Powers 781-405-6563,
Coldwell Banker Realty - Cohasset 781-383-9202
Source: MLS PIN,MLS#: 73524037
Facts & features
Interior
Bedrooms & bathrooms
- Bedrooms: 4
- Bathrooms: 3
- Full bathrooms: 2
- 1/2 bathrooms: 1
Primary bedroom
- Features: Bathroom - Full, Ceiling Fan(s), Vaulted Ceiling(s), Walk-In Closet(s), Closet, Flooring - Wall to Wall Carpet, Closet - Double
- Level: Second
- Area: 412.36
- Dimensions: 16.9 x 24.4
Bedroom 2
- Features: Closet, Flooring - Wall to Wall Carpet
- Level: Second
- Area: 186.88
- Dimensions: 14.6 x 12.8
Bedroom 3
- Features: Closet, Flooring - Wall to Wall Carpet
- Level: Second
- Area: 227.97
- Dimensions: 15.3 x 14.9
Bedroom 4
- Features: Closet, Flooring - Wall to Wall Carpet
- Level: Second
- Area: 174.23
- Dimensions: 13.1 x 13.3
Primary bathroom
- Features: Yes
Bathroom 1
- Features: Bathroom - Half, Flooring - Stone/Ceramic Tile
- Level: First
Bathroom 2
- Features: Bathroom - Full, Bathroom - With Tub & Shower, Closet - Linen, Flooring - Stone/Ceramic Tile, Countertops - Stone/Granite/Solid, Jacuzzi / Whirlpool Soaking Tub, Double Vanity, Recessed Lighting
- Level: Second
Bathroom 3
- Features: Bathroom - Full, Bathroom - Double Vanity/Sink, Bathroom - Tiled With Shower Stall, Bathroom - Tiled With Tub, Closet - Linen, Flooring - Stone/Ceramic Tile, Jacuzzi / Whirlpool Soaking Tub, Double Vanity, Recessed Lighting, Lighting - Sconce
- Level: Second
Dining room
- Features: Flooring - Hardwood, Window(s) - Bay/Bow/Box, French Doors, Lighting - Pendant, Crown Molding
- Level: First
- Area: 201.6
- Dimensions: 14.4 x 14
Family room
- Features: Flooring - Hardwood, Window(s) - Picture
- Level: First
- Area: 408.24
- Dimensions: 16.8 x 24.3
Kitchen
- Features: Flooring - Hardwood, Dining Area, Countertops - Stone/Granite/Solid, Kitchen Island, Recessed Lighting
- Level: First
Living room
- Features: Flooring - Hardwood, Window(s) - Bay/Bow/Box, Cable Hookup, Open Floorplan, Recessed Lighting
- Level: First
- Area: 230.68
- Dimensions: 15.8 x 14.6
Office
- Features: Closet/Cabinets - Custom Built, Flooring - Hardwood
- Level: First
- Area: 123.9
- Dimensions: 9.11 x 13.6
Heating
- Forced Air, Oil
Cooling
- Central Air
Appliances
- Included: Water Heater, Oven, Dishwasher, Microwave, Range, Refrigerator, Washer, Dryer, Vacuum System
- Laundry: Flooring - Stone/Ceramic Tile, Sink, First Floor, Electric Dryer Hookup, Washer Hookup
Features
- Closet/Cabinets - Custom Built, Bathroom - Half, Office, Play Room, Bathroom, Central Vacuum
- Flooring: Tile, Carpet, Marble, Hardwood, Flooring - Hardwood, Flooring - Wall to Wall Carpet, Flooring - Stone/Ceramic Tile
- Doors: French Doors, Insulated Doors
- Windows: Insulated Windows, Screens
- Basement: Full,Finished,Walk-Out Access,Interior Entry,Garage Access
- Number of fireplaces: 1
- Fireplace features: Family Room
Interior area
- Total structure area: 4,223
- Total interior livable area: 4,223 sqft
- Finished area above ground: 4,223
Video & virtual tour
Property
Parking
- Total spaces: 8
- Parking features: Attached, Garage Door Opener, Storage, Paved Drive, Paved
- Attached garage spaces: 2
- Uncovered spaces: 6
Features
- Patio & porch: Deck - Composite
- Exterior features: Deck - Composite, Rain Gutters, Professional Landscaping, Screens, Fenced Yard, Stone Wall
- Fencing: Fenced
- Has view: Yes
- View description: Water, Pond
- Has water view: Yes
- Water view: Pond,Water
- Waterfront features: Waterfront, Pond, Harbor, Ocean, 1 to 2 Mile To Beach, Beach Ownership(Public)
Lot
- Size: 2.69 Acres
- Features: Cul-De-Sac, Wooded, Other
Details
- Parcel number: M:F7 B:47 L:009,63677
- Zoning: RB
Construction
Type & style
- Home type: SingleFamily
- Architectural style: Colonial
- Property subtype: Single Family Residence
Materials
- Frame
- Foundation: Concrete Perimeter
- Roof: Shingle
Condition
- Year built: 2003
Utilities & green energy
- Electric: Generator, 200+ Amp Service, Generator Connection
- Sewer: Private Sewer
- Water: Public
- Utilities for property: for Electric Range, for Electric Oven, for Electric Dryer, Washer Hookup, Generator Connection
Community & HOA
Community
- Features: Public Transportation, Shopping, Park, Walk/Jog Trails, Golf, Conservation Area, House of Worship, Marina, Public School, T-Station
- Subdivision: Heritage
HOA
- Has HOA: No
Location
- Region: Cohasset
Financial & listing details
- Price per square foot: $391/sqft
- Tax assessed value: $1,562,600
- Annual tax amount: $18,095
- Date on market: 5/26/2026
- Road surface type: Paved
Estimated market value
$1,609,600
$1.53M - $1.69M
$6,569/mo
Price history
| Date | Event | Price |
|---|---|---|
| 7/10/2026 | Price change | $1,650,000-10.8%$391/sqft |
Source: MLS PIN #73524037 Report a problem | ||
| 6/10/2026 | Price change | $1,850,000-6.1%$438/sqft |
Source: MLS PIN #73524037 Report a problem | ||
| 5/26/2026 | Listed for sale | $1,970,000+80.9%$466/sqft |
Source: MLS PIN #73524037 Report a problem | ||
| 3/9/2004 | Sold | $1,088,750+677.7%$258/sqft |
Source: Public Record Report a problem | ||
| 9/1/1998 | Sold | $140,000$33/sqft |
Source: Public Record Report a problem | ||
Public tax history
| Year | Property taxes | Tax assessment |
|---|---|---|
| 2025 | $18,095 +5.4% | $1,562,600 +10.7% |
| 2024 | $17,173 +4.1% | $1,411,100 +1% |
| 2023 | $16,489 -2.2% | $1,397,400 +4.1% |
| 2022 | $16,856 -4.8% | $1,342,000 -1.2% |
| 2021 | $17,714 +17% | $1,358,400 +16.4% |
| 2020 | $15,139 +4.7% | $1,167,200 +4.1% |
| 2019 | $14,462 +0.9% | $1,121,100 |
| 2018 | $14,339 +2.1% | $1,121,100 +4.2% |
| 2017 | $14,045 +1.4% | $1,075,400 |
| 2016 | $13,851 +1.3% | $1,075,400 |
| 2015 | $13,668 +1.3% | $1,075,400 |
| 2014 | $13,486 +2.8% | $1,075,400 |
| 2013 | $13,120 +1.8% | $1,075,400 |
| 2012 | $12,883 -6.7% | $1,075,400 -9.7% |
| 2011 | $13,807 +2.2% | $1,191,300 -1.1% |
| 2010 | $13,513 +1.1% | $1,204,400 -2.8% |
| 2009 | $13,362 +1.9% | $1,239,500 +0.2% |
| 2008 | $13,108 +21.9% | $1,236,600 +20.7% |
| 2007 | $10,753 -3.1% | $1,024,100 |
| 2006 | $11,101 +28% | $1,024,100 +23.2% |
| 2005 | $8,676 -6.3% | $831,000 +6.7% |
| 2004 | $9,261 +32.5% | $778,900 +33.6% |
| 2003 | $6,989 +224.3% | $582,900 +294.7% |
| 2001 | $2,155 +170.4% | $147,700 +177.1% |
| 1999 | $797 | $53,300 |
Find assessor info on the county website
Monthly payment
Est. payment
Payment breakdown
Explore the cost of this home by adjusting the details. Changes won't be saved.Climate risks
Neighborhood: 02025
Nearby schools
GreatSchools rating
- NAOsgood SchoolGrades: PK-2Distance: 1 mi
- 9/10Cohasset Middle SchoolGrades: 6-8Distance: 0.6 mi
- 10/10Cohasset High SchoolGrades: 9-12Distance: 0.6 mi
Schools provided by the listing agent
- Elementary: Osgood/Deer Hil
- Middle: Cohasset Middle
- High: Cohasset High
Source: MLS PIN. This data may not be complete. We recommend contacting the local school district to confirm school assignments for this home.
- $1,030,2004 bd3 ba2k sqft19 Locust Rd, Cohasset, MA 02025Off Market
- $967,9003 bd2 ba1.5k sqft25 Locust Rd, Cohasset, MA 02025Off Market
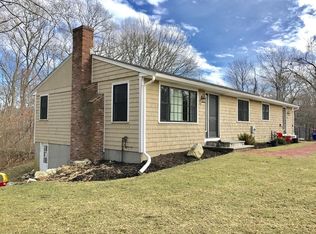
- $946,0003 bd2 ba1.9k sqft9 Locust Rd, Cohasset, MA 02025Sold
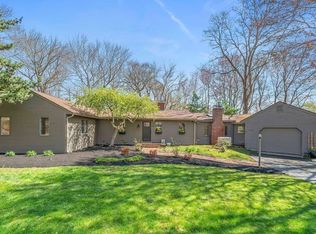
- $2,467,9005 bd5 ba5.5k sqft16 Heritage Ln, Cohasset, MA 02025Off Market
- $606,0003 bd1 ba1.1k sqft26 Locust Rd, Cohasset, MA 02025Off Market
- $978,4004 bd2 ba1.7k sqft20 Locust Rd, Cohasset, MA 02025Off Market
- $2,495,0003 bd5 ba4.2k sqft53 Beechwood St, Cohasset, MA 02025For Sale
- $2,727,5004 bd5 ba5.3k sqft6 Stratford Ter, Cohasset, MA 02025Off Market
A local agent can set up tours, give advice and negotiate with sellers.
Similar homes
- $1,414,0004 bd3 ba2.7k sqft115 Sohier St, Cohasset, MA 02025For Sale
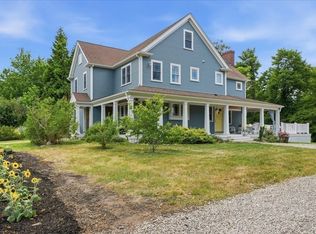 MLS ID #73538987, Michele Sullivan, Coldwell Banker Realty - Cohasset. MLS PIN
 - $1,749,0004 bd5 ba5.1k sqft264 River St, Norwell, MA 02061For Sale
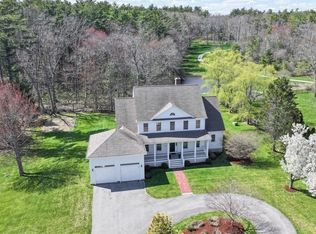 MLS ID #73513640, Poppy Troupe, Coldwell Banker Realty - Norwell - Hanover Regional Office. MLS PIN
 - $1,850,0004 bd3 ba3.1k sqft189 Union St, Hingham, MA 02043For Sale
 MLS ID #73547730, Diane M. Marchione, Conway - Hingham. MLS PIN
 - $1,750,0004 bd5 ba4.4k sqft908 Main St, Norwell, MA 02061For Sale
 MLS ID #73548269, Dave White, OwnerEntry.com. MLS PIN
 - $1,449,0004 bd3 ba3.2k sqft94 High St, Hingham, MA 02043For SaleMLS ID #73547560, Darleen Lannon, William Raveis R.E. & Home Services. MLS PIN
- $2,100,0004 bd5 ba5.1k sqft792-792 Jerusalem Rd #A, Cohasset, MA 02025For SaleMLS ID #73506378, William Marsden, Coldwell Banker Realty - Hingham. MLS PIN
- $1,799,0004 bd3 ba6.1k sqft701 Country Way, Scituate, MA 02066For SaleMLS ID #73478301, Julia McCarthy, Compass. MLS PIN
- $1,725,0005 bd5 ba3.9k sqft175 Pine St, Norwell, MA 02061For SaleMLS ID #73541730, John Volpe, William Raveis R.E. & Home Services. MLS PIN
- $1,699,0004 bd5 ba2.7k sqft2 Berkley Cir, Hingham, MA 02043For SaleMLS ID #73526120, William Tierney, William Raveis R.E. & Home Services. MLS PIN
- $1,700,0004 bd4 ba2.6k sqft26 Stetson Shrine Ln, Norwell, MA 02061For SaleMLS ID #73535829, Miene Smith, Real Broker MA, LLC. MLS PIN
- $1,500,0005 bd4 ba4.6k sqft133 River St, Norwell, MA 02061For SaleMLS ID #73519604, The Laurie Detwiler Team, William Raveis R.E. & Home Services. MLS PIN
- $1,500,0004 bd3 ba3.2k sqft92 Cross St, Marshfield, MA 02050For SaleMLS ID #73554782, Dawn Martin-Tubbs, Conway - Hanover. MLS PIN
- $1,849,0005 bd5 ba3.6k sqft256 Hillcrest Rd, Marshfield, MA 02050For SaleMLS ID #73553933, Brita Sheehan, Conway - Marshfield. MLS PIN
- $1,850,0003 bd3 ba2.5k sqft136 S Pleasant St, Hingham, MA 02043For SaleMLS ID #73537388, Christine Sypek, Coldwell Banker Realty - Hingham. MLS PIN
- $1,250,0005 bd3 ba3.6k sqft684 Country Way, Scituate, MA 02066For SaleMLS ID #73520226, Landry & Co. Realty Group, REMAX Executive Realty. MLS PIN
- $1,399,0004 bd3 ba4.4k sqft160 Quail Run, Marshfield, MA 02050For SaleMLS ID #73526258, Tracey Knox, William Raveis R.E. & Home Services. MLS PIN
- $1,150,0004 bd3 ba2.2k sqft767 Grove St, Norwell, MA 02061For SaleMLS ID #73553928, Margie McShane Group, Compass. MLS PIN
- $1,899,0004 bd4 ba3.7k sqft6 Blackhorse Ln, Hingham, MA 02043For SaleMLS ID #73542026, Susanna Hunt, Coldwell Banker Realty - Hingham. MLS PIN
- $1,999,0004 bd3 ba3.6k sqft31 Myers Farm Rd, Hingham, MA 02043For SaleMLS ID #73537266, Lyndsey Nolan, Coldwell Banker Realty - Hingham. MLS PIN
- $1,749,0003 bd3 ba2.6k sqft58 Brook St, Scituate, MA 02066For SaleMLS ID #73540523, Tricia Duffey, Conway - Scituate. MLS PIN
