Exclusive New Construction in coveted Cohasset - Privately sited in a tranquil setting, close to the harbor, village, beaches, commuter rail, and top-rated schools, this exceptional home offers over 4,200 sq ft of thoughtfully designed living space. A welcoming foyer, natural oak hardwood floors, crown molding, and quality craftsmanship set the tone throughout. The main level features a home office, elegant dining room, inviting living room with gas fireplace, chef's kitchen, spacious mudroom, and half bath. The finished lower level provides a generous family room with a gas fireplace, creating the perfect space for entertaining, movie nights, or recreation, along with a full bath. Upstairs are 3+ bedrooms, 3 full baths, a laundry room, and 2 bonus rooms, including a luxurious primary suite with walk-in closet and a second ensuite bedroom. A walk-up attic provides abundant storage. Coastal luxury and comfortable family living in one of the South Shore's most sought-after communities.
For sale
$2,495,000
53 Beechwood St, Cohasset, MA 02025
3beds
4,200sqft
Single Family Residence
Built in 2026
0.49 Acres Lot
$2,419,800 Zestimate®
$594/sqft
$-- HOA
What's special
Home officeLaundry roomQuality craftsmanshipNatural oak hardwood floorsFinished lower levelSpacious mudroomSecond ensuite bedroom
- 18 days |
- 785 |
- 13 |
Zillow last checked:
Listing updated:
Listed by:
Dean Eldridge 617-543-6493,
Coldwell Banker Realty - Canton 781-821-2664
Source: MLS PIN,MLS#: 73544605
Facts & features
Interior
Bedrooms & bathrooms
- Bedrooms: 3
- Bathrooms: 5
- Full bathrooms: 4
- 1/2 bathrooms: 1
Primary bedroom
- Features: Bathroom - Full, Bathroom - Double Vanity/Sink, Walk-In Closet(s), Flooring - Hardwood, Recessed Lighting, Crown Molding
- Level: Second
- Area: 288
- Dimensions: 18 x 16
Bedroom 2
- Features: Bathroom - Full, Closet, Flooring - Hardwood
- Level: Second
- Area: 272
- Dimensions: 17 x 16
Bedroom 3
- Features: Closet, Flooring - Hardwood
- Level: Second
- Area: 168
- Dimensions: 14 x 12
Primary bathroom
- Features: Yes
Bathroom 1
- Features: Bathroom - Half
- Level: First
Bathroom 2
- Features: Bathroom - Full
- Level: Second
Bathroom 3
- Features: Bathroom - Full
- Level: Second
Dining room
- Features: Flooring - Hardwood, Lighting - Pendant, Crown Molding, Decorative Molding
- Level: First
- Area: 169
- Dimensions: 13 x 13
Family room
- Features: Flooring - Wall to Wall Carpet, Recessed Lighting
- Level: Basement
- Area: 722
- Dimensions: 38 x 19
Kitchen
- Features: Flooring - Hardwood, Countertops - Stone/Granite/Solid, Kitchen Island, Recessed Lighting, Stainless Steel Appliances, Lighting - Pendant, Crown Molding
- Level: First
- Area: 342
- Dimensions: 18 x 19
Living room
- Features: Flooring - Hardwood, Recessed Lighting, Crown Molding
- Level: First
- Area: 399
- Dimensions: 21 x 19
Office
- Features: Closet, Flooring - Hardwood
- Level: First
- Area: 154
- Dimensions: 14 x 11
Heating
- Forced Air, Heat Pump, Electric, Air Source Heat Pumps (ASHP)
Cooling
- Central Air, Heat Pump, Air Source Heat Pumps (ASHP)
Appliances
- Included: Electric Water Heater, Range, Microwave, ENERGY STAR Qualified Refrigerator, ENERGY STAR Qualified Dishwasher, Plumbed For Ice Maker
- Laundry: Electric Dryer Hookup, Washer Hookup, Second Floor
Features
- Closet, Bathroom - Full, Bonus Room, Home Office, Bathroom, Foyer, Mud Room, Finish - Sheetrock, Internet Available - Unknown
- Flooring: Wood, Hardwood, Flooring - Hardwood
- Windows: Insulated Windows
- Basement: Full,Finished
- Number of fireplaces: 3
- Fireplace features: Family Room, Living Room, Master Bedroom
Interior area
- Total structure area: 4,200
- Total interior livable area: 4,200 sqft
- Finished area above ground: 3,800
- Finished area below ground: 400
Property
Parking
- Total spaces: 6
- Parking features: Attached, Storage, Oversized, Paved Drive, Off Street, Paved
- Attached garage spaces: 2
- Uncovered spaces: 4
Accessibility
- Accessibility features: No
Features
- Patio & porch: Porch, Deck - Composite
- Exterior features: Permeable Paving, Porch, Deck - Composite, Rain Gutters
- Waterfront features: Ocean, 1 to 2 Mile To Beach, Beach Ownership(Other (See Remarks))
Lot
- Size: 0.49 Acres
- Features: Wooded
Details
- Parcel number: 63676
- Zoning: Res
Construction
Type & style
- Home type: SingleFamily
- Architectural style: Colonial
- Property subtype: Single Family Residence
Materials
- Frame, Conventional (2x4-2x6), Cement Board
- Foundation: Concrete Perimeter
- Roof: Shingle
Condition
- Year built: 2026
Utilities & green energy
- Electric: Circuit Breakers, 200+ Amp Service, Pre-Wired for Renewables
- Sewer: Private Sewer
- Water: Public
- Utilities for property: for Electric Range, for Electric Dryer, Washer Hookup, Icemaker Connection
Community & HOA
Community
- Features: Public Transportation, Shopping, Park, Walk/Jog Trails, Golf
HOA
- Has HOA: No
Location
- Region: Cohasset
Financial & listing details
- Price per square foot: $594/sqft
- Tax assessed value: $541,900
- Annual tax amount: $6,275
- Date on market: 7/4/2026
Estimated market value
$2,419,800
$2.30M - $2.54M
$3,793/mo
Price history
| Date | Event | Price |
|---|---|---|
| 7/4/2026 | Listed for sale | $2,495,000+375.2%$594/sqft |
Source: MLS PIN #73544605 Report a problem | ||
| 8/12/2025 | Sold | $525,000-16%$125/sqft |
Source: MLS PIN #73384935 Report a problem | ||
| 6/20/2025 | Contingent | $625,000$149/sqft |
Source: MLS PIN #73384935 Report a problem | ||
| 6/4/2025 | Listed for sale | $625,000$149/sqft |
Source: MLS PIN #73384935 Report a problem | ||
Public tax history
| Year | Property taxes | Tax assessment |
|---|---|---|
| 2025 | $6,275 +9.8% | $541,900 +15.4% |
| 2024 | $5,714 +18.3% | $469,500 +14.7% |
| 2023 | $4,829 -2.9% | $409,200 +3.3% |
| 2022 | $4,975 -2.1% | $396,100 +1.6% |
| 2021 | $5,084 +0.5% | $389,900 |
| 2020 | $5,057 +0.5% | $389,900 |
| 2019 | $5,030 +0.9% | $389,900 |
| 2018 | $4,987 +4.7% | $389,900 +6.9% |
| 2017 | $4,762 +12.9% | $364,600 +11.3% |
| 2016 | $4,218 +1.3% | $327,500 |
| 2015 | $4,163 +1.4% | $327,500 |
| 2014 | $4,107 +2.8% | $327,500 |
| 2013 | $3,996 +1.9% | $327,500 |
| 2012 | $3,923 +0.4% | $327,500 -2.9% |
| 2011 | $3,909 -0.9% | $337,300 -4% |
| 2010 | $3,944 -0.7% | $351,500 -4.6% |
| 2009 | $3,971 +1.8% | $368,400 +0.1% |
| 2008 | $3,900 +1% | $367,900 |
| 2007 | $3,863 -3.1% | $367,900 |
| 2006 | $3,988 +12.6% | $367,900 +8.4% |
| 2005 | $3,542 -5.5% | $339,300 +7.6% |
| 2004 | $3,750 +4.1% | $315,400 +5% |
| 2003 | $3,603 +7.4% | $300,500 +30.7% |
| 2001 | $3,354 +11.4% | $229,900 +14.1% |
| 1999 | $3,012 | $201,500 |
Find assessor info on the county website
Monthly payment
Est. payment
Payment breakdown
Explore the cost of this home by adjusting the details. Changes won't be saved.Climate risks
Neighborhood: 02025
Nearby schools
GreatSchools rating
- NAOsgood SchoolGrades: PK-2Distance: 1 mi
- 9/10Cohasset Middle SchoolGrades: 6-8Distance: 0.7 mi
- 10/10Cohasset High SchoolGrades: 9-12Distance: 0.7 mi
Schools provided by the listing agent
- Middle: Cohasset Middle School
- High: Cohasset High School
Source: MLS PIN. This data may not be complete. We recommend contacting the local school district to confirm school assignments for this home.
- $1,204,6004 bd3 ba2.7k sqft45 Beechwood St, Cohasset, MA 02025Off Market
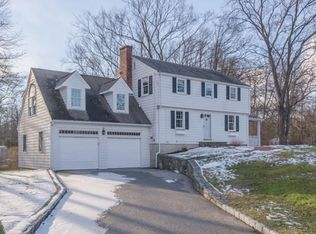
- $756,5003 bd1 ba1.2k sqft49 Beechwood St, Cohasset, MA 02025Off Market
- $766,2003 bd1 ba1.9k sqft43 Beechwood St, Cohasset, MA 02025Off Market
- $---- bd-- ba-- sqft59 Beechwood St, Cohasset, MA 02025Off Market
- $1,163,7003 bd2 ba2.5k sqft44 Beechwood St, Cohasset, MA 02025Off Market
- $1,500,0003 bd2 ba2.7k sqft41 Beechwood St, Cohasset, MA 02025Off Market
- $378,5001 bd2 ba811 sqft39 Beechwood St APT 1, Cohasset, MA 02025Off Market
- $451,1001 bd1 ba1.2k sqft39 Beechwood St APT 2, Cohasset, MA 02025Off Market
A local agent can set up tours, give advice and negotiate with sellers.
Similar homes
- $1,650,0004 bd3 ba4.2k sqft10 Heritage Ln, Cohasset, MA 02025For Sale
 MLS ID #73524037, Christine Powers, Coldwell Banker Realty - Cohasset. MLS PIN
 - $2,100,0004 bd5 ba5.1k sqft792-792 Jerusalem Rd #A, Cohasset, MA 02025For Sale
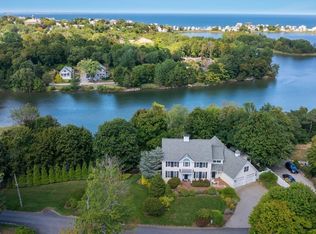 MLS ID #73506378, William Marsden, Coldwell Banker Realty - Hingham. MLS PIN
 - $2,499,0004 bd4 ba3.9k sqft3 Hollyhock Ln, Hingham, MA 02043For Sale
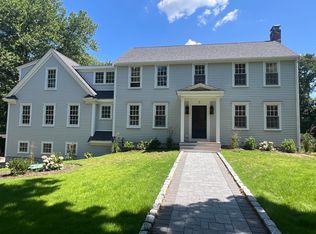 MLS ID #73535523, Wallis Bowyer, Coldwell Banker Realty - Hingham. MLS PIN
 - $2,649,9003 bd3 ba3.1k sqft26 Mordecai Lincoln Rd, Scituate, MA 02066For Sale
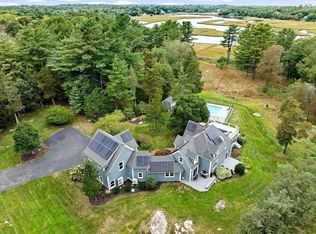 MLS ID #73380989, Penny Locke, Coldwell Banker Realty - Scituate. MLS PIN
 - $1,450,0004 bd3 ba2.3k sqft215 Sohier St, Cohasset, MA 02025For SaleMLS ID #73527804, Paul M. Colleary, Dream Realty. MLS PIN
- $2,100,0004 bd4 ba3.4k sqft28 Lamberts Ln, Cohasset, MA 02025For SaleMLS ID #73522331, Alice Pierce, Coldwell Banker Realty - Hingham. MLS PIN
- $2,100,0004 bd4 ba3.4k sqft26 Lamberts Ln, Cohasset, MA 02025For SaleMLS ID #73517928, Alice Pierce, Coldwell Banker Realty - Hingham. MLS PIN
- $2,425,0004 bd5 ba3.4k sqft430-430 C Hatherly Rd, Scituate, MA 02066New ConstructionMLS ID #73531096, Ita Lynch, ELITE Realty Advisors. MLS PIN
- $2,550,0004 bd5 ba5.5k sqft6 Webster Farm Way, Norwell, MA 02061New ConstructionMLS ID #73537369, Melissa McNamara Group, William Raveis R.E. & Home Services. MLS PIN
- $2,795,0004 bd5 ba4.5k sqft14 Isaac Sprague Dr, Hingham, MA 02043For SaleMLS ID #73533870, Molly Hall, Coldwell Banker Realty - Hingham. MLS PIN
- $2,149,0004 bd5 ba4.5k sqft330 Chief Justice Cushing Hwy, Scituate, MA 02066For SaleMLS ID #73549806, Michael Eaton, Conway - Hanover. MLS PIN
- $2,295,0004 bd5 ba5.1k sqft20 Webster Farm Way, Norwell, MA 02061New ConstructionMLS ID #73536349, Melissa McNamara Group, William Raveis R.E. & Home Services. MLS PIN
- $1,850,0004 bd3 ba3.1k sqft189 Union St, Hingham, MA 02043For SaleMLS ID #73547730, Diane M. Marchione, Conway - Hingham. MLS PIN
- $1,750,0004 bd5 ba4.4k sqft908 Main St, Norwell, MA 02061For SaleMLS ID #73548269, Dave White, OwnerEntry.com. MLS PIN
- $2,850,0004 bd6 ba5.8k sqft8 Evergreen Ln, Hingham, MA 02043For SaleMLS ID #73423306, Sinead Butler, Coldwell Banker Realty - Cohasset. MLS PIN
- $1,899,0004 bd4 ba3.7k sqft6 Blackhorse Ln, Hingham, MA 02043For SaleMLS ID #73542026, Susanna Hunt, Coldwell Banker Realty - Hingham. MLS PIN
- $2,850,0004 bd4 ba3.4k sqft50 Kimball Beach Rd, Hingham, MA 02043For SaleMLS ID #73541119, Dave White, OwnerEntry.com. MLS PIN
- $2,799,0005 bd4 ba4.5k sqft7 Howe St, Hingham, MA 02043For SaleMLS ID #73530131, Gerald Mullen, NextHome Signature Realty. MLS PIN
- $2,800,0005 bd5 ba5.8k sqft3 Webster Farm Way, Norwell, MA 02061New ConstructionMLS ID #73537370, Melissa McNamara Group, William Raveis R.E. & Home Services. MLS PIN
- $2,049,0004 bd3 ba3.1k sqft15 Pioneer Rd, Hingham, MA 02043For SaleMLS ID #73531005, Kevin Lewis, Coldwell Banker Realty - Hingham. MLS PIN
