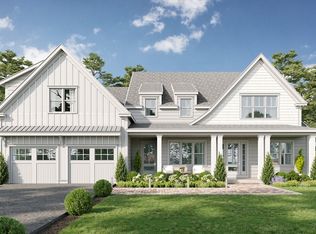
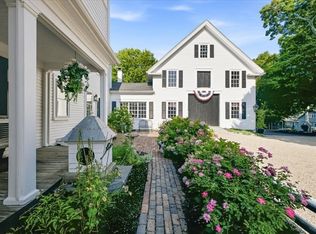
Set within a coveted North River enclave, 3 Harbor Lane is an exceptional new construction residence offering timeless New England architecture, refined interiors, and a thoughtfully designed floor plan on nearly 1.5 acres. With approximately 5000 square feet of living space, this five-bedroom, four-and-a-half-bath home balances gracious proportions with the ease and functionality of modern living. A welcoming front porch opens to light-filled interiors with hardwood floors and beautifully scaled rooms throughout. At the heart of the home, the expansive kitchen features custom cabinetry, stone countertops, an oversized island, walk-in pantry, and generous dining area, flowing seamlessly into the fireplaced family room and out to the rear deck for effortless indoor-outdoor entertaining. A formal dining room, private home office, full bath, and custom mudroom complete the main level. Upstairs, the serene primary suite features a walk-in closet and spa-inspired bath with double vanity, soaking tub, and tiled shower. Four additional bedrooms, well-appointed baths, and a spacious second-floor laundry offer exceptional flexibility for family and guests. The full lower level provides additional opportunity for future recreation, fitness, media, or guest space. An attached two-car garage and beautifully proportioned exterior complete the property. Ideally located near Norwell center, conservation areas, and commuter rail access to Boston, 3 Harbor Lane offers the rare combination of privacy, convenience, quality craftsmanship, and new construction in one of Norwell’s most desirable settings.
For sale
$2,399,000
3 Harbor Ln, Norwell, MA 02061
5beds
5,000sqft
Single Family Residence
Built in 2026
1.49 Acres Lot
$-- Zestimate®
$480/sqft
$-- HOA
What's special
Fireplaced family roomAttached two-car garageFormal dining roomHardwood floorsFive-bedroom four-and-a-half-bath homeWell-appointed bathsLight-filled interiors
- 6 days
- 328
- 22
Likely to sell faster than
Zillow last checked:
Listing updated:
Listed by:
Kevin Lewis 617-774-9051,
Coldwell Banker Realty - Hingham 781-749-4300
Source: MLS PIN,MLS#: 73575974
Facts & features
Interior
Bedrooms & bathrooms
- Bedrooms: 5
- Bathrooms: 5
- Full bathrooms: 4
- 1/2 bathrooms: 1
Primary bedroom
- Features: Bathroom - Full, Walk-In Closet(s), Flooring - Hardwood, Recessed Lighting, Lighting - Pendant
- Level: Second
- Area: 255
- Dimensions: 15 x 17
Bedroom 2
- Features: Bathroom - Full, Closet, Flooring - Hardwood, Recessed Lighting
- Level: Second
- Area: 192
- Dimensions: 16 x 12
Bedroom 3
- Features: Closet, Flooring - Hardwood, Recessed Lighting
- Level: Second
- Area: 195
- Dimensions: 15 x 13
Bedroom 4
- Features: Bathroom - Full, Closet, Flooring - Hardwood, Recessed Lighting
- Level: Second
- Area: 156
- Dimensions: 13 x 12
Primary bathroom
- Features: Yes
Bathroom 1
- Features: Bathroom - Full, Bathroom - Tiled With Tub & Shower, Walk-In Closet(s), Flooring - Stone/Ceramic Tile
- Level: First
- Area: 60
- Dimensions: 10 x 6
Bathroom 2
- Features: Bathroom - Full, Bathroom - Double Vanity/Sink, Bathroom - Tiled With Shower Stall, Flooring - Stone/Ceramic Tile, Soaking Tub
- Level: Second
- Area: 156
- Dimensions: 12 x 13
Bathroom 3
- Features: Bathroom - Full
- Level: Second
- Area: 66
- Dimensions: 11 x 6
Dining room
- Features: Flooring - Hardwood, Recessed Lighting, Lighting - Pendant
- Level: First
- Area: 209
- Dimensions: 11 x 19
Family room
- Features: Flooring - Hardwood, Open Floorplan, Recessed Lighting
- Level: Main,First
- Area: 240
- Dimensions: 15 x 16
Kitchen
- Features: Closet/Cabinets - Custom Built, Flooring - Hardwood, Dining Area, Pantry, Countertops - Stone/Granite/Solid, Kitchen Island, Deck - Exterior, Exterior Access, Open Floorplan, Recessed Lighting
- Level: Main,First
- Area: 840
- Dimensions: 24 x 35
Living room
- Features: Flooring - Hardwood, Recessed Lighting
- Level: First
- Area: 143
- Dimensions: 11 x 13
Office
- Features: Closet, Flooring - Hardwood, Recessed Lighting
- Level: First
- Area: 182
- Dimensions: 13 x 14
Heating
- Central
Cooling
- Central Air
Appliances
- Laundry: Closet/Cabinets - Custom Built, Flooring - Stone/Ceramic Tile, Second Floor
Features
- Lighting - Pendant, Closet, Recessed Lighting, Closet/Cabinets - Custom Built, Entrance Foyer, Home Office, Mud Room
- Flooring: Flooring - Hardwood, Flooring - Stone/Ceramic Tile
- Basement: Full,Partially Finished
- Number of fireplaces: 1
Interior area
- Total structure area: 5,000
- Total interior livable area: 5,000 sqft
- Finished area above ground: 4,100
- Finished area below ground: 900
Property
Parking
- Total spaces: 6
- Parking features: Attached, Paved Drive, Off Street
- Attached garage spaces: 2
- Uncovered spaces: 4
Features
- Patio & porch: Porch, Deck
- Exterior features: Porch, Deck
Lot
- Size: 1.49 Acres
- Features: Wooded
Details
- Zoning: RES
Construction
Type & style
- Home type: SingleFamily
- Architectural style: Colonial,Farmhouse
- Property subtype: Single Family Residence
Materials
- Frame
- Foundation: Concrete Perimeter
- Roof: Shingle
Condition
- Year built: 2026
Utilities & green energy
- Sewer: Private Sewer
- Water: Public
Community & HOA
Community
- Features: Public Transportation, Golf, Medical Facility, Conservation Area, Public School
HOA
- Has HOA: Yes
Location
- Region: Norwell
Financial & listing details
- Price per square foot: $480/sqft
- Tax assessed value: $460,700
- Annual tax amount: $5,911
- Date on market: 9/19/2026
Estimated market value
Not available
Estimated sales range
Not available
Not available
Price history
| Date | Event | Price |
|---|---|---|
| 9/11/2026 | Listed for sale | $2,399,000$480/sqft |
Source: MLS PIN #73575974 Report a problem | ||
Public tax history
Tax history is unavailable.
Monthly payment
Est. payment
Payment breakdown
Explore the cost of this home by adjusting the details. Changes won't be saved.Climate risks
Neighborhood: 02061
Nearby schools
Schools provided by the listing agent
- Elementary: Vinal
- Middle: Norwell
- High: Norwell
Source: MLS PIN. This data may not be complete. We recommend contacting the local school district to confirm school assignments for this home.

Similar homes
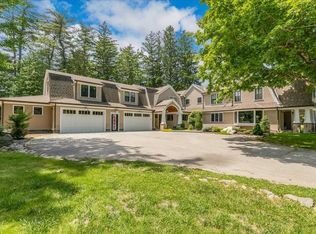
- $2,395,0004 bd3 ba4.3k sqft48 May Elm Ln, Norwell, MA 02061For Sale
 MLS ID #73549142, Reserve Collection Team, Access. MLS PIN
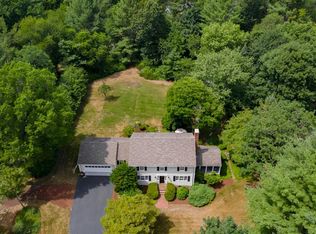
 - $1,700,0004 bd5 ba4.4k sqft908 Main St, Norwell, MA 02061For Sale
 MLS ID #73548269, Dave White, OwnerEntry.com. MLS PIN
 - $2,650,0004 bd4 ba5.3k sqft205 Pleasant St, Norwell, MA 02061For Sale
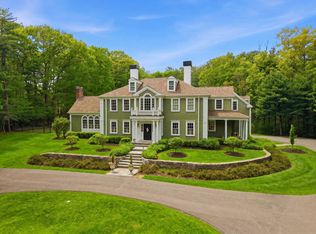 MLS ID #73524901, Karen Bandera, South Shore Sotheby's International Realty. MLS PIN
 - $2,395,0006 bd5 ba6.5k sqft65 Washington St, Hanover, MA 02339For Sale
 MLS ID #73578857, Cara Williams, Compass. MLS PIN
