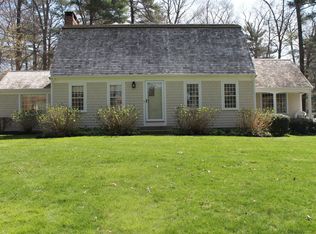
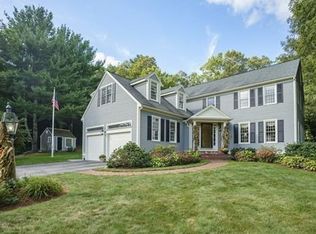
Exceptional 2022 ground-up construction offering refined, single-level luxury set on over 7.5 private acres. Designed for both elegant living and effortless entertaining, the main level features three spacious ensuite bedrooms and a beautifully appointed chef’s kitchen with a commercial-grade range, premium finishes, and seamless connectivity to the surrounding living spaces. Expansive accordion doors open fully, creating a striking indoor-outdoor experience. A dramatic marble entry, crowned by a soaring 12+ foot barrel-vaulted ceiling, introduces the home’s timeless sophistication and architectural detail. The finished lower level extends the living space with impressive 10-foot ceilings, ideal for recreation, media, or guest accommodations, and includes a remarkable 2,800-bottle wine room. Additional features include town water, a private well-fed irrigation system, and beautifully maintained grounds, all complemented by exceptional craftsmanship throughout.
For sale
$2,699,000
252 Winter St, Norwell, MA 02061
3beds
4,048sqft
Single Family Residence
Built in 2022
7.66 Acres Lot
$2,560,800 Zestimate®
$667/sqft
$-- HOA
What's special
Commercial-grade rangePremium finishesStriking indoor-outdoor experienceDramatic marble entryBeautifully maintained groundsThree spacious ensuite bedroomsRefined single-level luxury
- 75 days |
- 615 |
- 26 |
Zillow last checked:
Listing updated:
Listed by:
Benjamin Lincoln 781-733-1140,
Compass 781-285-8028
Source: MLS PIN,MLS#: 73505611
Loading...
Facts & features
Interior
Bedrooms & bathrooms
- Bedrooms: 3
- Bathrooms: 5
- Full bathrooms: 4
- 1/2 bathrooms: 1
Primary bedroom
- Features: Flooring - Hardwood
- Level: First
- Area: 504
- Dimensions: 18 x 28
Bedroom 2
- Features: Flooring - Hardwood
- Level: First
- Area: 324
- Dimensions: 18 x 18
Bedroom 3
- Features: Flooring - Hardwood
- Level: First
- Area: 169
- Dimensions: 13 x 13
Bedroom 4
- Level: Basement
- Area: 704
- Dimensions: 22 x 32
Primary bathroom
- Features: Yes
Bathroom 1
- Features: Bathroom - Full, Flooring - Marble
- Level: First
- Area: 210
- Dimensions: 10 x 21
Bathroom 2
- Features: Bathroom - Full
- Level: First
- Area: 56
- Dimensions: 7 x 8
Bathroom 3
- Features: Bathroom - Full
- Level: First
- Area: 48
- Dimensions: 6 x 8
Dining room
- Features: Flooring - Hardwood
- Level: First
- Area: 204
- Dimensions: 12 x 17
Kitchen
- Features: Flooring - Stone/Ceramic Tile, Kitchen Island, Wet Bar, Gas Stove, Lighting - Sconce, Archway
- Level: First
- Area: 228
- Dimensions: 12 x 19
Living room
- Features: Flooring - Hardwood
- Level: First
- Area: 437
- Dimensions: 23 x 19
Heating
- Forced Air, Natural Gas
Cooling
- Central Air
Appliances
- Included: Gas Water Heater, Range, Dishwasher, Indoor Grill, Refrigerator, Freezer, Washer, Dryer, Wine Refrigerator, Range Hood
- Laundry: Flooring - Stone/Ceramic Tile, Cabinets - Upgraded, Sink, First Floor
Features
- Great Room, Wine Cellar, Bonus Room
- Flooring: Tile, Hardwood, Flooring - Hardwood
- Basement: Full,Finished,Interior Entry
- Number of fireplaces: 1
Interior area
- Total structure area: 4,048
- Total interior livable area: 4,048 sqft
- Finished area above ground: 4,048
Property
Parking
- Total spaces: 14
- Parking features: Attached, Detached, Storage, Workshop in Garage, Paved Drive, Off Street, Paved
- Attached garage spaces: 4
- Uncovered spaces: 10
Lot
- Size: 7.66 Acres
- Features: Wooded, Level
Details
- Parcel number: 1101357
- Zoning: RES
Construction
Type & style
- Home type: SingleFamily
- Architectural style: Contemporary,Ranch
- Property subtype: Single Family Residence
Materials
- Foundation: Concrete Perimeter
- Roof: Shingle
Condition
- Year built: 2022
Utilities & green energy
- Electric: Circuit Breakers, 200+ Amp Service
- Sewer: Private Sewer
- Water: Public
- Utilities for property: for Gas Range
Community & HOA
Community
- Features: Shopping, Pool, Tennis Court(s), Park, Walk/Jog Trails, Stable(s), Golf, Bike Path, Conservation Area, Highway Access, House of Worship, Marina, Private School, Public School
HOA
- Has HOA: No
Location
- Region: Norwell
Financial & listing details
- Price per square foot: $667/sqft
- Tax assessed value: $1,154,000
- Annual tax amount: $15,083
- Date on market: 4/22/2026
- Listing terms: Contract
Estimated market value
$2,560,800
$2.43M - $2.69M
$7,470/mo
Price history
| Date | Event | Price |
|---|---|---|
| 6/11/2026 | Listed for sale | $2,699,000$667/sqft |
Source: MLS PIN #73505611 Report a problem | ||
| 5/31/2026 | Contingent | $2,699,000$667/sqft |
Source: MLS PIN #73505611 Report a problem | ||
| 4/22/2026 | Listed for sale | $2,699,000+1.8%$667/sqft |
Source: MLS PIN #73505611 Report a problem | ||
| 12/27/2025 | Listing removed | $2,650,000$655/sqft |
Source: MLS PIN #73371894 Report a problem | ||
| 12/11/2025 | Price change | $2,650,000-7%$655/sqft |
Source: MLS PIN #73371894 Report a problem | ||
| 9/18/2025 | Listed for sale | $2,850,000-1.6%$704/sqft |
Source: MLS PIN #73371894 Report a problem | ||
| 9/2/2025 | Listing removed | $2,895,000$715/sqft |
Source: MLS PIN #73371894 Report a problem | ||
| 6/19/2025 | Price change | $2,895,000-3.3%$715/sqft |
Source: MLS PIN #73371894 Report a problem | ||
| 5/8/2025 | Listed for sale | $2,995,000$740/sqft |
Source: MLS PIN #73371894 Report a problem | ||
| 2/3/2025 | Listing removed | $2,995,000$740/sqft |
Source: MLS PIN #73277299 Report a problem | ||
| 10/23/2024 | Price change | $2,995,000-6.3%$740/sqft |
Source: MLS PIN #73277299 Report a problem | ||
| 9/24/2024 | Price change | $3,195,000-5.9%$789/sqft |
Source: MLS PIN #73277299 Report a problem | ||
| 8/13/2024 | Listed for sale | $3,395,000$839/sqft |
Source: MLS PIN #73277299 Report a problem | ||
Public tax history
| Year | Property taxes | Tax assessment |
|---|---|---|
| 2025 | $15,083 -6.6% | $1,154,000 -3.8% |
| 2024 | $16,155 -26.6% | $1,200,200 -16.6% |
| 2023 | $22,002 +321.9% | $1,439,000 +358.6% |
| 2022 | $5,215 -5.8% | $313,800 -4% |
| 2021 | $5,538 +1.9% | $326,900 |
| 2020 | $5,436 +1.4% | $326,900 |
| 2019 | $5,361 +0.4% | $326,900 |
| 2018 | $5,342 -0.7% | $326,900 |
| 2017 | $5,378 -0.3% | $326,900 |
| 2016 | $5,394 | $326,900 |
| 2015 | $5,394 | $326,900 |
Find assessor info on the county website
Monthly payment
Est. payment$--/mo
Payment breakdown
Explore the cost of this home by adjusting the details. Changes won't be saved.All calculations are estimates and provided by Zillow, Inc. for informational purposes only. Actual amounts may vary.
HOA fees may include property taxes on listings classified as Co-Ops. Contact the listing agent and/or owner for fee details.
Mortgage interest rates are dependent on a number of factors, including credit score, down payment, and repayment length. Interest rate data provided by Zillow Group Marketplace, Inc. as of 1/1/1970 from various mortgage lenders with which we have lead or other similar arrangements; the Estimated Payment is an average of those rates.
See how much you could borrow to make a competitive offer.
Climate risks
Neighborhood: 02061
Nearby schools
GreatSchools rating
- 8/10William Gould Vinal Elementary SchoolGrades: PK-5Distance: 1.1 mi
- 8/10Norwell Middle SchoolGrades: 6-8Distance: 2.7 mi
- 10/10Norwell High SchoolGrades: 9-12Distance: 3.5 mi
Schools provided by the listing agent
- Elementary: Vinal
- Middle: Nms
- High: Nhs
Source: MLS PIN. This data may not be complete. We recommend contacting the local school district to confirm school assignments for this home.
A local agent can set up tours, give advice and negotiate with sellers.
- Massachusetts
- Plymouth County
- Norwell
- 02061
- 252 Winter St