Set in one of Norwell’s most sought-after locations along the North River, this newly constructed residence offers an exceptional blend of timeless architecture and refined modern living. Thoughtfully designed for today’s lifestyle, the home showcases expansive, light-filled interiors, a beautifully scaled kitchen that flows seamlessly into the family room, and versatile living spaces ideal for entertaining, working from home, or hosting extended guests. A covered front porch and rear deck create effortless indoor-outdoor living, while the lower level provides exceptional expansion potential, offering the opportunity to create additional living, recreation, fitness, or guest space tailored to your needs. Ideally positioned just minutes to Norwell’s town center and the commuter rail to Boston, this home presents a rare opportunity to invest in elevated new construction within a highly coveted North River setting. **Under construction with anticipated delivery in Spring 2026.**
Sold for $2,399,000
$2,399,000
5 Harbor Ln, Norwell, MA 02061
5beds
4,100sqft
Single Family Residence
Built in 2026
1.49 Acres Lot
$-- Zestimate®
$585/sqft
$-- Estimated rent
Home value
Not available
Estimated sales range
Not available
Not available
Zestimate® history
Owner options
List your home for rent
Find your next renter with Zillow Rental Manager. Plus, with online applications, you can quickly screen prospective tenants – for free.
Refinance and save
$12,321/mo
Est. payment
Refinancing to a lower rate could help reduce your monthly payments and save thousands over the life of the loan.
$12,321/mo
Est. payment
Explore your selling options
Work with a Zillow partner agent
Leverage their expertise and Zillow's premium Showcase listings to get your home seen by more buyers.
Get startedList with your own agent
Get your home in front of millions of buyers by listing it on Zillow.
Learn how to do itSell it yourself
Take full control of how buyers see your home on Zillow by listing For Sale by Owner (FSBO).
List your homeWhat's special
Zillow last checked:
Listing updated:
Listed by:
Kevin Lewis 617-774-9051,
Coldwell Banker Realty - Hingham 781-749-4300
Bought with:
Lauren Carabelli
Compass
Source: MLS PIN,MLS#: 73478309
Facts & features
Interior
Bedrooms & bathrooms
- Bedrooms: 5
- Bathrooms: 5
- Full bathrooms: 4
- 1/2 bathrooms: 1
Primary bedroom
- Features: Bathroom - Full, Walk-In Closet(s), Flooring - Hardwood, Recessed Lighting, Lighting - Pendant
- Level: Second
- Area: 255
- Dimensions: 15 x 17
Bedroom 2
- Features: Bathroom - Full, Closet, Flooring - Hardwood, Recessed Lighting
- Level: Second
- Area: 192
- Dimensions: 16 x 12
Bedroom 3
- Features: Closet, Flooring - Hardwood, Recessed Lighting
- Level: Second
- Area: 195
- Dimensions: 15 x 13
Bedroom 4
- Features: Bathroom - Full, Closet, Flooring - Hardwood, Recessed Lighting
- Level: Second
- Area: 156
- Dimensions: 13 x 12
Primary bathroom
- Features: Yes
Bathroom 1
- Features: Bathroom - Full, Bathroom - Tiled With Tub & Shower, Walk-In Closet(s), Flooring - Stone/Ceramic Tile
- Level: First
- Area: 60
- Dimensions: 10 x 6
Bathroom 2
- Features: Bathroom - Full, Bathroom - Double Vanity/Sink, Bathroom - Tiled With Shower Stall, Flooring - Stone/Ceramic Tile, Soaking Tub
- Level: Second
- Area: 156
- Dimensions: 12 x 13
Bathroom 3
- Features: Bathroom - Full
- Level: Second
- Area: 66
- Dimensions: 11 x 6
Dining room
- Features: Flooring - Hardwood, Recessed Lighting, Lighting - Pendant
- Level: First
- Area: 209
- Dimensions: 11 x 19
Family room
- Features: Flooring - Hardwood, Open Floorplan, Recessed Lighting
- Level: Main,First
- Area: 240
- Dimensions: 15 x 16
Kitchen
- Features: Closet/Cabinets - Custom Built, Flooring - Hardwood, Dining Area, Pantry, Countertops - Stone/Granite/Solid, Kitchen Island, Deck - Exterior, Exterior Access, Open Floorplan, Recessed Lighting
- Level: Main,First
- Area: 840
- Dimensions: 24 x 35
Living room
- Features: Flooring - Hardwood, Recessed Lighting
- Level: First
- Area: 143
- Dimensions: 11 x 13
Office
- Features: Closet, Flooring - Hardwood, Recessed Lighting
- Level: First
- Area: 182
- Dimensions: 13 x 14
Heating
- Central
Cooling
- Central Air
Appliances
- Laundry: Closet/Cabinets - Custom Built, Flooring - Stone/Ceramic Tile, Second Floor
Features
- Lighting - Pendant, Closet, Recessed Lighting, Closet/Cabinets - Custom Built, Entrance Foyer, Home Office, Mud Room
- Flooring: Flooring - Hardwood, Flooring - Stone/Ceramic Tile
- Basement: Full,Partially Finished
- Number of fireplaces: 1
Interior area
- Total structure area: 4,100
- Total interior livable area: 4,100 sqft
- Finished area above ground: 4,100
Property
Parking
- Total spaces: 6
- Parking features: Attached, Paved Drive, Off Street
- Attached garage spaces: 2
- Uncovered spaces: 4
Features
- Patio & porch: Porch, Deck
- Exterior features: Porch, Deck
Lot
- Size: 1.49 Acres
- Features: Wooded
Details
- Zoning: RES
Construction
Type & style
- Home type: SingleFamily
- Architectural style: Colonial,Farmhouse
- Property subtype: Single Family Residence
Materials
- Frame
- Foundation: Concrete Perimeter
- Roof: Shingle
Condition
- Year built: 2026
Utilities & green energy
- Sewer: Private Sewer
- Water: Public
Community & HOA
Community
- Features: Public Transportation, Golf, Medical Facility, Conservation Area, Public School
HOA
- Has HOA: Yes
Location
- Region: Norwell
Financial & listing details
- Price per square foot: $585/sqft
- Tax assessed value: $460,700
- Annual tax amount: $5,911
- Date on market: 7/20/2026
Price history
| Date | Event | Price |
|---|---|---|
| 8/21/2026 | Sold | $2,399,000$585/sqft |
Source: MLS PIN #73478309 Report a problem | ||
| 6/24/2026 | Pending sale | $2,399,000$585/sqft |
Source: MLS PIN #73478309 Report a problem | ||
| 4/16/2026 | Contingent | $2,399,000$585/sqft |
Source: MLS PIN #73478309 Report a problem | ||
| 2/18/2026 | Listed for sale | $2,399,000$585/sqft |
Source: MLS PIN #73478309 Report a problem | ||
Public tax history
Tax history is unavailable.
Neighborhood: 02061
Nearby homes
- $2,399,0005 bd5 ba5k sqft3 Harbor Ln, Norwell, MA 02061For Sale

- $1,159,8003 bd3 ba1.7k sqft947 Main St, Norwell, MA 02061Off Market

- $1,221,3003 bd3 ba2.4k sqft970 Main St, Norwell, MA 02061Off Market
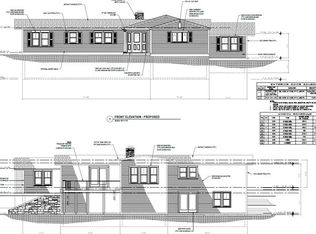
- $1,850,0005 bd5 ba5.3k sqft958 Main St, Norwell, MA 02061Sold
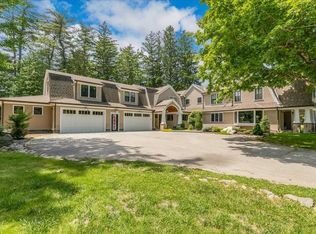
- $1,912,5005 bd3 ba4.7k sqft959 Main St, Norwell, MA 02061Off Market
- $1,019,1003 bd3 ba2k sqft939 Main St, Norwell, MA 02061Off Market
- $2,155,0005 bd4 ba5.2k sqft20 Harbor Ln, Norwell, MA 02061Off Market
- $603,800-- bd-- ba-- sqftKings Lndg, Norwell, MA 02061Off Market
Nearby schools
GreatSchools rating
- 8/10William Gould Vinal Elementary SchoolGrades: PK-5Distance: 1.6 mi
- 8/10Norwell Middle SchoolGrades: 6-8Distance: 2.5 mi
- 10/10Norwell High SchoolGrades: 9-12Distance: 3.5 mi
Schools provided by the listing agent
- Elementary: Vinal
- Middle: Norwell
- High: Norwell
Source: MLS PIN. This data may not be complete. We recommend contacting the local school district to confirm school assignments for this home.
- Massachusetts
- Plymouth County
- Norwell
- 02061
- 5 Harbor Ln
