Discover a coveted Jerusalem Road home often admired and perfectly positioned to capture breathtaking views of Straits Pond and the Atlantic Ocean beyond. This exceptional custom built 5 bedroom 3 full and 2 half bath Colonial meticulously designed by its original owner and built by renowned builder Chris McKenna offers remarkable craftsmanship and thoughtful design throughout. The sun filled main level features a stunning chef's kitchen ideal for both everyday living and entertaining. The finished lower level enhances the home's versatility with an entertainment kitchen and walkout access, creating the perfect space for gatherings or extended family. Set on beautifully landscaped grounds, the property includes a spacious 2 car garage and two private hot tubs for relaxing while enjoying ocean breezes. Located in a premier neighborhood close to beaches, tennis, golf, scenic trails, schools, and houses of worship, this turnkey move in ready home is ideal as a year round residence.
For sale
Price increase: $99.9K (7/12)
$2,100,000
792 Jerusalem Rd, Cohasset, MA 02025
4beds
5,180sqft
Single Family Residence
Built in 2002
0.64 Acres Lot
$2,097,000 Zestimate®
$405/sqft
$-- HOA
What's special
- 149 days
- 1,046
- 73
Zillow last checked:
Listing updated:
Listed by:
William Marsden 781-771-9600,
Coldwell Banker Realty - Hingham 781-749-4300,
William Marsden 781-771-9600
Source: MLS PIN,MLS#: 73506378
Facts & features
Interior
Bedrooms & bathrooms
- Bedrooms: 4
- Bathrooms: 5
- Full bathrooms: 3
- 1/2 bathrooms: 2
Primary bedroom
- Features: Bathroom - Full, Ceiling Fan(s), Closet - Linen, Walk-In Closet(s), Flooring - Hardwood, Hot Tub / Spa, Cable Hookup
- Level: Second
Bedroom 2
- Features: Walk-In Closet(s), Flooring - Hardwood
- Level: Second
Bedroom 3
- Features: Walk-In Closet(s), Flooring - Hardwood
- Level: Second
Bedroom 4
- Features: Walk-In Closet(s), Flooring - Hardwood
- Level: Second
Bedroom 5
- Features: Closet, Flooring - Wall to Wall Carpet
- Level: Second
Primary bathroom
- Features: Yes
Bathroom 1
- Features: Bathroom - Full, Bathroom - Tiled With Tub & Shower, Flooring - Stone/Ceramic Tile
- Level: Second
Bathroom 2
- Features: Bathroom - With Shower Stall, Flooring - Stone/Ceramic Tile
- Level: Second
Bathroom 3
- Features: Bathroom - With Shower Stall, Flooring - Stone/Ceramic Tile
- Level: Second
Dining room
- Features: Closet/Cabinets - Custom Built, Flooring - Hardwood, Flooring - Wood, Handicap Accessible, Wainscoting, Lighting - Overhead, Crown Molding, Decorative Molding
- Level: Main
Family room
- Features: Cathedral Ceiling(s), Ceiling Fan(s), Closet/Cabinets - Custom Built, Flooring - Hardwood, Wet Bar, Cable Hookup, High Speed Internet Hookup, Open Floorplan, Recessed Lighting
- Level: First
Kitchen
- Features: Flooring - Stone/Ceramic Tile, Dining Area, Balcony - Exterior, Pantry, Countertops - Stone/Granite/Solid, Handicap Accessible, Wet Bar, Cable Hookup, Deck - Exterior, Open Floorplan, Recessed Lighting, Stainless Steel Appliances, Storage, Gas Stove, Lighting - Overhead, Closet - Double, Decorative Molding, Pocket Door, Window Seat
- Level: First
Living room
- Features: Flooring - Hardwood, Handicap Accessible, Recessed Lighting, Wainscoting, Crown Molding, Decorative Molding, Pocket Door
Heating
- Forced Air, Natural Gas, Fireplace(s)
Cooling
- Central Air
Appliances
- Included: Gas Water Heater, Range, Oven, Dishwasher, Disposal, Microwave, Refrigerator, Freezer, Washer, Dryer, Washer/Dryer, Range Hood, Gas Cooktop, Plumbed For Ice Maker
- Laundry: Flooring - Stone/Ceramic Tile, Gas Dryer Hookup, Washer Hookup, Second Floor
Features
- Bathroom - Half, Cedar Closet(s), Breakfast Bar / Nook, Cable Hookup, Storage, Lighting - Overhead, Foyer, Central Vacuum, Sauna/Steam/Hot Tub, Wet Bar
- Flooring: Wood, Tile, Flooring - Wall to Wall Carpet, Flooring - Hardwood
- Doors: Insulated Doors, Storm Door(s)
- Windows: Insulated Windows, Storm Window(s)
- Basement: Full,Finished,Walk-Out Access,Interior Entry
- Number of fireplaces: 2
- Fireplace features: Family Room
Interior area
- Total structure area: 5,180
- Total interior livable area: 5,180 sqft
- Finished area above ground: 3,534
- Finished area below ground: 1,646
Video & virtual tour
Property
Parking
- Total spaces: 10
- Parking features: Attached, Garage Door Opener, Storage, Workshop in Garage, Off Street, Paved
- Attached garage spaces: 2
- Uncovered spaces: 8
Accessibility
- Accessibility features: Handicap Accessible, Accessible Entrance
Features
- Patio & porch: Porch, Deck, Deck - Composite, Patio, Covered
- Exterior features: Porch, Deck, Deck - Composite, Patio, Covered Patio/Deck, Rain Gutters, Hot Tub/Spa, Storage, Professional Landscaping, Sprinkler System, Decorative Lighting, Fenced Yard, Outdoor Shower, Stone Wall, Outdoor Gas Grill Hookup
- Has spa: Yes
- Spa features: Private
- Fencing: Fenced
- Has view: Yes
- View description: Water, Ocean, Pond
- Has water view: Yes
- Water view: Ocean,Pond,Water
- Waterfront features: Waterfront, Ocean, Pond, Access, Public, Ocean, 3/10 to 1/2 Mile To Beach, Beach Ownership(Public)
Lot
- Size: 0.64 Acres
- Features: Corner Lot
Details
- Parcel number: M:B2 B:01 L:013,61326
- Zoning: RB
- Other equipment: Intercom
Construction
Type & style
- Home type: SingleFamily
- Architectural style: Colonial
- Property subtype: Single Family Residence
- Attached to another structure: Yes
Materials
- Frame
- Foundation: Concrete Perimeter
- Roof: Shingle
Condition
- Year built: 2002
Utilities & green energy
- Electric: 220 Volts, Circuit Breakers, 200+ Amp Service, Generator Connection
- Sewer: Private Sewer
- Water: Private
- Utilities for property: for Gas Range, Washer Hookup, Icemaker Connection, Generator Connection, Outdoor Gas Grill Hookup
Community & HOA
Community
- Features: Public Transportation, Shopping, Tennis Court(s), Park, Walk/Jog Trails, Golf, Bike Path, Conservation Area, Highway Access, House of Worship, Marina, Public School
HOA
- Has HOA: No
Location
- Region: Cohasset
Financial & listing details
- Price per square foot: $405/sqft
- Tax assessed value: $1,577,200
- Annual tax amount: $18,264
- Date on market: 5/13/2026
- Road surface type: Paved
Estimated market value
$2,097,000
$1.99M - $2.20M
$9,065/mo
Price history
| Date | Event | Price |
|---|---|---|
| 7/12/2026 | Price change | $2,100,000+5%$405/sqft |
Source: MLS PIN #73506378 Report a problem | ||
| 6/22/2026 | Price change | $2,000,099-13%$386/sqft |
Source: MLS PIN #73506378 Report a problem | ||
| 6/5/2026 | Price change | $2,299,000-8%$444/sqft |
Source: MLS PIN #73506378 Report a problem | ||
| 5/11/2026 | Price change | $2,499,000-7.4%$482/sqft |
Source: MLS PIN #73506378 Report a problem | ||
| 4/23/2026 | Listed for sale | $2,699,000+11.3%$521/sqft |
Source: MLS PIN #73506378 Report a problem | ||
| 1/12/2017 | Sold | $2,425,000+12.3%$468/sqft |
Source: Agent Provided Report a problem | ||
| 7/17/2014 | Sold | $2,160,000+215900%$417/sqft |
Source: Agent Provided Report a problem | ||
| 11/20/2000 | Sold | $1,000-99.9% |
Source: Public Record Report a problem | ||
| 8/28/1991 | Sold | $750,000$145/sqft |
Source: Public Record Report a problem | ||
Public tax history
| Year | Property taxes | Tax assessment |
|---|---|---|
| 2025 | $18,264 +3.2% | $1,577,200 +8.5% |
| 2024 | $17,696 +16.8% | $1,454,100 +13.2% |
| 2023 | $15,157 +1.6% | $1,284,500 +8.1% |
| 2022 | $14,923 +0.5% | $1,188,100 +4.3% |
| 2021 | $14,856 +0.5% | $1,139,300 |
| 2020 | $14,777 +0.5% | $1,139,300 |
| 2019 | $14,697 +0.9% | $1,139,300 |
| 2018 | $14,572 -2.9% | $1,139,300 -0.8% |
| 2017 | $15,003 +1.4% | $1,148,800 |
| 2016 | $14,797 +3.4% | $1,148,800 +2% |
| 2015 | $14,309 +1.4% | $1,125,800 |
| 2014 | $14,118 +2.8% | $1,125,800 |
| 2013 | $13,735 +1.8% | $1,125,800 |
| 2012 | $13,487 +2.7% | $1,125,800 -0.7% |
| 2011 | $13,137 +1.8% | $1,133,500 -1.4% |
| 2010 | $12,899 +2.2% | $1,149,600 -1.8% |
| 2009 | $12,622 +2% | $1,170,900 +0.3% |
| 2008 | $12,372 -10.3% | $1,167,200 -11.2% |
| 2007 | $13,800 +10.8% | $1,314,300 +14.4% |
| 2006 | $12,456 +3.8% | $1,149,100 |
| 2005 | $11,997 +5.1% | $1,149,100 +19.7% |
| 2004 | $11,414 +4.1% | $960,000 +5% |
| 2003 | $10,961 | $914,200 |
Find assessor info on the county website
Monthly payment
Est. payment
Payment breakdown
Explore the cost of this home by adjusting the details. Changes won't be saved.Climate risks
Neighborhood: 02025
Nearby schools
Schools provided by the listing agent
- Elementary: Osgood
- Middle: Deer Hill
- High: Cohasset High School
Source: MLS PIN. This data may not be complete. We recommend contacting the local school district to confirm school assignments for this home.
Similar homes
- $--4 bd2 ba4.2k sqft130 Forest Ave, Cohasset, MA 02025Auction
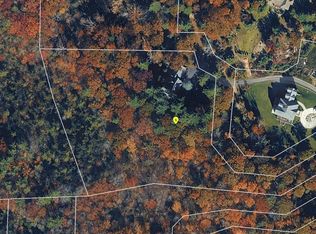 ServiceLink Auction
 - $--4 bd3 ba4.3k sqft6 Weir Street Ext, Hingham, MA 02043Auction
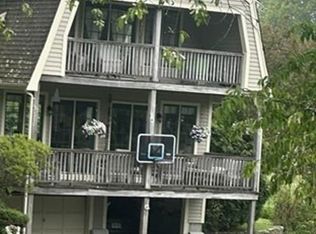 Xome
Xome - $2,650,0004 bd3 ba4.2k sqft260 Jerusalem Rd, Cohasset, MA 02025For Sale
 MLS ID #73581368, Roxane Mellor, Compass. MLS PIN
 - $1,549,0004 bd3 ba2.7k sqft26 Old Coach Rd, Cohasset, MA 02025For Sale
 MLS ID #73575438, Shannon King, Corcoran Property Advisors. MLS PIN
