This beautiful Colonial is situated on a coveted, quiet cul-de-sac in the heart of Liberty Pole. An inviting mudroom with custom built-ins welcomes you into the living room with a fireplace, seamlessly opening to the well-appointed kitchen featuring a beautiful center island. The dining room, complete with its own fireplace & custom dry bar with built-in cabinetry & beverage refrigerator, creates an intimate setting for entertaining. A cathedral family room offers an additional gathering space with glass doors leading to a two-tiered composite deck overlooking the private backyard. Upstairs are four bedrooms and two full baths, along with a dedicated third-floor dressing room. The finished lower level offers finished living space, a half bath, and flexibility for a media room, playroom, or home gym. Additional highlights include a two-car garage, irrigation system, updated bathrooms, newer roof and windows, and a wonderful location within walking distance to South Elementary!
Pending
$1,749,000
9 Flintlock Cir, Hingham, MA 02043
4beds
3,052sqft
Single Family Residence
Built in 1970
0.8 Acres Lot
$1,776,300 Zestimate®
$573/sqft
$-- HOA
What's special
Irrigation systemTwo-car garagePrivate backyardCathedral family roomWell-appointed kitchenCoveted quiet cul-de-sacDedicated third-floor dressing room
- 42 days
- 125
- 7
Zillow last checked:
Listing updated:
Listed by:
Lyndsey Nolan 617-877-7290,
Coldwell Banker Realty - Hingham 781-749-4300
Source: MLS PIN,MLS#: 73587876
Facts & features
Interior
Bedrooms & bathrooms
- Bedrooms: 4
- Bathrooms: 4
- Full bathrooms: 2
- 1/2 bathrooms: 2
Primary bedroom
- Features: Bathroom - Full, Closet, Flooring - Hardwood
- Level: Second
Bedroom 2
- Features: Closet, Flooring - Hardwood
- Level: Second
Bedroom 3
- Features: Closet, Flooring - Hardwood
- Level: Second
Bedroom 4
- Features: Closet, Flooring - Hardwood
- Level: Second
Bathroom 1
- Features: Bathroom - Half
Bathroom 2
- Features: Bathroom - Full, Bathroom - Tiled With Tub & Shower, Flooring - Stone/Ceramic Tile, Lighting - Pendant
Dining room
- Features: Flooring - Hardwood, Lighting - Overhead
- Level: First
Family room
- Features: Cathedral Ceiling(s), Flooring - Hardwood, Exterior Access, Recessed Lighting
- Level: First
Kitchen
- Features: Flooring - Hardwood, Open Floorplan, Recessed Lighting, Stainless Steel Appliances, Wine Chiller, Lighting - Pendant
- Level: First
Living room
- Features: Flooring - Hardwood, Open Floorplan, Recessed Lighting
- Level: First
Heating
- Central, Baseboard, Oil
Cooling
- Central Air
Appliances
- Included: Microwave, Refrigerator, Washer, Dryer
- Laundry: In Basement
Features
- Lighting - Pendant, Bathroom - Half, Recessed Lighting, Mud Room, Play Room
- Flooring: Tile, Marble, Hardwood, Flooring - Stone/Ceramic Tile, Flooring - Wall to Wall Carpet
- Windows: Insulated Windows
- Basement: Partially Finished,Walk-Out Access,Interior Entry
- Number of fireplaces: 2
- Fireplace features: Dining Room, Living Room
Interior area
- Total structure area: 3,052
- Total interior livable area: 3,052 sqft
- Finished area above ground: 2,682
- Finished area below ground: 370
Property
Parking
- Total spaces: 10
- Parking features: Attached, Paved Drive, Off Street
- Attached garage spaces: 2
- Uncovered spaces: 8
Features
- Patio & porch: Deck - Composite
- Exterior features: Deck - Composite, Rain Gutters
- Waterfront features: Harbor
Lot
- Size: 0.8 Acres
Details
- Parcel number: 1036105
- Zoning: Res
Construction
Type & style
- Home type: SingleFamily
- Architectural style: Colonial
- Property subtype: Single Family Residence
Materials
- Frame
- Foundation: Concrete Perimeter
- Roof: Shingle
Condition
- Year built: 1970
Utilities & green energy
- Sewer: Private Sewer
- Water: Public
Community & HOA
Community
- Features: Public Transportation, Shopping, Walk/Jog Trails, Golf, Medical Facility, Highway Access, Private School, Public School, T-Station
HOA
- Has HOA: No
Location
- Region: Hingham
Financial & listing details
- Price per square foot: $573/sqft
- Tax assessed value: $1,269,900
- Annual tax amount: $13,575
- Date on market: 10/7/2026
Estimated market value
$1,776,300
$1.60M - $1.99M
$5,553/mo
Price history
| Date | Event | Price |
|---|---|---|
| 10/19/2026 | Pending sale | $1,749,000$573/sqft |
Source: MLS PIN #73587876 Report a problem | ||
| 10/10/2026 | Contingent | $1,749,000$573/sqft |
Source: MLS PIN #73587876 Report a problem | ||
| 10/7/2026 | Listed for sale | $1,749,000+89.1%$573/sqft |
Source: MLS PIN #73587876 Report a problem | ||
| 12/1/2016 | Sold | $925,000$303/sqft |
Source: Public Record Report a problem | ||
| 9/23/2016 | Listed for sale | $925,000$303/sqft |
Source: William Raveis Real Estate #72071369 Report a problem | ||
Public tax history
| Year | Property taxes | Tax assessment |
|---|---|---|
| 2025 | $13,575 +3.8% | $1,269,900 +5.4% |
| 2024 | $13,076 +14.3% | $1,205,200 +5.3% |
| 2023 | $11,441 +3.6% | $1,144,100 +19.8% |
| 2022 | $11,041 +1.6% | $955,100 +3.7% |
| 2021 | $10,865 +2.3% | $920,800 |
| 2020 | $10,617 +1% | $920,800 +3.5% |
| 2019 | $10,511 +3.1% | $890,000 +2.8% |
| 2018 | $10,193 +15.3% | $866,000 +20% |
| 2017 | $8,843 +7.6% | $721,900 +9.7% |
| 2016 | $8,216 +5.9% | $657,800 +6.3% |
| 2015 | $7,755 +31.5% | $618,900 +2.3% |
| 2009 | $5,899 +2% | $605,000 -3.8% |
| 2008 | $5,786 +0.9% | $628,900 -1.3% |
| 2007 | $5,736 -1% | $637,300 +1.2% |
| 2006 | $5,792 +0.9% | $629,600 +9.2% |
| 2005 | $5,741 +14.2% | $576,400 +22.4% |
| 2004 | $5,029 -6.9% | $470,900 |
| 2003 | $5,401 +0.4% | $470,900 +20.3% |
| 2001 | $5,382 +18.8% | $391,400 +35.8% |
| 1997 | $4,529 | $288,300 |
Find assessor info on the county website
Monthly payment
Est. payment
Payment breakdown
Explore the cost of this home by adjusting the details. Changes won't be saved.Climate risks
Neighborhood: 02043


Similar homes
- $1,745,0004 bd3 ba2.5k sqft136 S Pleasant St, Hingham, MA 02043For Sale
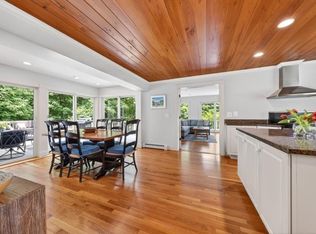 MLS ID #73537388, Christine Sypek, Coldwell Banker Realty - Hingham. MLS PIN
- $1,695,0003 bd3 ba3.7k sqft119 Lazell St, Hingham, MA 02043For Sale
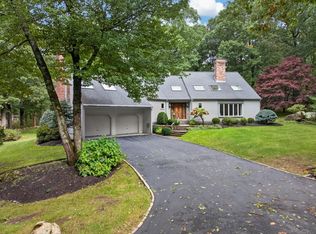 MLS ID #73573314, Melissa McNamara Group, William Raveis R.E. & Home Services. MLS PIN
- $1,349,0004 bd3 ba3.2k sqft94 High St, Hingham, MA 02043For Sale
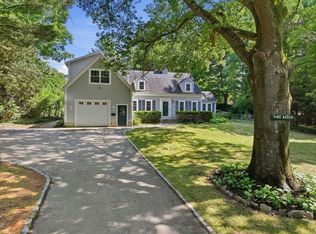 MLS ID #73584835, Darleen Lannon, William Raveis R.E. & Home Services. MLS PIN
- $1,599,0004 bd3 ba2.5k sqft4 Studley Rd, Hingham, MA 02043For Sale
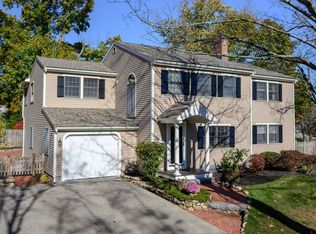 MLS ID #73599155, Joanne Conway, William Raveis R.E. & Home Services. MLS PIN
