Beautifully designed, turnkey Colonial set back on historic Main St w/picturesque 2.1-acre lot, 5 STAR ENERGY RATED, 2-car attached garage with EV charger. Built in 2015 & meticulously maintained, still feels new! High style & modern amenities rarely found at this price point in desirable Norwell. Stunning curb appeal with illuminated cupola. Private setting yet mins from trails, shops, beaches & acclaimed schools. Open-concept, hardwood floors, fireplace & abundant natural light throughout. Modern kitchen features statement island pendants sourced from German art gallery, marble-style porcelain countertops (lux look of Statuario marble but w/easy porcelain maintenance), SS appl, walk-in pantry & deck off dining area. Cozy “Zen Den” media room offers a sophisticated family room retreat off kitchen. Primary suite w/sitting area, walk-in closet & luxurious, spa-inspired ensuite bath w/frameless glass-enclosed tile shower, separate soaking tub, dual marble vanities, separate toilet room & 2nd-flr laundry. PLUS central vac, central AC, HE tankless water heater & an irrigation system. Approx 900 SF walk-out Lower Level & approx 700 SF attic offer addl flex space & significant value-add potential to expand finished living area with greater total SF.
Pending
$1,525,000
307 Main St, Norwell, MA 02061
4beds
2,600sqft
Single Family Residence
Built in 2015
2.1 Acres Lot
$1,384,500 Zestimate®
$587/sqft
$-- HOA
What's special
Turnkey colonialCentral acCentral vacFrameless glass-enclosed tile showerIrrigation systemDeck off dining areaModern kitchen
- 42 days
- 518
- 37
Likely to sell faster than
Zillow last checked:
Listing updated:
Listed by:
Natasha Shinberg 323-893-8422,
Sterling Properties 323-893-8422
Source: MLS PIN,MLS#: 73588302
Facts & features
Interior
Bedrooms & bathrooms
- Bedrooms: 4
- Bathrooms: 3
- Full bathrooms: 2
- 1/2 bathrooms: 1
- Main level bathrooms: 1
Primary bedroom
- Features: Bathroom - Full, Cathedral Ceiling(s), Vaulted Ceiling(s), Walk-In Closet(s), Flooring - Wall to Wall Carpet, Cable Hookup, Dressing Room, Recessed Lighting, Lighting - Overhead
- Level: Second
- Area: 560
- Dimensions: 28 x 20
Bedroom 2
- Features: Closet/Cabinets - Custom Built, Flooring - Wall to Wall Carpet, Attic Access, High Speed Internet Hookup, Remodeled, Crown Molding, Closet - Double
- Level: Second
- Area: 144
- Dimensions: 12 x 12
Bedroom 3
- Features: Flooring - Wall to Wall Carpet, Lighting - Overhead, Crown Molding, Closet - Double
- Level: Second
- Area: 144
- Dimensions: 12 x 12
Bedroom 4
- Features: Flooring - Wall to Wall Carpet, Lighting - Overhead, Crown Molding, Closet - Double
- Level: Second
- Area: 144
- Dimensions: 12 x 12
Primary bathroom
- Features: Yes
Bathroom 1
- Features: Bathroom - Full, Bathroom - Double Vanity/Sink, Bathroom - Tiled With Tub & Shower, Closet - Linen, Flooring - Stone/Ceramic Tile, Countertops - Stone/Granite/Solid, Cabinets - Upgraded, Double Vanity, Recessed Lighting, Remodeled, Lighting - Sconce, Crown Molding, Soaking Tub
- Level: Second
- Area: 126
- Dimensions: 14 x 9
Bathroom 2
- Features: Bathroom - Full, Bathroom - With Tub & Shower, Closet - Linen, Flooring - Stone/Ceramic Tile, Countertops - Stone/Granite/Solid, Countertops - Upgraded, Lighting - Overhead
- Level: Second
- Area: 56
- Dimensions: 7 x 8
Bathroom 3
- Features: Bathroom - Half, Flooring - Laminate, Countertops - Stone/Granite/Solid, Countertops - Upgraded, Remodeled, Lighting - Sconce
- Level: Main,First
- Area: 56
- Dimensions: 7 x 8
Dining room
- Features: Flooring - Hardwood, French Doors, Exterior Access, Recessed Lighting, Crown Molding
- Level: First
- Area: 252
- Dimensions: 18 x 14
Kitchen
- Features: Flooring - Hardwood, Balcony / Deck, Pantry, Countertops - Stone/Granite/Solid, Countertops - Upgraded, French Doors, Kitchen Island, Cabinets - Upgraded, Open Floorplan, Recessed Lighting, Remodeled, Stainless Steel Appliances, Storage, Lighting - Pendant
- Level: Main,First
- Area: 240
- Dimensions: 20 x 12
Living room
- Level: First
- Area: 168
- Dimensions: 14 x 12
Heating
- Central, Natural Gas, ENERGY STAR Qualified Equipment
Cooling
- Central Air
Appliances
- Included: Gas Water Heater, Tankless Water Heater, Range, Dishwasher, Microwave, Refrigerator, Freezer, Washer, Dryer, ENERGY STAR Qualified Refrigerator, ENERGY STAR Qualified Dryer, ENERGY STAR Qualified Washer, Oven, Plumbed For Ice Maker
- Laundry: Flooring - Stone/Ceramic Tile, Stone/Granite/Solid Countertops, Upgraded Countertops, Gas Dryer Hookup, Washer Hookup, Lighting - Overhead, Second Floor
Features
- Central Vacuum
- Flooring: Wood, Tile, Carpet, Concrete, Hardwood
- Doors: Insulated Doors, French Doors
- Windows: Insulated Windows
- Basement: Full,Walk-Out Access,Interior Entry,Concrete
- Number of fireplaces: 1
- Fireplace features: Dining Room
Interior area
- Total structure area: 2,600
- Total interior livable area: 2,600 sqft
- Finished area above ground: 2,600
- Finished area below ground: 900
Property
Parking
- Total spaces: 10
- Parking features: Attached, Garage Door Opener, Paved Drive, Paved
- Attached garage spaces: 2
- Uncovered spaces: 8
Features
- Patio & porch: Porch, Deck - Wood
- Exterior features: Porch, Deck - Wood, Professional Landscaping, Sprinkler System, Garden
Lot
- Size: 2.1 Acres
- Features: Wooded
Details
- Parcel number: 1100831
- Zoning: Residentia
Construction
Type & style
- Home type: SingleFamily
- Architectural style: Colonial
- Property subtype: Single Family Residence
Materials
- Frame
- Foundation: Concrete Perimeter
- Roof: Shingle
Condition
- Year built: 2015
Utilities & green energy
- Electric: 200+ Amp Service
- Sewer: Private Sewer
- Water: Public
- Utilities for property: for Gas Range, for Gas Oven, for Gas Dryer, Washer Hookup, Icemaker Connection
Community & HOA
Community
- Features: Shopping, Tennis Court(s), Park, Walk/Jog Trails, Bike Path, Conservation Area, Highway Access, House of Worship, Public School
HOA
- Has HOA: No
Location
- Region: Norwell
Financial & listing details
- Price per square foot: $587/sqft
- Tax assessed value: $1,191,400
- Annual tax amount: $13,932
- Date on market: 10/8/2026
Estimated market value
$1,384,500
$1.29M - $1.51M
$6,003/mo
Price history
| Date | Event | Price |
|---|---|---|
| 10/26/2026 | Pending sale | $1,525,000$587/sqft |
Source: MLS PIN #73588302 Report a problem | ||
| 10/8/2026 | Listed for sale | $1,525,000+121%$587/sqft |
Source: MLS PIN #73588302 Report a problem | ||
| 11/30/2015 | Sold | $690,000-1.3%$265/sqft |
Source: Public Record Report a problem | ||
| 10/15/2015 | Pending sale | $699,000$269/sqft |
Source: Coldwell Banker Residential Brokerage - Duxbury #71801552 Report a problem | ||
| 10/14/2015 | Price change | $699,000-2.8%$269/sqft |
Source: Coldwell Banker Residential Brokerage - Duxbury #71801552 Report a problem | ||
| 9/21/2015 | Listed for sale | $719,000$277/sqft |
Source: Coldwell Banker Residential Brokerage - Duxbury #71801552 Report a problem | ||
| 9/20/2015 | Pending sale | $719,000$277/sqft |
Source: Coldwell Banker Residential Brokerage - Duxbury #71801552 Report a problem | ||
| 9/14/2015 | Price change | $719,000-2.7%$277/sqft |
Source: Coldwell Banker Residential Brokerage - Duxbury #71801552 Report a problem | ||
| 7/6/2015 | Price change | $739,000-1.3%$284/sqft |
Source: Coldwell Banker Residential Brokerage - Duxbury #71801552 Report a problem | ||
| 5/7/2015 | Price change | $749,000-1.3%$288/sqft |
Source: Coldwell Banker Residential Brokerage - Duxbury #71801552 Report a problem | ||
| 3/16/2015 | Listed for sale | $759,000+279.5%$292/sqft |
Source: Coldwell Banker Residential Brokerage - Duxbury #71801552 Report a problem | ||
| 8/15/2014 | Sold | $200,000-24.5%$77/sqft |
Source: Public Record Report a problem | ||
| 12/20/2002 | Sold | $265,000$102/sqft |
Source: Public Record Report a problem | ||
Public tax history
| Year | Property taxes | Tax assessment |
|---|---|---|
| 2025 | $15,572 +6% | $1,191,400 +9.2% |
| 2024 | $14,690 +1% | $1,091,400 +14.8% |
| 2023 | $14,538 +4% | $950,800 +13.1% |
| 2022 | $13,977 +18.1% | $841,000 +20.4% |
| 2021 | $11,836 +4.2% | $698,700 +2.3% |
| 2020 | $11,362 +5.5% | $683,200 +4.1% |
| 2019 | $10,765 +2.5% | $656,400 +2.1% |
| 2018 | $10,500 -0.7% | $642,600 |
| 2017 | $10,571 +9.4% | $642,600 +9.7% |
| 2016 | $9,666 +116.8% | $585,800 +116.8% |
| 2015 | $4,458 +1.3% | $270,200 +0.5% |
| 2014 | $4,402 +1.7% | $268,900 |
| 2013 | $4,329 +7.4% | $268,900 -5% |
| 2012 | $4,031 +2.6% | $283,100 |
| 2011 | $3,927 -1.8% | $283,100 -9.7% |
| 2010 | $3,998 +0% | $313,600 -7.8% |
| 2009 | $3,997 +6.1% | $340,200 |
| 2008 | $3,766 +8.7% | $340,200 +5% |
| 2007 | $3,465 +4.4% | $324,100 +6.8% |
| 2006 | $3,318 +8% | $303,600 +4.7% |
| 2005 | $3,073 -7% | $289,900 +15.6% |
| 2004 | $3,306 +32.7% | $250,800 +28% |
| 2003 | $2,492 -9.9% | $195,900 +9.4% |
| 2001 | $2,767 +44.4% | $179,100 +40.8% |
| 1995 | $1,916 | $127,200 |
Find assessor info on the county website
Monthly payment
Est. payment
Payment breakdown
Explore the cost of this home by adjusting the details. Changes won't be saved.Climate risks
Neighborhood: 02061
Nearby schools
Schools provided by the listing agent
- Elementary: Cole Elementary School
- Middle: Norwell Middle School
- High: Norwell High School
Source: MLS PIN. This data may not be complete. We recommend contacting the local school district to confirm school assignments for this home.

Similar homes
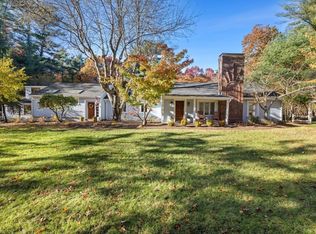
- $1,250,0004 bd4 ba3.3k sqft225 Wildcat Ln, Norwell, MA 02061For Sale
 MLS ID #73599104, Katie Norton, William Raveis R.E. & Home Services. MLS PIN
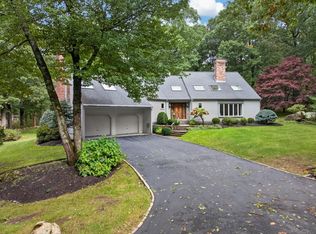
- $1,350,0004 bd2 ba2.7k sqft344 Keene St, Duxbury, MA 02332For Sale
 MLS ID #73599810, Peter Rodrigues, South Shore Sotheby's International Realty. MLS PIN
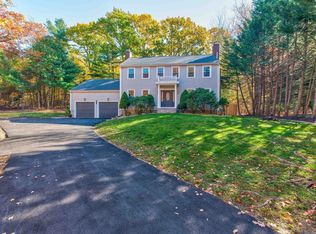
- $1,695,0003 bd3 ba3.7k sqft119 Lazell St, Hingham, MA 02043For Sale
 MLS ID #73573314, Melissa McNamara Group, William Raveis R.E. & Home Services. MLS PIN
- $1,499,0004 bd4 ba3.2k sqft1262 Randolph Ave, Milton, MA 02186For Sale
 MLS ID #73596003, Danny Zheng, Keller Williams Realty. MLS PIN
