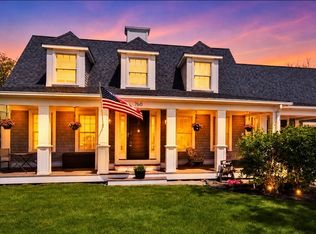
One of the the prettiest houses on one of Braintree's prettiest streets! This classic brick colonial will capture your heart! Gorgeous custom kitchen w/large island & Wolf/Sub zero appliances is the heart of the home OPEN to the stunning family room w/coffered ceiling, FP and custom built-ins. Charming butlers pantry w/nostalgic swing door connects the gracious dining room to the kitchen. A beautiful foyer welcomes guests upon entry, flanked by a sunny fireplaced living room and private Office/Library tucked away from all the hustle and bustle. Upstairs there are 4 bedrooms inc. a lovely primary suite w/priv. bath and opportunity for expansion over the library below. The lower level is finished offering a gym and kid play room space. Enjoy the MAGICAL and private back yard w/mature trees, blue stone patio, stone FP and plenty of lawn for play. Enchanting screen porch and brick 2 c. garage w/arched doors. Sidewalks to Thayer academy & downtown shops/restaurants. JUST 10 MILES to BOSTON!
For sale
Price cut: $125K (8/12)
$1,770,000
80 Hollingsworth Ave, Braintree, MA 02184
4beds
4,054sqft
Single Family Residence
Built in 1928
0.36 Acres Lot
$1,716,900 Zestimate®
$437/sqft
$-- HOA
What's special
Classic brick colonialEnchanting screen porchBlue stone patioGracious dining room
- 79 days |
- 2,020 |
- 108 |
Zillow last checked:
Listing updated:
Listed by:
Tara Coveney 617-823-9781,
Coldwell Banker Realty - Hingham 781-749-4300
Source: MLS PIN,MLS#: 73525726
Facts & features
Interior
Bedrooms & bathrooms
- Bedrooms: 4
- Bathrooms: 3
- Full bathrooms: 2
- 1/2 bathrooms: 1
Primary bedroom
- Features: Flooring - Hardwood, Balcony - Exterior
- Level: Second
- Area: 299
- Dimensions: 13 x 23
Bedroom 2
- Features: Flooring - Hardwood
- Level: Second
- Area: 143
- Dimensions: 11 x 13
Bedroom 3
- Features: Flooring - Hardwood
- Level: Second
- Area: 121
- Dimensions: 11 x 11
Bedroom 4
- Features: Flooring - Wall to Wall Carpet
- Level: Third
- Area: 315
- Dimensions: 21 x 15
Primary bathroom
- Features: Yes
Bathroom 1
- Features: Bathroom - Half
- Level: First
- Area: 15
- Dimensions: 3 x 5
Bathroom 2
- Features: Bathroom - Full, Flooring - Stone/Ceramic Tile
- Level: Second
- Area: 42
- Dimensions: 6 x 7
Bathroom 3
- Features: Bathroom - Full, Flooring - Stone/Ceramic Tile
- Level: Second
- Area: 42
- Dimensions: 6 x 7
Dining room
- Features: Closet/Cabinets - Custom Built, Flooring - Hardwood
- Level: First
- Area: 169
- Dimensions: 13 x 13
Family room
- Features: Coffered Ceiling(s), Closet/Cabinets - Custom Built, Flooring - Hardwood, Open Floorplan
- Level: First
- Area: 336
- Dimensions: 21 x 16
Kitchen
- Features: Flooring - Hardwood, Dining Area, Countertops - Stone/Granite/Solid, Kitchen Island, Open Floorplan
- Level: First
- Area: 399
- Dimensions: 21 x 19
Living room
- Features: Flooring - Hardwood
- Level: First
- Area: 322
- Dimensions: 14 x 23
Heating
- Baseboard, Oil
Cooling
- Window Unit(s)
Appliances
- Included: Water Heater, Range, Dishwasher, Refrigerator, Range Hood
- Laundry: In Basement
Features
- Closet/Cabinets - Custom Built, Library, Sun Room, Bonus Room, Sitting Room, Walk-up Attic
- Flooring: Tile, Carpet, Hardwood, Flooring - Wall to Wall Carpet
- Windows: Storm Window(s)
- Basement: Full,Partially Finished
- Number of fireplaces: 3
- Fireplace features: Family Room, Living Room
Interior area
- Total structure area: 4,054
- Total interior livable area: 4,054 sqft
- Finished area above ground: 3,485
- Finished area below ground: 569
Property
Parking
- Total spaces: 6
- Parking features: Detached, Garage Door Opener, Paved Drive, Paved
- Garage spaces: 2
- Uncovered spaces: 4
Features
- Patio & porch: Deck, Patio
- Exterior features: Deck, Patio, Professional Landscaping, Sprinkler System
- Fencing: Fenced/Enclosed
Lot
- Size: 0.36 Acres
- Features: Corner Lot, Level
Details
- Parcel number: M:2046 B:0 L:55,19428
- Zoning: B
Construction
Type & style
- Home type: SingleFamily
- Architectural style: Colonial
- Property subtype: Single Family Residence
Materials
- Frame, Brick
- Foundation: Concrete Perimeter
- Roof: Shingle
Condition
- Year built: 1928
Utilities & green energy
- Sewer: Public Sewer
- Water: Public
- Utilities for property: for Gas Range
Community & HOA
Community
- Features: Public Transportation, Park, Walk/Jog Trails, Private School
HOA
- Has HOA: No
Location
- Region: Braintree
Financial & listing details
- Price per square foot: $437/sqft
- Tax assessed value: $1,322,500
- Annual tax amount: $13,199
- Date on market: 5/28/2026
Estimated market value
$1,716,900
$1.63M - $1.80M
$5,939/mo
Price history
| Date | Event | Price |
|---|---|---|
| 8/12/2026 | Price change | $1,770,000-6.6%$437/sqft |
Source: MLS PIN #73525726 Report a problem | ||
| 6/25/2026 | Price change | $1,895,000-5%$467/sqft |
Source: MLS PIN #73525726 Report a problem | ||
| 5/28/2026 | Listed for sale | $1,995,000+523.4%$492/sqft |
Source: MLS PIN #73525726 Report a problem | ||
| 6/29/1992 | Sold | $320,000$79/sqft |
Source: Public Record Report a problem | ||
Public tax history
| Year | Property taxes | Tax assessment |
|---|---|---|
| 2025 | $13,199 +10.8% | $1,322,500 +5.3% |
| 2024 | $11,912 +5.8% | $1,256,500 +8.9% |
| 2023 | $11,256 +1.8% | $1,153,300 +3.8% |
| 2022 | $11,052 +4% | $1,110,800 +4% |
| 2021 | $10,627 +0.9% | $1,068,000 |
| 2020 | $10,530 +7% | $1,068,000 +9.5% |
| 2019 | $9,845 +5.3% | $975,700 +10% |
| 2018 | $9,351 +3% | $887,200 +4.9% |
| 2017 | $9,080 +10.4% | $845,400 +12.8% |
| 2016 | $8,227 | $749,300 |
Find assessor info on the county website
Monthly payment
Est. payment
Payment breakdown
Explore the cost of this home by adjusting the details. Changes won't be saved.Climate risks
Neighborhood: 02184
Nearby schools
GreatSchools rating
- 8/10Hollis Elementary SchoolGrades: K-4Distance: 0.5 mi
- 8/10South Middle SchoolGrades: 5-8Distance: 1.9 mi
- 8/10Braintree High SchoolGrades: 9-12Distance: 0.7 mi
- $1,266,3005 bd5 ba1.9k sqft90 Hollingsworth Ave, Braintree, MA 02184Off Market
- $919,0003 bd2 ba1.5k sqft70 Hollingsworth Ave, Braintree, MA 02184Off Market
- $1,063,2003 bd1 ba2.3k sqft122 Weston Ave, Braintree, MA 02184Off Market
- $1,221,4004 bd1 ba3k sqft290 Tremont St, Braintree, MA 02184Off Market
- $999,4004 bd1 ba1.9k sqft77 Hollingsworth Ave, Braintree, MA 02184Off Market
- $1,301,2003 bd2 ba2.5k sqft310 Tremont St, Braintree, MA 02184Off Market
- $391,400-- bd-- ba-- sqftHollingsworth Ave, Braintree, MA 02184Off Market
- $1,387,6004 bd2 ba3.3k sqft69 Hollingsworth Ave, Braintree, MA 02184Off Market
A local agent can set up tours, give advice and negotiate with sellers.
A local lender can help you make sure your offer is ready when you are.
Similar homes
- $1,645,0004 bd3 ba4.1k sqft161 Cedar St, Braintree, MA 02184For Sale
 MLS ID #73551807, Weinstein Keach Group, Coldwell Banker Realty - Easton. MLS PIN
 - $1,099,0004 bd4 ba3.5k sqft760 Liberty St, Braintree, MA 02184For Sale
 MLS ID #73549341, Kerry Moore, Coldwell Banker Realty - Duxbury. MLS PIN
 - $1,899,0004 bd4 ba3.7k sqft6 Blackhorse Ln, Hingham, MA 02043For Sale
 MLS ID #73542026, Susanna Hunt, Coldwell Banker Realty - Hingham. MLS PIN
 - $1,795,0004 bd4 ba4.4k sqft228 River St, Norwell, MA 02061For Sale
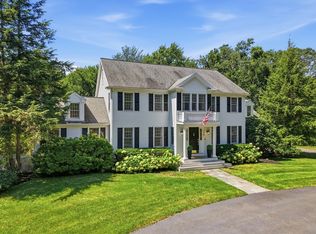 MLS ID #73560131, Sarah McGuirk, William Raveis R.E. & Home Services. MLS PIN
 - $1,999,0004 bd3 ba3.6k sqft31 Myers Farm Rd, Hingham, MA 02043For SaleMLS ID #73537266, Lyndsey Nolan, Coldwell Banker Realty - Hingham. MLS PIN
- $1,675,0004 bd3 ba4.8k sqft2 Blackthorne Ln, Norwell, MA 02061For SaleMLS ID #73559943, The Laurie Detwiler Team, William Raveis R.E. & Home Services. MLS PIN
- $1,650,0004 bd3 ba4.2k sqft10 Heritage Ln, Cohasset, MA 02025For SaleMLS ID #73524037, Christine Powers, Coldwell Banker Realty - Cohasset. MLS PIN
- $1,750,0004 bd3 ba4.2k sqft20 Winter St, Medfield, MA 02052For SaleMLS ID #73548388, Gail LiDonni, Legacy Properties. MLS PIN
- $1,749,0004 bd5 ba5.1k sqft264 River St, Norwell, MA 02061For SaleMLS ID #73513640, Poppy Troupe, Coldwell Banker Realty - Norwell - Hanover Regional Office. MLS PIN
- $1,695,0004 bd4 ba4.1k sqft9 Bragg Rd, Foxboro, MA 02035For SaleMLS ID #73525471, Deborah Piazza, Coldwell Banker Realty - Sharon. MLS PIN
- $1,749,0003 bd3 ba2.6k sqft58 Brook St, Scituate, MA 02066For SaleMLS ID #73540523, Tricia Duffey, Conway - Scituate. MLS PIN
- $1,735,0006 bd4 ba5.6k sqft104 Pokanoket Ln, Marshfield, MA 02050For SaleMLS ID #73554526, Brita Sheehan, Conway - Marshfield. MLS PIN
- $1,788,0004 bd4 ba2.6k sqft145 Meadowbrook Rd, Needham, MA 02492For SaleMLS ID #73529332, Laura Schindler, Berkshire Hathaway HomeServices Commonwealth Real Estate. MLS PIN
- $1,225,0004 bd2 ba2k sqft26 French St, Hingham, MA 02043For SaleMLS ID #73558802, Darleen Lannon, William Raveis R.E. & Home Services. MLS PIN
- $1,799,9004 bd5 ba4.7k sqft1 Twin Springs Dr, Saugus, MA 01906For SaleMLS ID #73519784, Rosalee DiScipio, Lamacchia Realty, Inc.. MLS PIN
- $1,595,9995 bd4 ba4.8k sqft9 Riverside Ter, North Easton, MA 02356For SaleMLS ID #73534635, Weinstein Keach Group, Coldwell Banker Realty - Easton. MLS PIN
- $1,639,9005 bd3 ba3.9k sqft41 Great Rock Rd, Sherborn, MA 01770For SaleMLS ID #73534211, The Bauman Group, Gibson Sotheby's International Realty. MLS PIN
- $1,989,0004 bd4 ba5.4k sqft153 Walpole St, Dover, MA 02030For SaleMLS ID #73546925, Sino-US Realty Team, Keller Williams Realty. MLS PIN
- $1,299,9994 bd3 ba3.3k sqft359 Holly Rd, Marshfield, MA 02050For SaleMLS ID #73559034, Jennifer Eaton, ALANTE Real Estate. MLS PIN
- $1,599,0003 bd2 ba2.1k sqft19 Hersey St, Hingham, MA 02043For SaleMLS ID #73550365, Kevin Lewis, Coldwell Banker Realty - Hingham. MLS PIN
