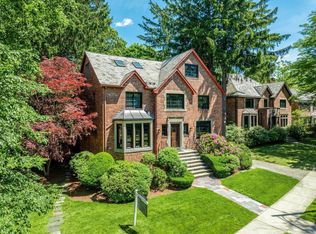
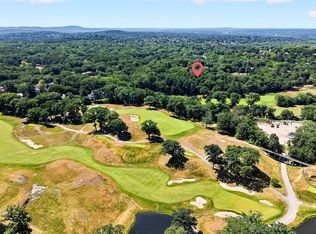
An architectural masterpiece, this stunning custom-built contemporary home showcases modern design at its finest. Featuring soaring ceilings, an open-concept layout, and gallery-style lighting, the home is filled with natural light from expansive walls of windows offering breathtaking views. The gourmet kitchen is equipped with Miele appliances, perfect for both everyday living and entertaining. A fireplaced library on the main level provides a warm and inviting retreat. Enjoy spectacular sunsets from the sunroom or the private second-story balcony off the luxurious primary suite. The finished walk-out lower level offers exceptional additional space, featuring a dedicated gym area, a spacious game room, multiple bonus rooms that can be used as guest rooms, or office spaces, and abundant storage throughout. Step outside to a beautifully landscaped outdoor retreat with exterior stairs leading to a serene, courtyard garden, creating a peaceful setting for relaxation or entertaining.
Pending
Price cut: $100K (8/26)
$2,899,900
28 Kesseler Way, Newton, MA 02467
4beds
4,571sqft
Single Family Residence
Built in 2007
0.54 Acres Lot
$2,794,900 Zestimate®
$634/sqft
$-- HOA
What's special
Open-concept layoutWarm and inviting retreatAbundant storage throughoutDedicated gym areaBreathtaking viewsBeautifully landscaped outdoor retreatSpacious game room
- 96 days
- 566
- 19
Zillow last checked:
Listing updated:
Listed by:
Xianbin Yin 203-893-7963,
Harmony Hill Realty LLC 857-919-3575
Source: MLS PIN,MLS#: 73543931
Facts & features
Interior
Bedrooms & bathrooms
- Bedrooms: 4
- Bathrooms: 4
- Full bathrooms: 3
- 1/2 bathrooms: 1
Primary bedroom
- Level: Second
Bedroom 2
- Level: Second
Bedroom 3
- Level: Second
Bedroom 4
- Level: Second
Bedroom 5
- Level: First
Bathroom 1
- Level: First
Bathroom 2
- Level: Second
Bathroom 3
- Level: Basement
Dining room
- Level: First
Family room
- Level: First
Kitchen
- Level: First
Living room
- Level: First
Heating
- Forced Air, Natural Gas
Cooling
- Central Air
Appliances
- Included: Gas Water Heater, Water Heater, Range, Oven, Dishwasher, Disposal, Microwave, Refrigerator, Washer, Dryer
- Laundry: Second Floor, Gas Dryer Hookup
Features
- Bathroom, Sun Room, Central Vacuum
- Flooring: Tile, Bamboo
- Doors: Insulated Doors
- Windows: Insulated Windows
- Basement: Full,Finished,Walk-Out Access
- Number of fireplaces: 2
Interior area
- Total structure area: 4,571
- Total interior livable area: 4,571 sqft
- Finished area above ground: 4,571
Video & virtual tour
Property
Parking
- Total spaces: 9
- Parking features: Attached, Garage Door Opener, Storage, Garage Faces Side, Off Street, Paved
- Attached garage spaces: 3
- Uncovered spaces: 6
Features
- Patio & porch: Porch - Enclosed, Covered
- Exterior features: Porch - Enclosed, Covered Patio/Deck, Balcony, Professional Landscaping, Decorative Lighting
Lot
- Size: 0.54 Acres
- Features: Cul-De-Sac, Wooded, Cleared, Gentle Sloping
Details
- Parcel number: M:0082 B:0037 L:0083,4564401
- Zoning: SR3
Construction
Type & style
- Home type: SingleFamily
- Architectural style: Contemporary
- Property subtype: Single Family Residence
Materials
- Frame
- Foundation: Concrete Perimeter
- Roof: Shingle
Condition
- Year built: 2007
Utilities & green energy
- Electric: Circuit Breakers, 200+ Amp Service
- Sewer: Public Sewer
- Water: Public
- Utilities for property: for Gas Range, for Gas Oven, for Gas Dryer
Green energy
- Energy efficient items: Thermostat
Community & HOA
Community
- Features: Public Transportation, Shopping, Park, Walk/Jog Trails, Golf, Medical Facility, Conservation Area, Highway Access, House of Worship, Private School
- Security: Security System
- Subdivision: Kesseler Woods
HOA
- Has HOA: No
Location
- Region: Newton
Financial & listing details
- Price per square foot: $634/sqft
- Tax assessed value: $3,404,000
- Annual tax amount: $32,985
- Date on market: 7/1/2026
Estimated market value
$2,794,900
$2.66M - $2.93M
$9,213/mo
Price history
| Date | Event | Price |
|---|---|---|
| 9/30/2026 | Pending sale | $2,899,900$634/sqft |
Source: MLS PIN #73543931 Report a problem | ||
| 9/21/2026 | Contingent | $2,899,900$634/sqft |
Source: MLS PIN #73543931 Report a problem | ||
| 8/26/2026 | Price change | $2,899,900-3.3%$634/sqft |
Source: MLS PIN #73543931 Report a problem | ||
| 8/12/2026 | Price change | $2,999,900-9.1%$656/sqft |
Source: MLS PIN #73543931 Report a problem | ||
| 7/27/2026 | Price change | $3,299,999-5.7%$722/sqft |
Source: MLS PIN #73543931 Report a problem | ||
| 7/1/2026 | Listed for sale | $3,499,999+52.2%$766/sqft |
Source: MLS PIN #73543931 Report a problem | ||
| 10/17/2014 | Sold | $2,300,000+27.8%$503/sqft |
Source: Public Record Report a problem | ||
| 8/29/2012 | Sold | $1,799,000$394/sqft |
Source: Public Record Report a problem | ||
| 6/15/2012 | Price change | $1,799,000-10%$394/sqft |
Source: Karp, Liberman & Kern Sotheby's International Realty #71321511 Report a problem | ||
| 1/20/2012 | Price change | $1,999,999-9%$438/sqft |
Source: Karp, Liberman & Kern Sotheby's International Realty #71321511 Report a problem | ||
| 12/30/2011 | Listed for sale | $2,199,000-12%$481/sqft |
Source: Karp, Liberman & Kern Sotheby's International Realty #71321511 Report a problem | ||
| 9/9/2011 | Listing removed | $2,499,000$547/sqft |
Source: Karp, Liberman & Kern Sotheby's International Realty #71212000 Report a problem | ||
| 6/20/2011 | Price change | $2,499,000-10.8%$547/sqft |
Source: Karp, Liberman & Kern Sotheby's International Realty #71212000 Report a problem | ||
| 4/9/2011 | Listed for sale | $2,800,000+250.4%$613/sqft |
Source: Karp, Liberman & Kern Sotheby's International Realty #71212000 Report a problem | ||
| 9/27/2005 | Sold | $799,000$175/sqft |
Source: Public Record Report a problem | ||
Public tax history
| Year | Property taxes | Tax assessment |
|---|---|---|
| 2025 | $31,771 +3.4% | $3,241,900 +3% |
| 2024 | $30,720 +3.4% | $3,147,500 +7.9% |
| 2023 | $29,704 +4.5% | $2,917,900 +8% |
| 2022 | $28,423 +3.6% | $2,701,800 +6% |
| 2021 | $27,426 +3.1% | $2,548,900 |
| 2020 | $26,611 +2.9% | $2,548,900 +3% |
| 2019 | $25,861 +3.3% | $2,474,700 +7% |
| 2018 | $25,033 +3.1% | $2,313,600 +6% |
| 2017 | $24,271 +4.6% | $2,182,600 +7% |
| 2016 | $23,213 +4.9% | $2,039,800 +7% |
| 2015 | $22,133 +0.9% | $1,906,400 +5.3% |
| 2014 | $21,934 +5.5% | $1,809,700 |
| 2013 | $20,793 -9.2% | $1,809,700 -11.7% |
| 2012 | $22,894 +1.3% | $2,049,600 -1.1% |
| 2011 | $22,594 +5.9% | $2,072,800 +1.2% |
| 2010 | $21,331 +57.1% | $2,049,100 +50.3% |
| 2009 | $13,576 +107.4% | $1,363,100 +102% |
| 2008 | $6,545 -10% | $674,700 -13.5% |
| 2007 | $7,276 -0.3% | $779,800 |
| 2006 | $7,299 | $779,800 |
Find assessor info on the county website
Monthly payment
Est. payment
Payment breakdown
Explore the cost of this home by adjusting the details. Changes won't be saved.Climate risks
Neighborhood: 02467
Nearby schools
Schools provided by the listing agent
- Elementary: Mem Spaulding
- Middle: Oak Hill
- High: South
Source: MLS PIN. This data may not be complete. We recommend contacting the local school district to confirm school assignments for this home.
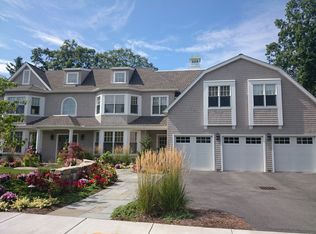
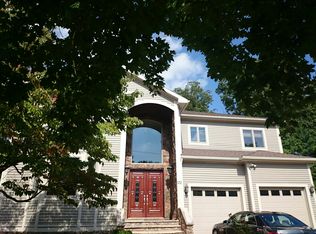
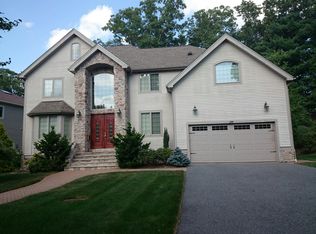
Similar homes
- $2,395,0004 bd5 ba4k sqft72 Beverly Rd, Brookline, MA 02467For Sale
 MLS ID #73569446, Ovesen Group, Coldwell Banker Realty - Brookline. MLS PIN
 - $2,875,0005 bd5 ba5.3k sqft8 Longmeadow Rd, Newton, MA 02459For Sale
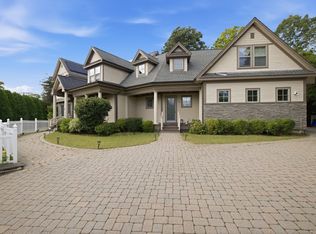 MLS ID #73576681, Miroslava Fitkova, Fitkova Realty Group. MLS PIN
 - $2,495,0004 bd5 ba4.3k sqft79 Woodchester Dr, Newton, MA 02467For Sale
 MLS ID #73578296, Jarrod L. Pescosolido, Romo Realty Group. MLS PIN
 - $2,399,0004 bd3 ba3.2k sqft365 Newton St, Chestnut Hill, MA 02467For Sale
 MLS ID #73547641, Rose Hall, Blue Ocean Realty, LLC. MLS PIN
